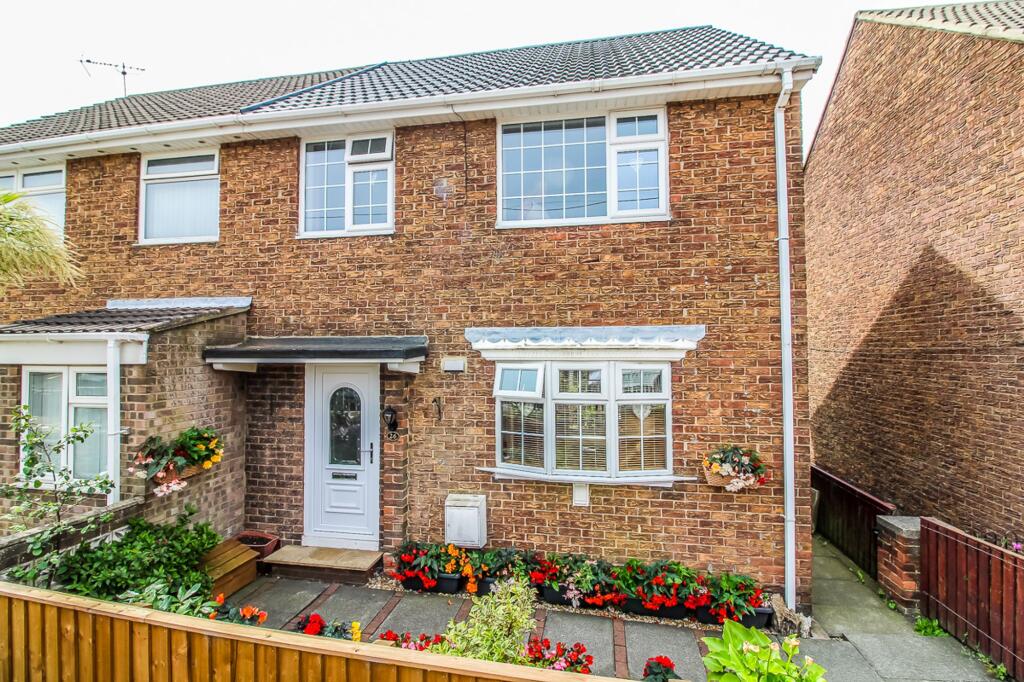
2-bedroom semi-detached house · DH4 7LW
Sold STCListed 59 days
Opportunity summary
See Archie’s verdict, returns by strategy and what to check before viewing.
About
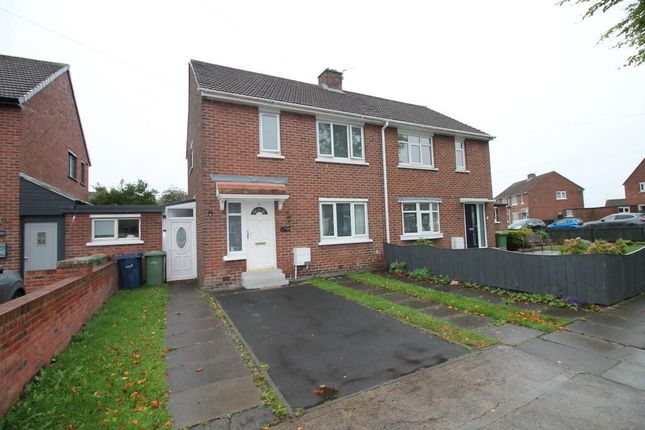
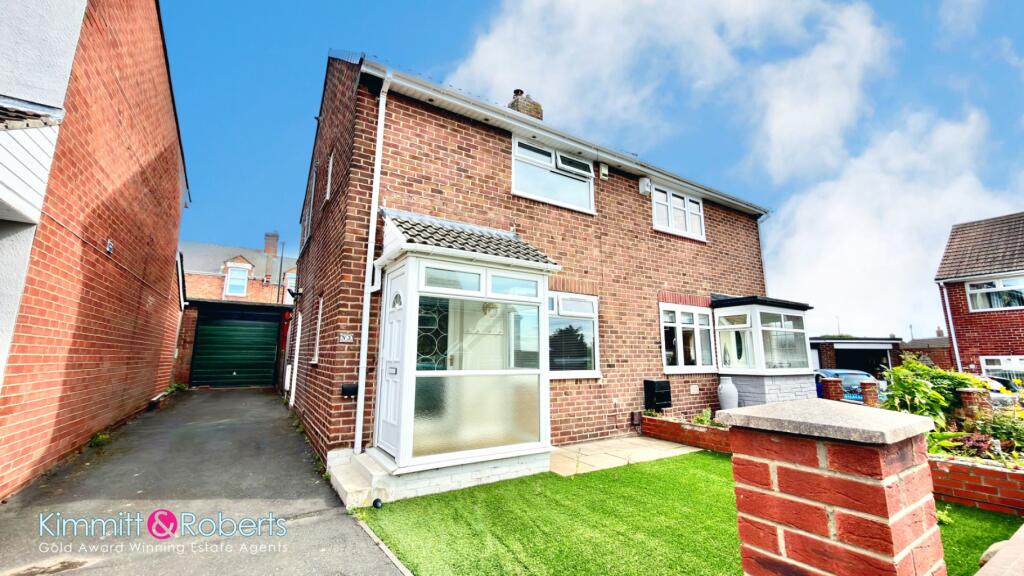
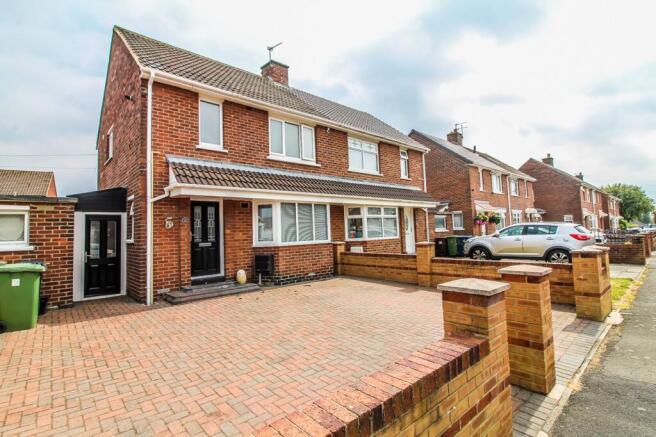
Jill Moore sales and Lettings offer for sale this beautifully fully renovated two-bedroom semi-detached property, in the much sort after Collingwood Drive.
Located in the popular Shiney Row area of Houghton-le-Spring, the property is conveniently positioned for local schools, shops, healthcare facilities and transport links.
Offering modern living accommodation together with excellent potential for additional use of the loft space.
The property benefits from an extended driveway, providing ample off-road parking, and has been thoughtfully refurbished throughout to create a stylish and move-in-ready home.
Upstairs, the loft space is accessed via a staircase and offers versatile additional space, ideal for use as a home office, snug, hobby room or games room.
No planning permission or building regulations approval for habitable accommodation, and purchasers should make their own enquiries regarding its intended use.
Council Tax Band-A EPC-TBC Location Collingwood Drive is Ideally situated in the established residential area of Shiney Row, Houghton-le-Spring, with a good range of local amenities close by.
Shiney Row Primary School is approximately 540m away, while Grangewood Surgery is around 0.12 miles from the property.
Chester-le-Street and Sunderland railway stations provide convenient transport links, and local shops and everyday services are readily accessible.
Entrance Hall 2.99 x 1.82 - A welcoming entrance hall featuring a double-glazed entrance door and window, open-plan stairs, useful under-stair storage cupboard, vinyl flooring and radiator.
An archway leads through to the kitchen.
Lounge/ Diner 6.63 x 3.49 - A bright and inviting reception room featuring a double-glazed three-part bow window, French doors opening onto the rear garden and decking, and a feature fireplace with inset dual-fuel log burner, timber mantel and stone-tiled hearth.
The room is finished with carpeted flooring and a radiator.
Kitchen 3.48 x 2.38 - A practical and well-equipped utility room featuring a double-glazed window and door providing access to the storage room/utility area.
The room is fitted with a full range of base and wall units with matching worktops and upstands, incorporating an electric oven, induction hob, integrated washing machine, integrated fridge and integrated slimline dishwasher.
Also benefiting from a gas boiler, vinyl flooring and radiator.
Storage/Utility Room 2.78 x 2.62 - Currently utilised as a storage room, this versatile space offers excellent potential for conversion into a utility room.
The room benefits from doors providing access to both the front and rear gardens, access to a further storage area, concrete flooring and a radiator.
Storage 2.78 x 2.16 - A useful storage area featuring a window, exposed brick walls and concrete flooring. First Floor Landing Double-glazed window.
Bedroom 1 3.48 x 2.95 - A well-proportioned bedroom featuring a double-glazed window, a full wall of sliding mirrored-door wardrobes, carpeted flooring and radiator.
Bedroom 2 3.61 x 3.02 - A well-presented bedroom featuring a double-glazed window, double sliding-door wardrobes, carpeted flooring and radiator.
Bathroom 1.78 x 1.67 - A modern bathroom featuring a double-glazed window, panelled bath with shower screen and electric shower, vanity units incorporating a hand basin and back-to-wall WC.
The room is finished with laminate flooring, panelled walls and ceiling.
Room to Stairs for Attic 2.38 x 2.08 - Formerly a bedroom, this versatile room now features a staircase leading to the attic, together with useful space for wardrobes and additional storage.
Also benefiting from a double-glazed window. Attic Room 5.16 x 3.10 - A useful attic space featuring two Velux skylights, full-length eaves storage, carpeted flooring and a radiator.
External Front A generously sized extended gravel and paved driveway providing ample off-road parking for multiple vehicles, together with a designated bin storage area.
Side Large storage shed/workshop.
Rear A spacious rear garden featuring a large decked patio with balustrades and banister, complemented by gravelled and paved areas, providing a versatile space for outdoor entertaining and relaxation.
DISCLAIMER DISCLAIMER Your home is at risk if you do not keep up repayments on your mortgage or other loans secured on it.
MORTGAGE ADVICE It is now a legal requirement under the Estate Agents Act 1991, to establish what mortgage, if any, is required and to confirm the applicants ability to obtain this finance.
If you need any help or advice over obtaining a mortgage, our mortgage department will be pleased to help and advise you on all Building Society or Bank mortgages without obligation.
This service is available even if you are not buying via ourselves. Written quotations available on request. There is no charge for this service.
PLEASE NOTE Please note that all sizes have been measured with an electronic measuring tape and are approximations only.
Under the terms of the property miss-descriptions act we are obliged to point out that none of the services described in these particulars have been tested by ourselves.
We present these details of the property in good faith and they (truncated) Property Information The following information should be read and considered by any potential buyers prior to making a transactional decision.
We are advised by the seller that the property has mains gas, electricity, water and drainage.
MAINTENANCE/SERVICE CHARGES- No WATER METER-No PARKING ARRANGEMENTS: Driveway BROADBAND SPEED: No issues reported by vendor.
The maximum speed for broadband in this area is shown by inputting the postcode at the following link here> Broadband Speed Checker - UK's No.1 Broadband Speed Test ELECTRIC CAR CHARGER- Yes MOBILE PHONE SIGNAL: No known issues at the property NORTH EAST OF ENGLAND- EX MINING AREA: We operate in an ex-mining area.
This property may have been built on or near an ex-mining site. Further information can/will be clarified by the Solicitors prior to completion.
The information above has been provided by the seller and has not yet been verified at this point of producing this material. There may be more information related to the sale of this (truncated)
Value & comps
No previous sales on record.
Returns
Set an offer; the calculator follows it.
We're still gathering serviced-accommodation data for this area.
Archie refurb estimate: a Pro feature
0.0% below asking
This is not financial or investment advice. Prop AI Deals is not authorised by the Financial Conduct Authority (FCA) to provide investment advice.
All investment calculators, property analyses, and AI-generated insights are for informational purposes only. Property investment carries risk and may result in financial loss. All calculations should be independently verified and you should consult with FCA-authorised financial advisers before making any investment decisions.
Past performance does not guarantee future results. Tax implications vary by individual circumstances.
Deal
Properties like this can earn 2–3x BTL yields when converted to HMO, with retrofit costs around £10k/room. Sign in to see the full tier, yield projection, and cost breakdown.
Commercial properties like this can earn 30-50% higher yields when converted to residential under Class MA / Q / P / PA, with prior approval costing ~GBP 96/unit. Sign in to see the recommended route, yield uplift, and cost breakdown.
BRRR-suited properties can recycle 80-100% of investor capital on refi, leaving a high-yielding rental with most of the money out. Sign in to see the refurb cost stack, ARV projection, and refinance maths.
Detached + large garden = sub-division play. Pro tier unlocks the tier badge, plot size, uplift estimate, and regional land benchmark.
Short-lease flats trade at deep discount, but extending under the 1993 Act often costs far less than the discount. Pro tier unlocks the tier badge, premium breakdown, long-lease ARV and arbitrage maths.
See projected short-stay revenue vs a vanilla BTL for this property.
See real sub-let margins (HMO room rates & SA nightly rates) vs the landlord rent.
Area
Agent & docs

FAQ
About Collingwood Drive, Shiney Row, Houghton-Le-Spring, Tyne And Wear, DH4
Explore nearby