We've tightened what earns a Pursue. A home now needs a published valuation, a strategy that still makes money after real running costs and lender stress tests, and no listing problems that would stop a mortgage. You'll see fewer Pursues, and each one has been checked harder.
See how verdicts work4-bedroom detached house · NE45 5RP
Sold STCListed 144 days
Opportunity summary
See Archie’s verdict, returns by strategy and what to check before viewing.
About
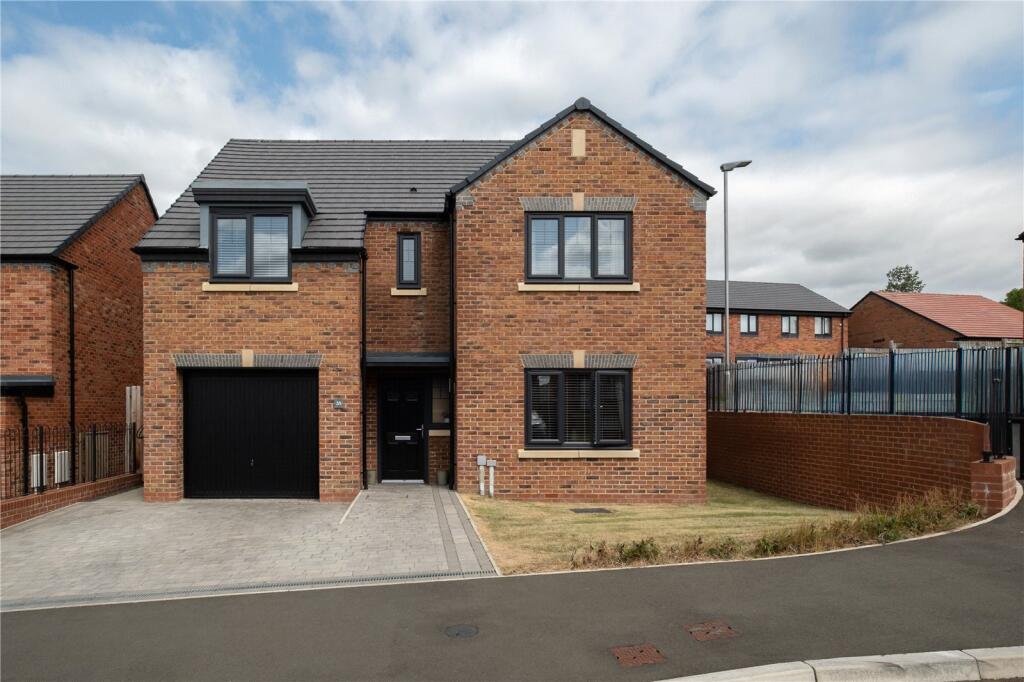
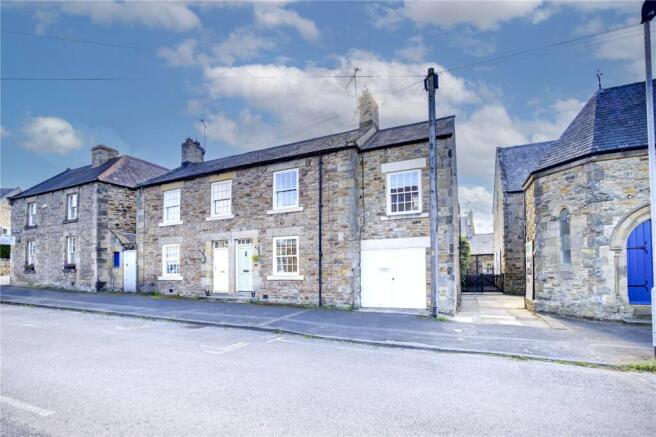
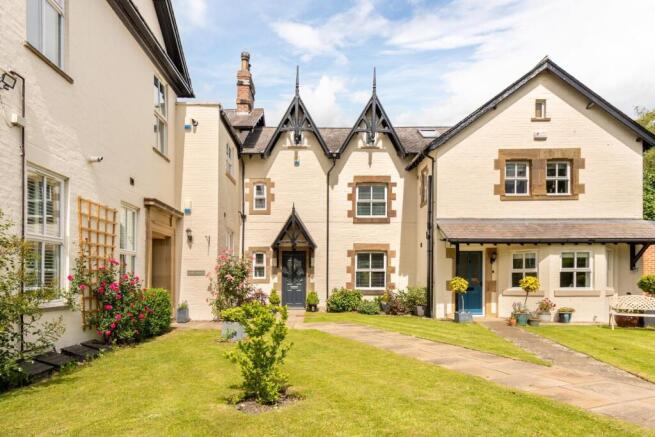
East Lodge is an attractive detached stone and slate-built home situated on the periphery of this highly desirable Tyne Valley village.
External appearances are somewhat deceiving as an internal inspection will reveal a very spacious and well-proportioned four double bedroom home with versatile accommodation, which has undergone extensive refurbishment modernisation in recent times.
There is attached double garaging, garden shed/workshop and summerhouse.
The property has very private gardens to the rear, which are totally enclosed and offer a wide variety of trees, bushes and shrubs and a very pleasant space for outdoor entertaining.
The accommodation is beautifully maintained throughout and enjoys double glazing and gas fired central heating together with charm and character.
This is very well located and will undoubtedly appeal to a great number if people. We would therefore recommend an early inspection in order to avoid disappointment.
BRIEFLY COMPRISING; GROUND FLOOR ENTRANCE LOBBY Solid front door. FAMILY ROOM 12'4" x 11'5" (3.76m x 3.48m) Fireplace incorporating a Clearview wood-burning stove. Kardean flooring throughout.
LIVING ROOM 16' x 15'2" (4.88m x 4.62m) (maximum measurement overall) The focal point is the fireplace incorporating a wood-burning stove Clearview stove.
Bay window to the side with far reaching views. Matching Karndean flooring throughout.
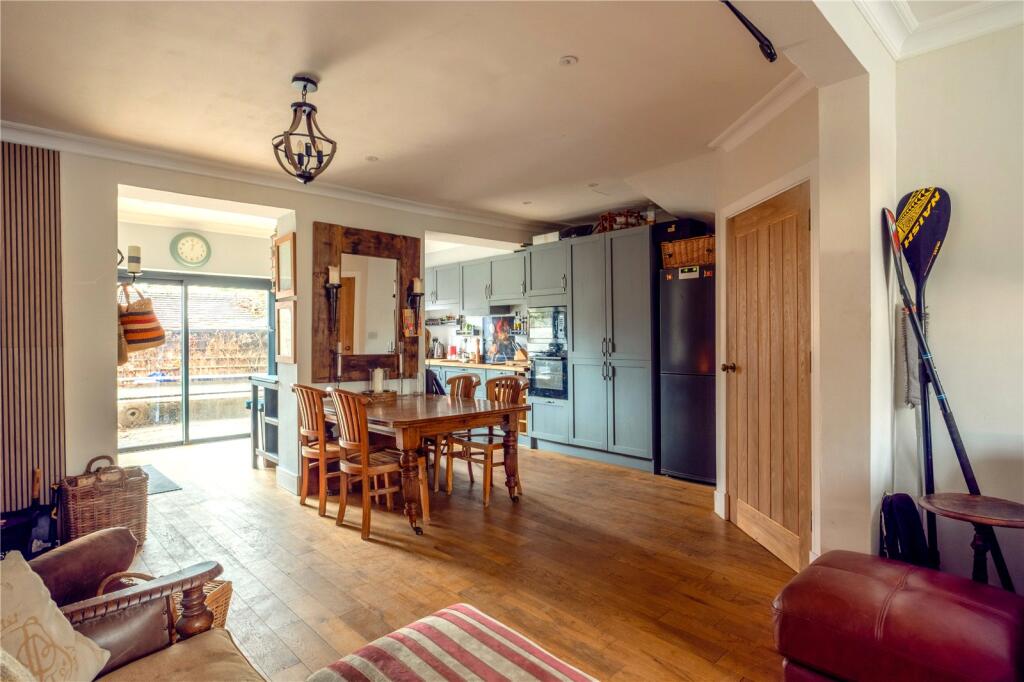
Door to: KITCHEN 12' x 11'10" (3.66m x 3.6m) Fitted wall and floor units with Silestone worktops incorporating a one and a half bowl sink unit with mixer tap over.
Four ring ceramic induction hob with extractor canopy over and single oven under. Integrated freezer. REAR PORCH 6'8" x 5' (2.03m x 1.52m) Solid back door to gardens. Built-in tall storage cupboards.
DINING ROOM 12' x 12' (3.66m x 3.66m) Fireplace incorporating a multi-fuel burning Aga stove on a slate hearth. Karndean flooring. Pleasant garden outlook.
INNER HALLWAY DOUBLE BEDROOM TWO 13'3" x 8'7" (4.04m x 2.62m) To the front.
SHOWER ROOM Large double sized shower cubicle with splash boarding, pedestal wash hand basin, low level WC and chrome heated towel rail.
DOUBLE BEDROOM ONE 14'8" x 12' (4.47m x 3.66m) (maximum measurement) Range of fitted wardrobes with hanging and shelving space. Garden outlook.
EN-SUITE BATHROOM Double ended panelled bath, large double sized shower cubicle, pedestal wash hand basin, low level WC, attractive splash boarding and tall chrome heated towel rail.
FIRST FLOOR LANDING DOUBLE BEDROOM THREE 16'3" x 11'2" (4.95m x 3.4m) Sloping ceiling with Velux rooflights.
DOUBLE BEDROOM FOUR 19'4" x 10'8" (5.9m x 3.25m) (maximum measurement overall) Sloping ceiling with Velux rooflights.
EXTERNALLY ATTACHED DOUBLE GARAGING 19'2" x 22'6" (5.84m x 6.86m) (maximum measurement) With power connected. GARDEN SHED/WORKSHOP 16' x 10' (4.88m x 3.05m) With two separate doors.
SUMMERHOUSE 9'9" x 9' (2.97m x 2.74m) With double doors.
GARDENS The property has very private gardens to the rear comprising level lawned areas, mature trees, bushes, shrubs and flower beds, all enclosed by high fencing and hedging.
Car parking to the front and side for four cars. Secluded and sheltered patio areas. Outside water tap. SERVICES Mains electricity, mains water, mains drainage and mains gas are connected.
Gas central heating to radiators also supplying the domestic hot water. TENURE: We understand that the property is freehold. NOTES Any fitted carpets, curtains and blinds are included in the sale.
COUNCIL TAX BAND: The local authority is Northumberland County Council. The property is Council Tax Band C.
REFERRAL FEES: In accordance with the Estate Agents’ (Provision of Information) Regulations 1991 and the Consumer Protection from Unfair Trading Regulations 2008, we are obliged to inform you that this Company may offer the following services to sellers and purchasers from which we may earn a related referral fee from on completion, in particular the referral of: Conveyancing where typically we can receive an average fee of £100.00 incl of VAT.
Surveying services we can typically receive an average fee of £90.00 incl VAT.
Mortgages and related products our average share of a commission from a broker is typically an average fee of £120.00 incl VAT, however this amount can be proportionally clawed back by the lender should the mortgage and/or related product(s) be cancelled early.
Removal Services we can typically receive an average fee of £60 incl of VAT.
Value & comps
No previous sales on record.
Returns
Set an offer; the calculator follows it.
We're still gathering serviced-accommodation data for this area.
Archie refurb estimate: a Pro feature
0.0% below asking
This is not financial or investment advice. Prop AI Deals is not authorised by the Financial Conduct Authority (FCA) to provide investment advice.
All investment calculators, property analyses, and AI-generated insights are for informational purposes only. Property investment carries risk and may result in financial loss. All calculations should be independently verified and you should consult with FCA-authorised financial advisers before making any investment decisions.
Past performance does not guarantee future results. Tax implications vary by individual circumstances.
Deal
Properties like this can earn 2–3x BTL yields when converted to HMO, with retrofit costs around £10k/room. Sign in to see the full tier, yield projection, and cost breakdown.
Commercial properties like this can earn 30-50% higher yields when converted to residential under Class MA / Q / P / PA, with prior approval costing ~GBP 96/unit. Sign in to see the recommended route, yield uplift, and cost breakdown.
BRRR-suited properties can recycle 80-100% of investor capital on refi, leaving a high-yielding rental with most of the money out. Sign in to see the refurb cost stack, ARV projection, and refinance maths.
Detached + large garden = sub-division play. Pro tier unlocks the tier badge, plot size, uplift estimate, and regional land benchmark.
Short-lease flats trade at deep discount, but extending under the 1993 Act often costs far less than the discount. Pro tier unlocks the tier badge, premium breakdown, long-lease ARV and arbitrage maths.
See projected short-stay revenue vs a vanilla BTL for this property.
See real sub-let margins (HMO room rates & SA nightly rates) vs the landlord rent.
Area
Agent & docs

FAQ
About Farnley Grange, Corbridge, Northumberland, NE45
Explore nearby