We've tightened what earns a Pursue. A home now needs a published valuation, a strategy that still makes money after real running costs and lender stress tests, and no listing problems that would stop a mortgage. You'll see fewer Pursues, and each one has been checked harder.
See how verdicts work3-bedroom house · CR5 3DJ
For saleReduced £15.1k (−3%) on 18 SepListed 229 days
Opportunity summary
See Archie’s verdict, returns by strategy and what to check before viewing.
About
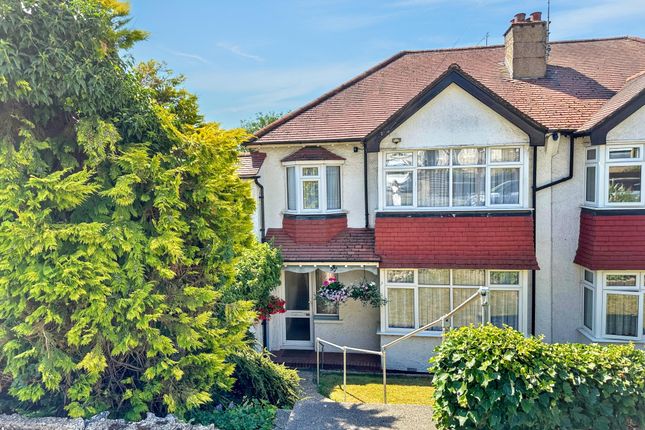
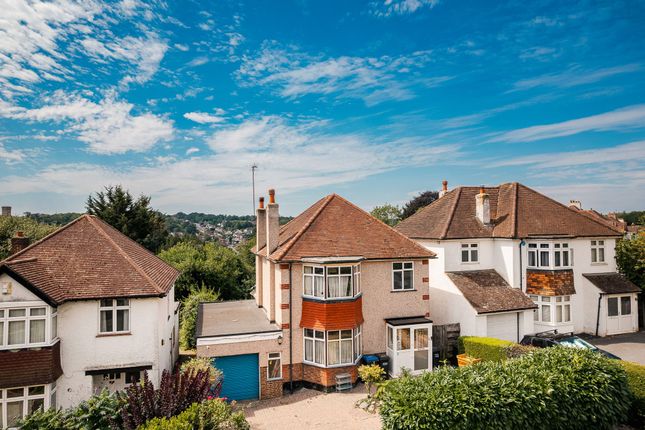
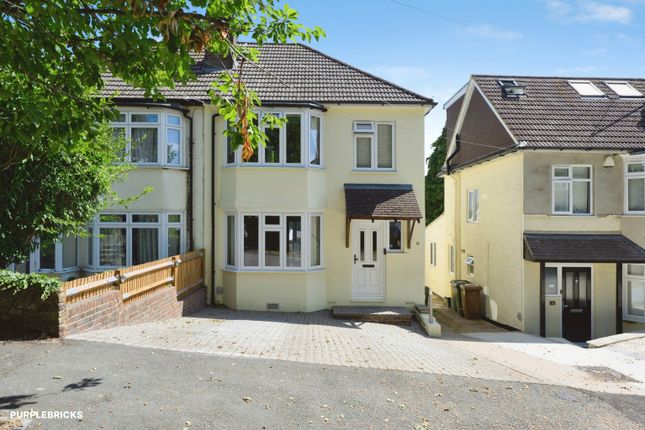
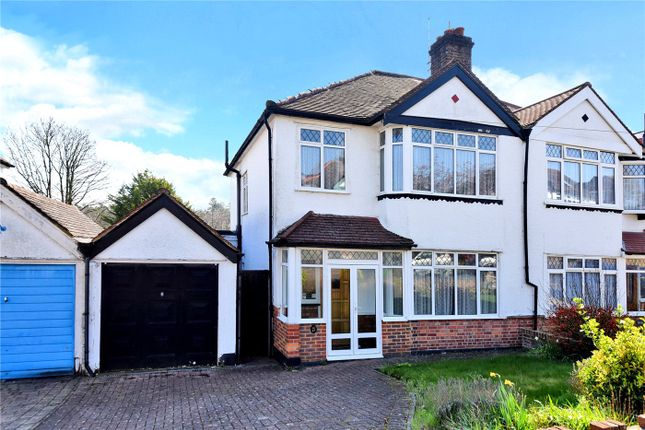
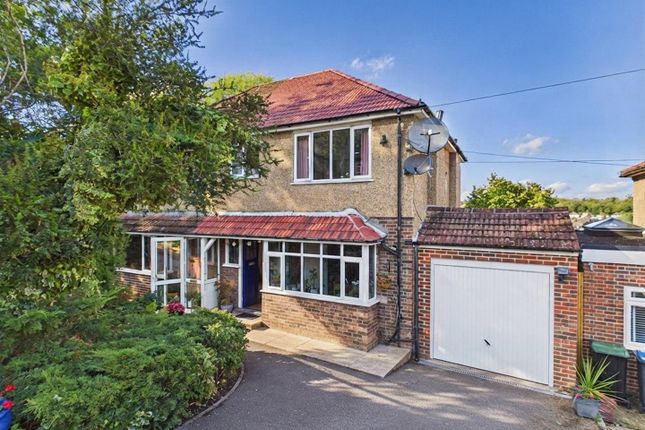
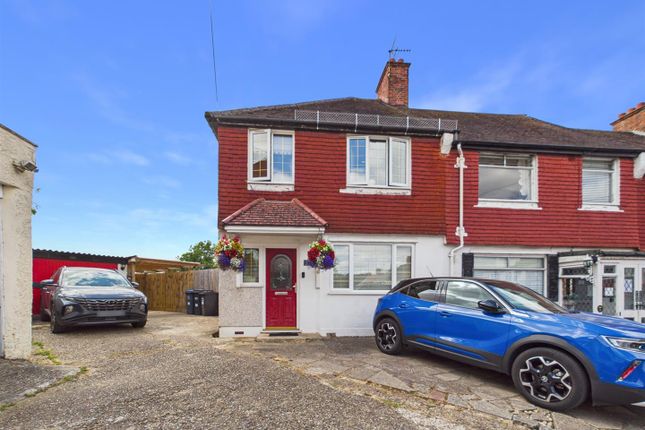
Beautifully presented and extended three-bedroom family home located on a popular residential road in the heart of Coulsdon.
The property features a stunning open-plan kitchen, dining and family room, private driveway parking, generous rear garden and excellent potential for a future loft conversion (STPP).
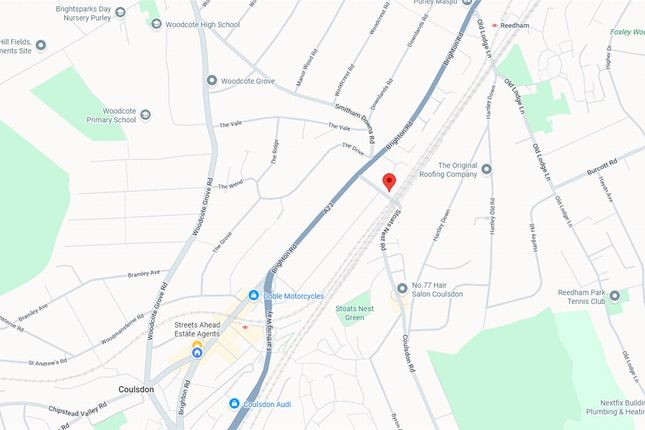
Ideally positioned within walking distance of Coulsdon South and Coulsdon Town stations and highly regarded local schools including St Aidan’s, Smitham and Chipstead Valley.
Key Features • Extended three-bedroom family home • Stunning open-plan kitchen, dining and family room • Separate front lounge • Driveway parking for two vehicles • Generous rear garden with rear access • Downstairs cloakroom / WC • Excellent school catchment nearby • Short walk to Coulsdon South & Coulsdon Town stations • Loft conversion potential (Subject to the usual Planning permissions ) • Gas central heating and double glazing • Beautifully presented throughout Property Description The Perfect Family Hub Situated on a sought-after residential road in Coulsdon, this three-bedroom home has been thoughtfully extended to create a superb layout for modern family living.
Ground Floor Living The standout feature of the property is the impressive rear extension, which provides a bright and spacious open-plan kitchen, dining and family area.
Flooded with natural light, this versatile space forms the true heart of the home and is ideal for both everyday family life and entertaining.
The kitchen features large handmade oak worktops, adding warmth and character to the space, while double glazed doors and skylights allow natural light to flow throughout the room and provide direct access to the garden.
For those seeking a quieter retreat, the property also benefits from a separate lounge at the front, perfect for relaxing away from the main living area.
Recent Improvements by the current owners The ground floor is completed by a welcoming entrance hall and recently installed wooden staircase bannisters, fitted and painted by the current owners.
Additional recent improvements include: • Engineered oak flooring across much of the ground floor • Extensive redecoration throughout • Redesigned rear extension with skylight and double glazed doors • Boarded loft with fitted ladder access providing excellent storage Upstairs Accommodation Upstairs the property offers two generous double bedrooms along with a well-proportioned third bedroom.
While ideal as a single bedroom or nursery, this room also works perfectly as a home office or study for those working remotely.
Outdoor Space & Future Potential To the rear is a good-sized garden, providing plenty of space for outdoor dining, entertaining and family activities.
The garden also benefits from rear access via an alleyway and gate. To the front, a private driveway provides off-road parking for two vehicles.
The property also offers excellent potential for a loft conversion (subject to the usual planning permissions), allowing future owners to further increase the living space.
Location The property is ideally positioned for commuters, with Coulsdon South and Coulsdon Town stations within easy walking distance, providing fast and regular connections into London.
Families are particularly well served, with several highly regarded local primary schools nearby, including St Aidan’s, Smitham and Chipstead Valley.
Please note the photos shown were taken before the current tenant moved in but are still a good representation of current condition Tenure: Freehold Council Tax Band D EPC Rating Band D
Value & comps
No previous sales on record.
Returns
Set an offer; the calculator follows it.
Short-let restrictions apply
We're still gathering serviced-accommodation data for this area.
Archie refurb estimate: a Pro feature
0.0% below asking
This is not financial or investment advice. Prop AI Deals is not authorised by the Financial Conduct Authority (FCA) to provide investment advice.
All investment calculators, property analyses, and AI-generated insights are for informational purposes only. Property investment carries risk and may result in financial loss. All calculations should be independently verified and you should consult with FCA-authorised financial advisers before making any investment decisions.
Past performance does not guarantee future results. Tax implications vary by individual circumstances.
Deal
Properties like this can earn 2–3x BTL yields when converted to HMO, with retrofit costs around £10k/room. Sign in to see the full tier, yield projection, and cost breakdown.
Commercial properties like this can earn 30-50% higher yields when converted to residential under Class MA / Q / P / PA, with prior approval costing ~GBP 96/unit. Sign in to see the recommended route, yield uplift, and cost breakdown.
BRRR-suited properties can recycle 80-100% of investor capital on refi, leaving a high-yielding rental with most of the money out. Sign in to see the refurb cost stack, ARV projection, and refinance maths.
Detached + large garden = sub-division play. Pro tier unlocks the tier badge, plot size, uplift estimate, and regional land benchmark.
Short-lease flats trade at deep discount, but extending under the 1993 Act often costs far less than the discount. Pro tier unlocks the tier badge, premium breakdown, long-lease ARV and arbitrage maths.
See projected short-stay revenue vs a vanilla BTL for this property.
See real sub-let margins (HMO room rates & SA nightly rates) vs the landlord rent.
Area
Agent & docs

FAQ
About 35, Sherwood Road, Coulsdon
Explore nearby