We've tightened what earns a Pursue. A home now needs a published valuation, a strategy that still makes money after real running costs and lender stress tests, and no listing problems that would stop a mortgage. You'll see fewer Pursues, and each one has been checked harder.
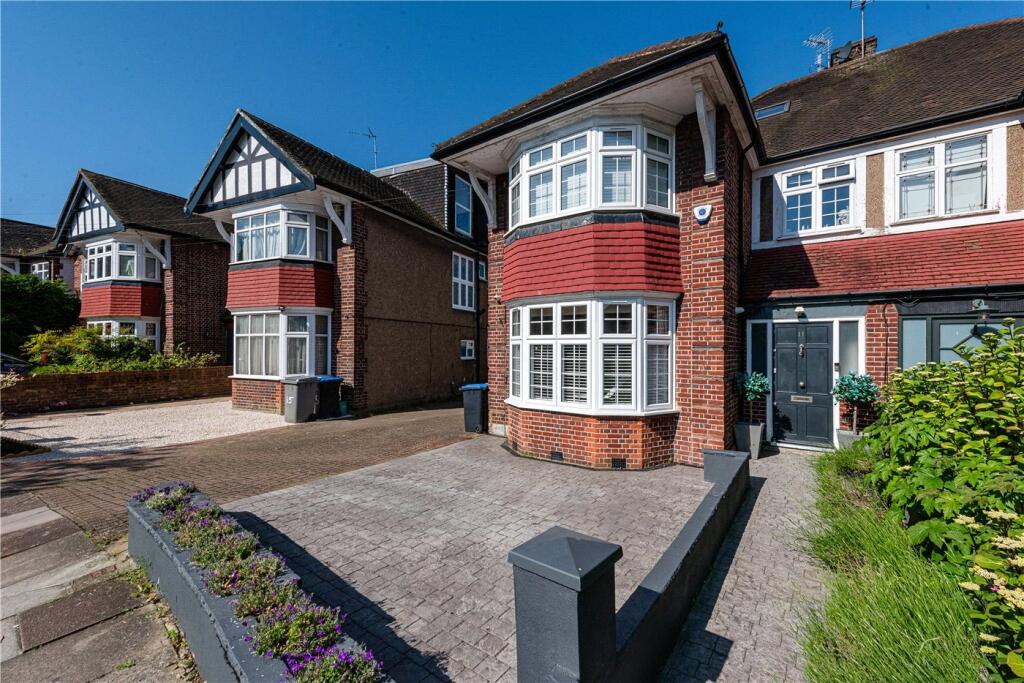
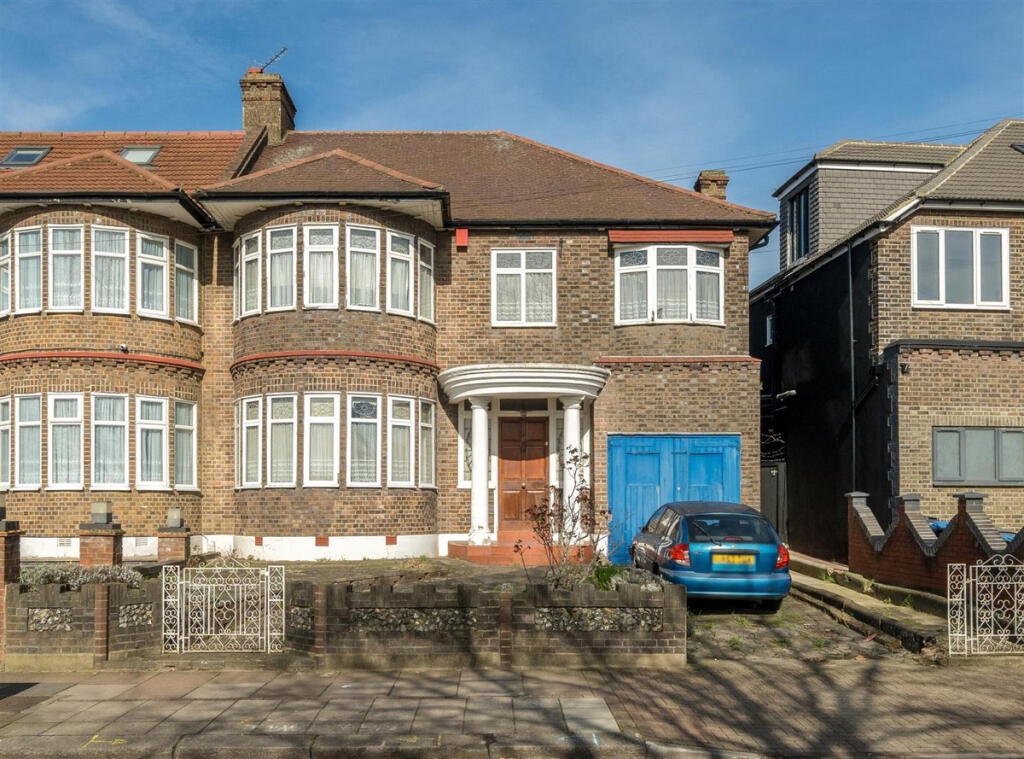
See how verdicts work4-bedroom semi-detached house · NW10 5EY
Listing removedListed 340 days
Opportunity summary
See Archie’s verdict, returns by strategy and what to check before viewing.
About
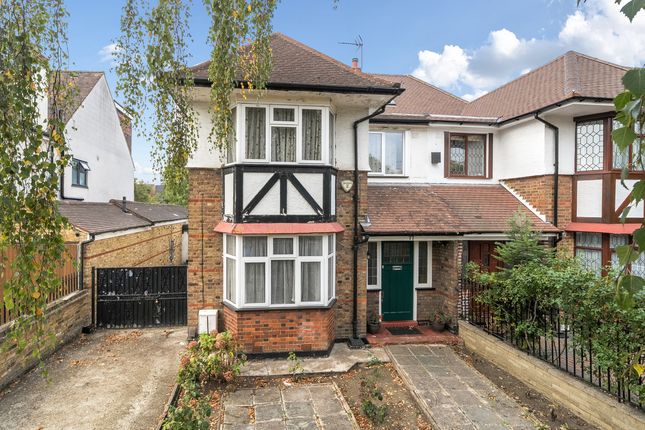
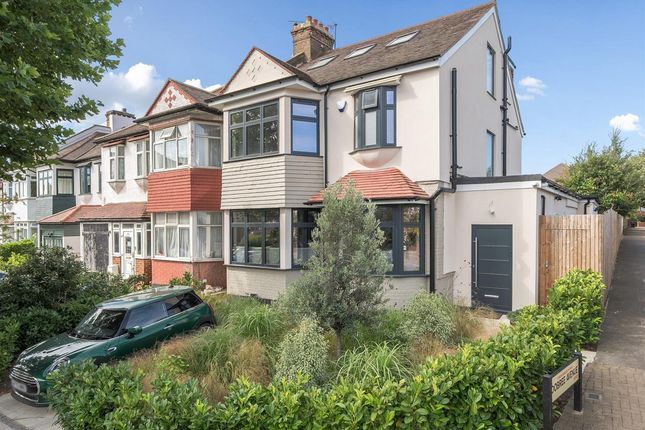
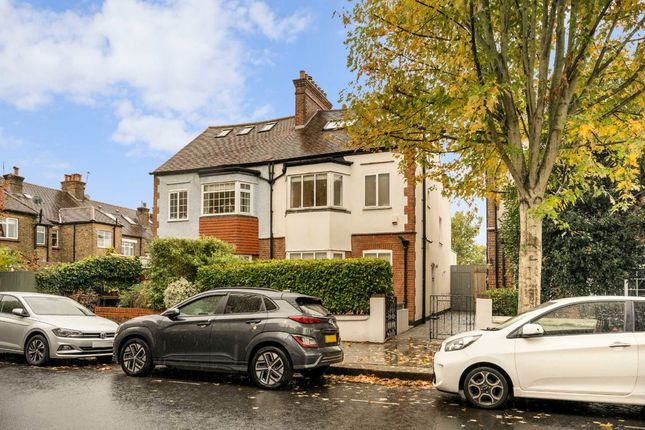
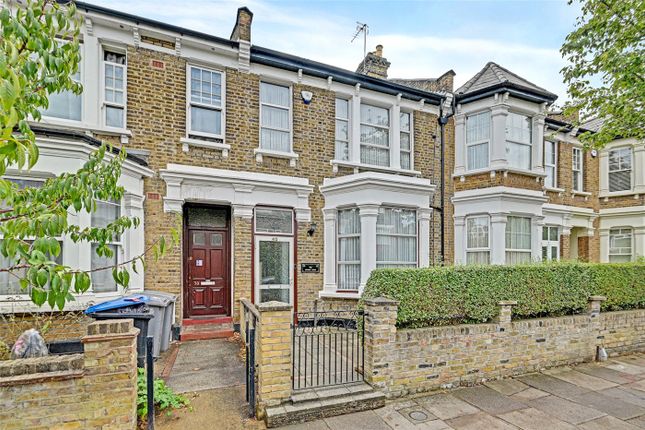
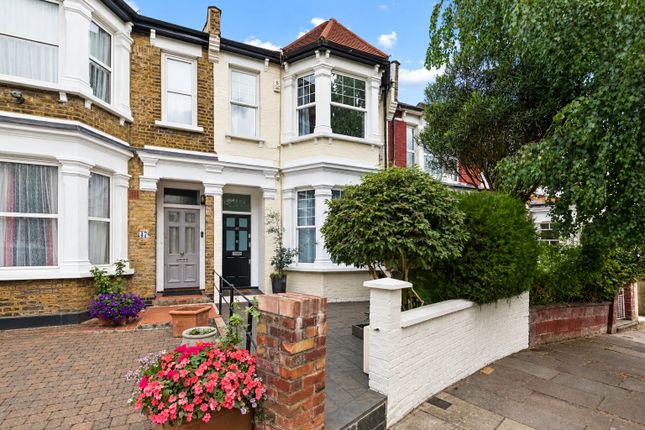
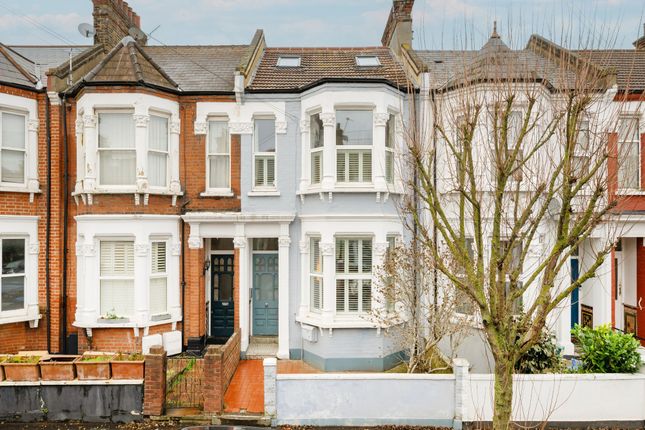
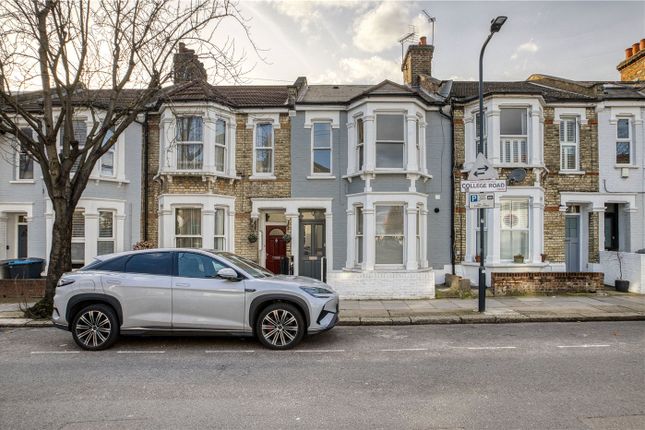
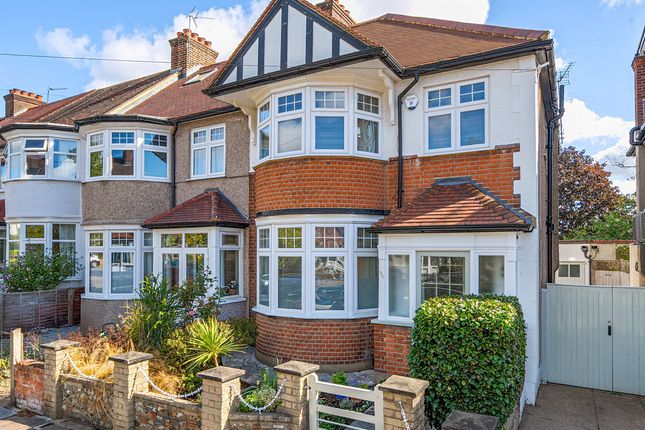
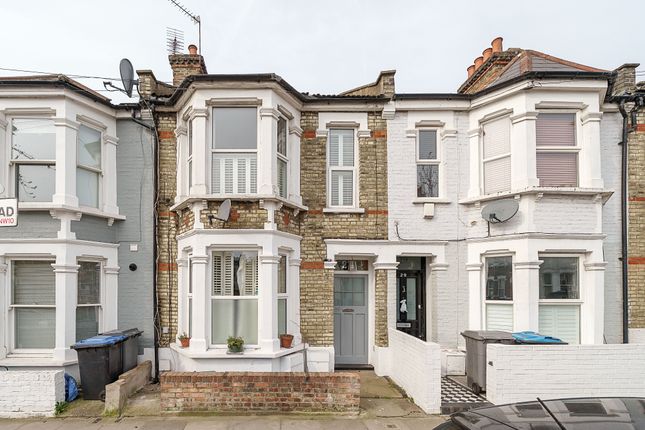
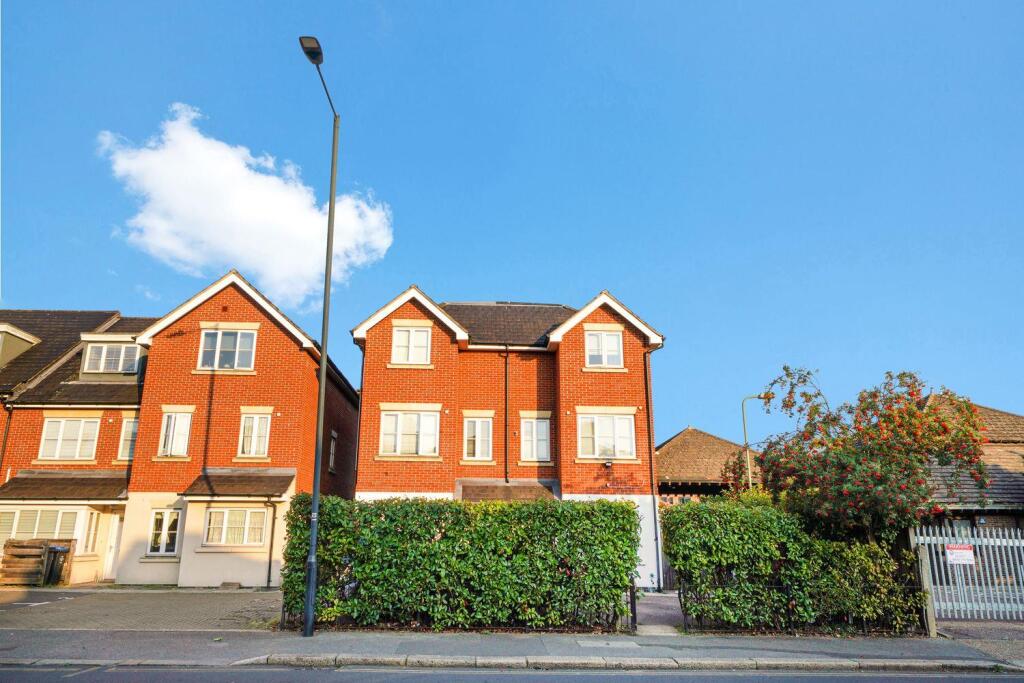
Guide Price : £1,750,000 - £1,850,000 Moments from the many amenities of the popular Chamberlayne Road is this four bedroom end of terrace home, recently refurbished to an exceptional standard.
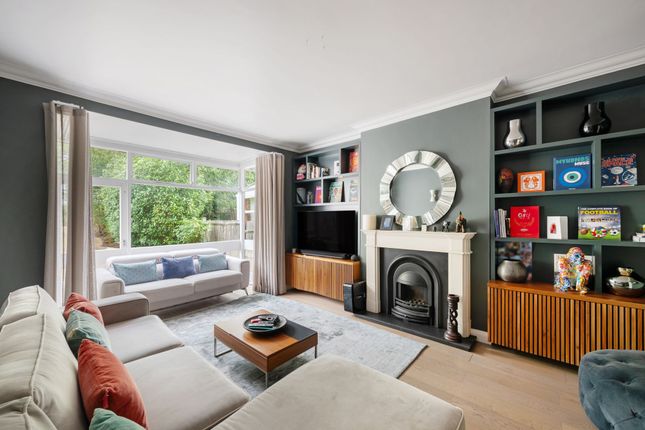
Thoughtfully redesigned throughout, the property seamlessly blends period character with contemporary detailing, neutral palettes, and high-quality modern finishes.
Upon entering, you are greeted by a beautifully appointed hallway with a clear sightline through to the landscaped garden.
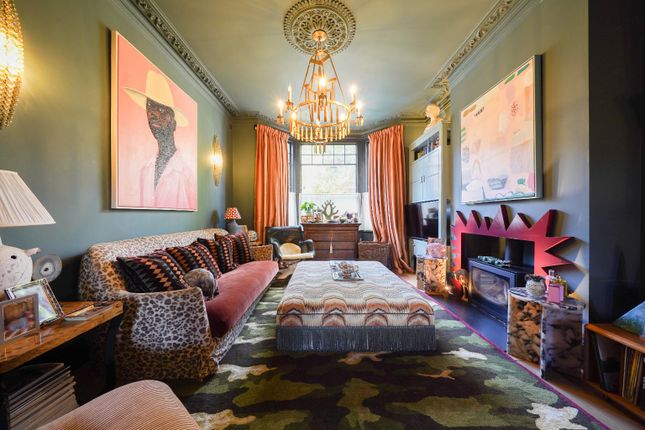
At the front of the house sits an elegant reception room featuring a log burner, high ceilings, and refined parquet flooring, an inviting space that sets the tone for the rest of the home.
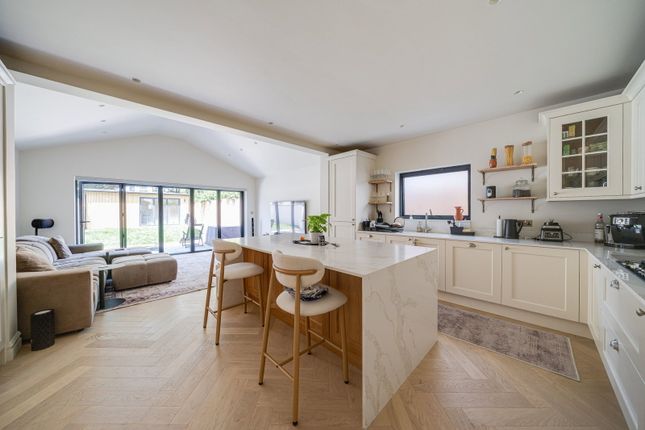
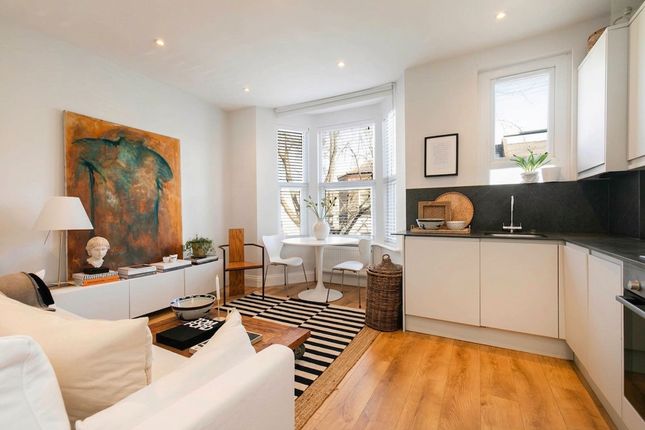
The ground floor also offers a generous open-plan kitchen and dining area, along with a guest cloakroom.
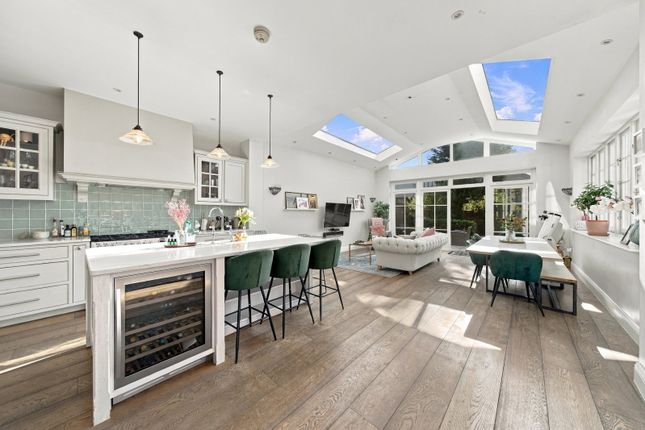
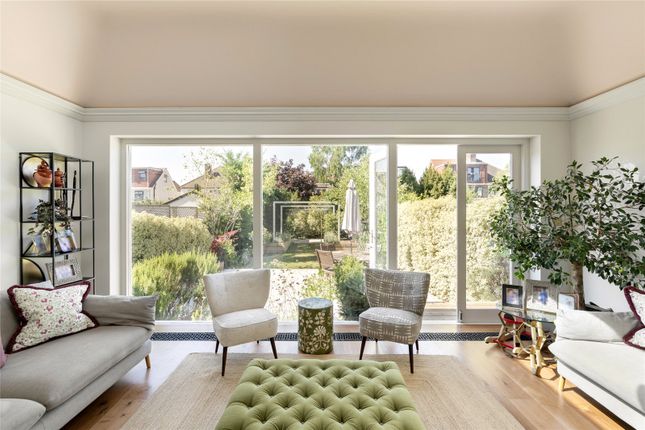
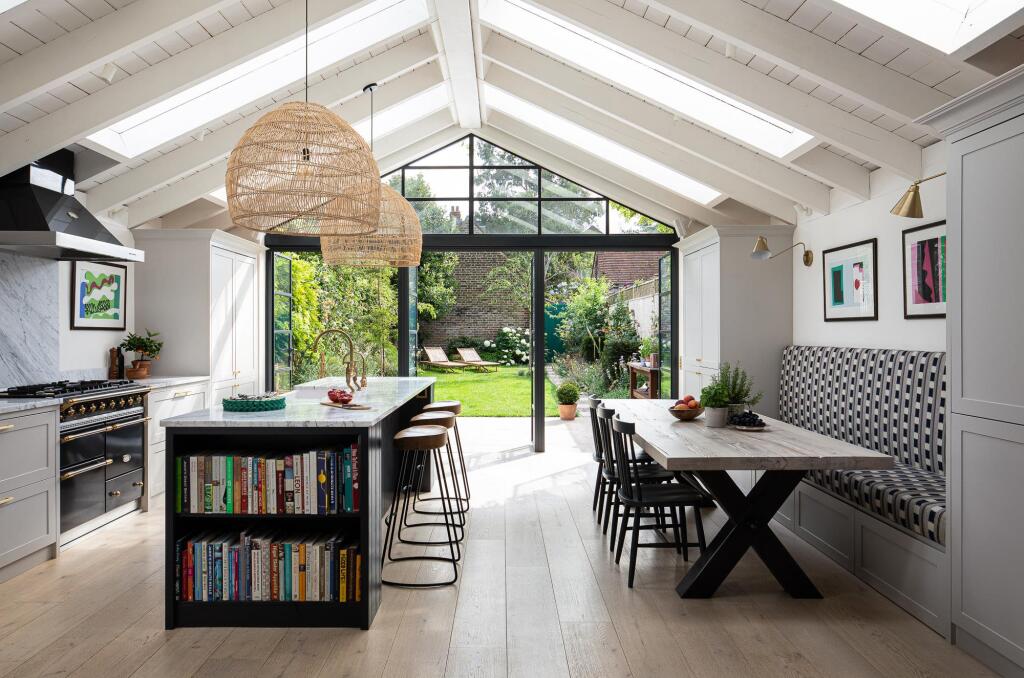
The kitchen is fitted with a full suite of integrated appliances, bespoke cabinetry, marble worktops, vaulted ceilings with skylights, and expansive sliding doors that open directly onto the garden, flooding the space with natural light.
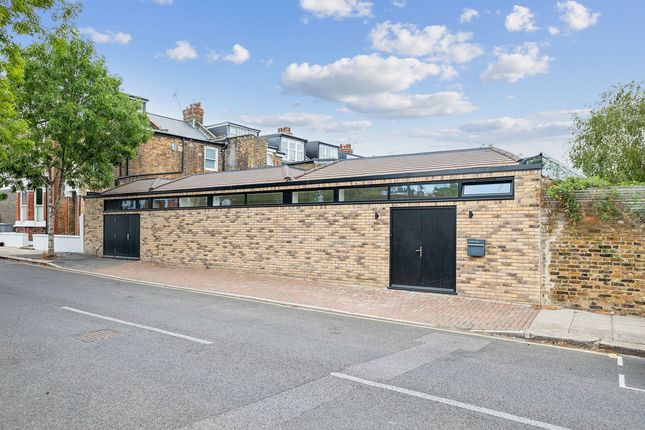
At the rear of the garden sits a beautifully designed studio, complete with a sink, fridge and bathroom facilities ideal for guests, a home office, or a creative workspace.
Reclaimed lead windows echo the period aesthetic of the main house, while the overall design delivers a crisp, modern finish.
The front garden itself has been designed by award-winning local designer Martha Krempel, thoughtfully landscaped and enhanced with smart lighting and an irrigation system.
The rear garden has also been landscaped with outdoor lighting.
The first floor comprises two generously sized double bedrooms with bespoke built-in storage, as well as a third bedroom currently used as a guest room and office.
A contemporary family bathroom serves this level, featuring a separate bath and shower and luxurious Lefroy Brooks tapware.
The principal suite occupies the top floor and has been beautifully curated, featuring impressive floor to ceiling sliding doors with a south-west-facing aspect.
This serene space also includes a freestanding Drummonds bath tub with nickel Lefroy Brooks tapware an an ensuite dressing area with extensive built-in storage.
A beautifully considered home that balances character, craftsmanship, and modern convenience ready to move in and enjoy.
This property is perfectly positioned on one of the most sought after roads in Kensal Rise.
At one end of College Road is Kensal Green Underground station (Bakerloo line) which provides London Overground and at the other end of the street there is an array of great little shops, bars and restaurants including L'Angolo Deli, Graceland's Cafe and The Island Pub.
Further to this, lovely green spaces can be found at either Roundwood Park or Queens Park which are equidistant from the property.
Value & comps
No previous sales on record.
Returns
Set an offer; the calculator follows it.
Short-let restrictions apply
We're still gathering serviced-accommodation data for this area.
Archie refurb estimate: a Pro feature
0.0% below asking
This is not financial or investment advice. Prop AI Deals is not authorised by the Financial Conduct Authority (FCA) to provide investment advice.
All investment calculators, property analyses, and AI-generated insights are for informational purposes only. Property investment carries risk and may result in financial loss. All calculations should be independently verified and you should consult with FCA-authorised financial advisers before making any investment decisions.
Past performance does not guarantee future results. Tax implications vary by individual circumstances.
Deal
Properties like this can earn 2–3x BTL yields when converted to HMO, with retrofit costs around £10k/room. Sign in to see the full tier, yield projection, and cost breakdown.
Commercial properties like this can earn 30-50% higher yields when converted to residential under Class MA / Q / P / PA, with prior approval costing ~GBP 96/unit. Sign in to see the recommended route, yield uplift, and cost breakdown.
BRRR-suited properties can recycle 80-100% of investor capital on refi, leaving a high-yielding rental with most of the money out. Sign in to see the refurb cost stack, ARV projection, and refinance maths.
Detached + large garden = sub-division play. Pro tier unlocks the tier badge, plot size, uplift estimate, and regional land benchmark.
Short-lease flats trade at deep discount, but extending under the 1993 Act often costs far less than the discount. Pro tier unlocks the tier badge, premium breakdown, long-lease ARV and arbitrage maths.
See projected short-stay revenue vs a vanilla BTL for this property.
See real sub-let margins (HMO room rates & SA nightly rates) vs the landlord rent.
Area
Agent & docs

FAQ
About College Road, London, NW10
Explore nearby