5-bedroom house · CB22 5FX
Listing removedListed 157 days
Opportunity summary
See Archie’s verdict, returns by strategy and what to check before viewing.
About
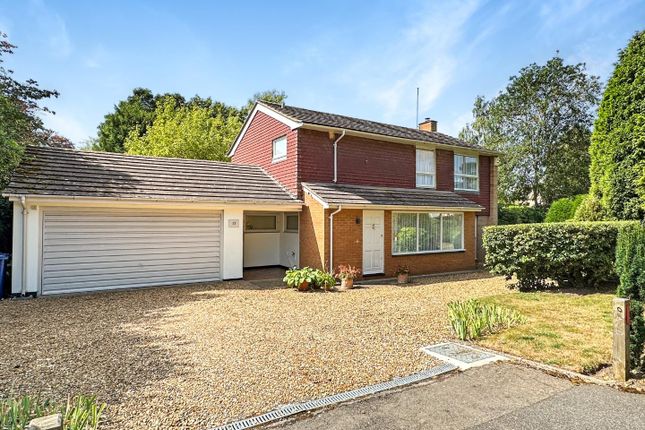
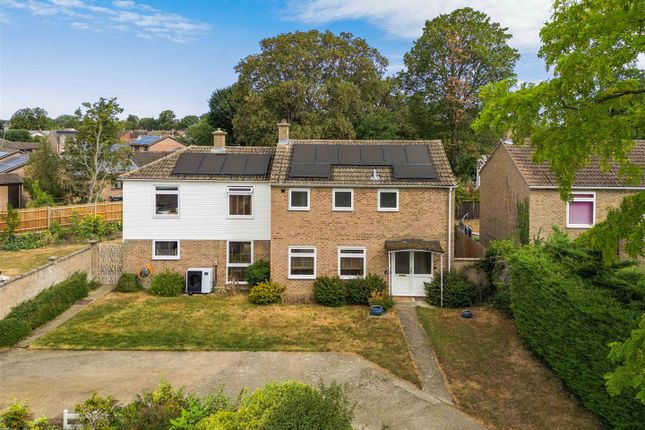
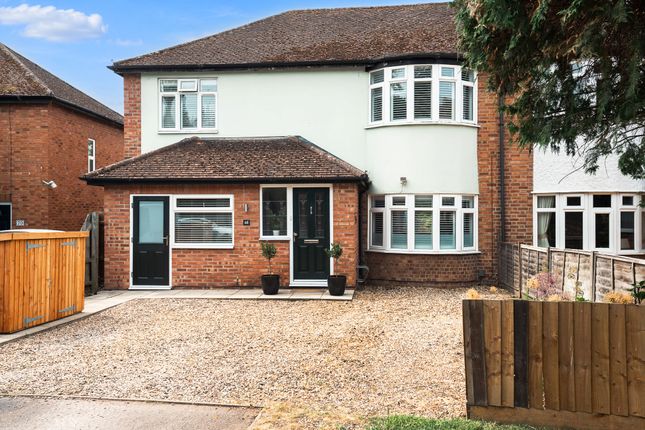
Set at the end of a private road in one of the area’s most distinctive settings, this substantial semi-detached family home extends to over 2,090 sqft and occupies grounds of approximately 0.7 acres.
Constructed in the 1930s and enjoying an elevated position on the edge of the Gog Magog Hills, the property combines generous family accommodation with a setting that is difficult to replicate; mature gardens, open views across the Cambridgeshire landscape and direct proximity to protected countryside.
The house has evolved carefully over many years to provide flexible accommodation suited to modern family life.
The layout offers a balance between shared and quieter spaces, with two substantial reception rooms and a separate study creating scope for family living, home working and entertaining without compromise.
Both principal reception rooms enjoy a strong relationship with the gardens, with large windows and glazed doors bringing natural light into the house and creating a connection with the surrounding landscape.
The kitchen/breakfast room is arranged as a practical everyday space with generous cabinetry and room for informal dining, while the separate study offers a useful work-from-home space away from the main living areas.
Across the first floor there are five bedrooms and four bath/shower facilities, giving the house flexibility for larger families, visiting guests or multigenerational living.
The principal bedroom benefits from its own walk-in wardrobe and ensuite, while a second bedroom suite with dressing area and ensuite provides equally adaptable accommodation.
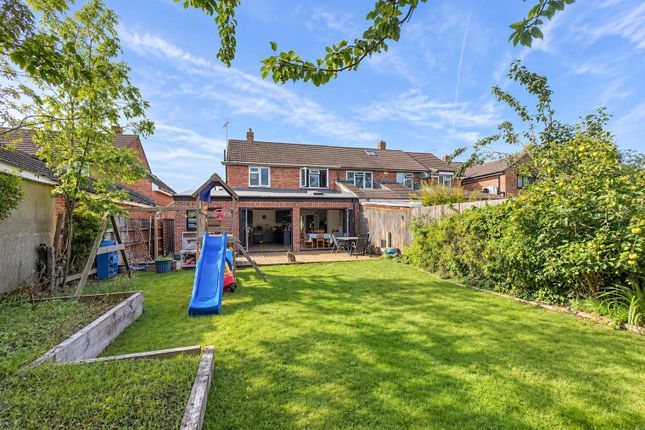
Outside, the grounds are a defining feature of the property.
Extending to approximately 0.7 acres, the gardens are arranged predominantly as lawn interspersed with mature trees, established planting and a number of seating areas designed to make the most of the setting.
A broad terrace sits directly off the house for outdoor dining, while a summer house and further garden areas provide additional usable space beyond the immediate patio.
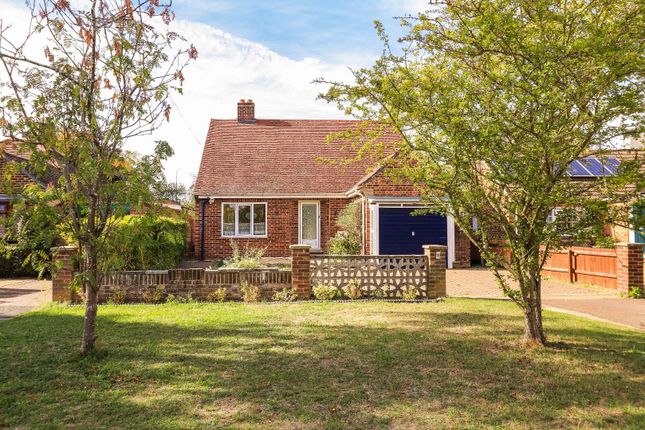
A double garage and extensive driveway parking complete the practical aspects of the property.
A substantial five-bedroom family home extending to over 2,090 sqft, set within approximately 0.7 acres of mature gardens with elevated views across the Cambridgeshire countryside and direct access to the Gog Magog landscape.
Thoughtfully arranged with flexible living space, four bath/shower rooms, a double garage and ample parking, all positioned at the end of a quiet private road in a highly regarded village setting.
Stapleford is a thriving village about 2 miles south of the city and is especially desirable to those looking for easy access into Cambridge from a traditional and attractive village.
It has an Ofsted 'Good' primary school that feeds Sawston Village College (2 miles), two great pubs, a small supermarket, petrol filling station, hairdresser, beauty salon and barber.
Further facilities including a gp surgery and dentist can be found in neighbouring Great Shelford.
The Gog Magog Hills, trust land, golf club and Wandlebury Country Park are at the northern edge of the village.
For the commuter, there is easy access to the dna cycleway, which in turn gives access to the Addenbrooke's Hospital site (2.5 miles) as well as the city beyond.
Great Shelford railway station is close by and offers services to Cambridge and London Liverpool Street.
Value & comps
No previous sales on record.
Returns
Set an offer; the calculator follows it.
We're still gathering serviced-accommodation data for this area.
Archie refurb estimate: a Pro feature
0.0% below asking
This is not financial or investment advice. Prop AI Deals is not authorised by the Financial Conduct Authority (FCA) to provide investment advice.
All investment calculators, property analyses, and AI-generated insights are for informational purposes only. Property investment carries risk and may result in financial loss. All calculations should be independently verified and you should consult with FCA-authorised financial advisers before making any investment decisions.
Past performance does not guarantee future results. Tax implications vary by individual circumstances.
Deal
Properties like this can earn 2–3x BTL yields when converted to HMO, with retrofit costs around £10k/room. Sign in to see the full tier, yield projection, and cost breakdown.
Commercial properties like this can earn 30-50% higher yields when converted to residential under Class MA / Q / P / PA, with prior approval costing ~GBP 96/unit. Sign in to see the recommended route, yield uplift, and cost breakdown.
BRRR-suited properties can recycle 80-100% of investor capital on refi, leaving a high-yielding rental with most of the money out. Sign in to see the refurb cost stack, ARV projection, and refinance maths.
Detached + large garden = sub-division play. Pro tier unlocks the tier badge, plot size, uplift estimate, and regional land benchmark.
Short-lease flats trade at deep discount, but extending under the 1993 Act often costs far less than the discount. Pro tier unlocks the tier badge, premium breakdown, long-lease ARV and arbitrage maths.
See projected short-stay revenue vs a vanilla BTL for this property.
See real sub-let margins (HMO room rates & SA nightly rates) vs the landlord rent.
Area
Agent & docs
FAQ
About 6, Gog Magog Cottages, Stapleford
Explore nearby