4-bedroom house · IP5 1DR
Listing removedListed 194 days
Opportunity summary
See Archie’s verdict, returns by strategy and what to check before viewing.
About
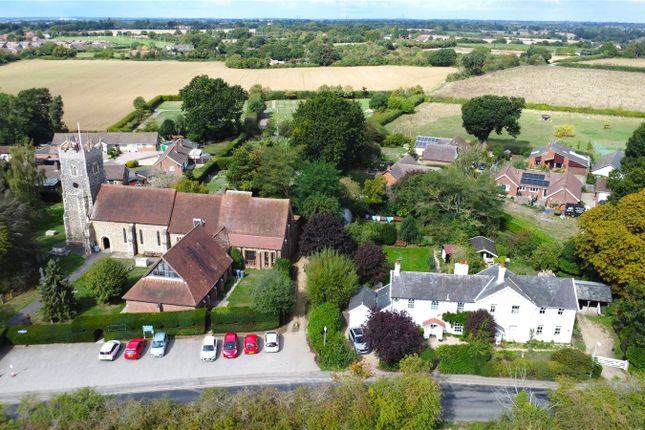
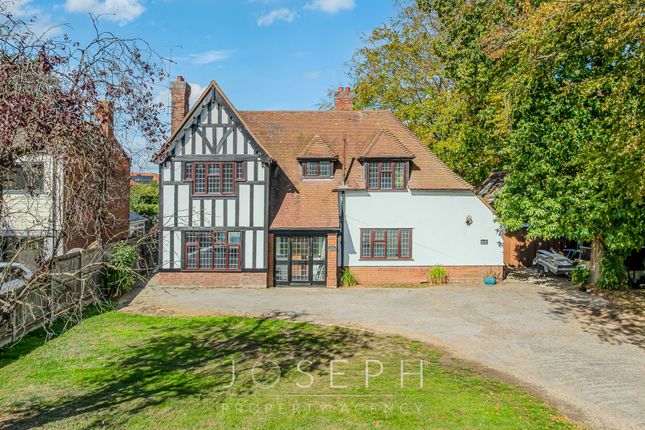
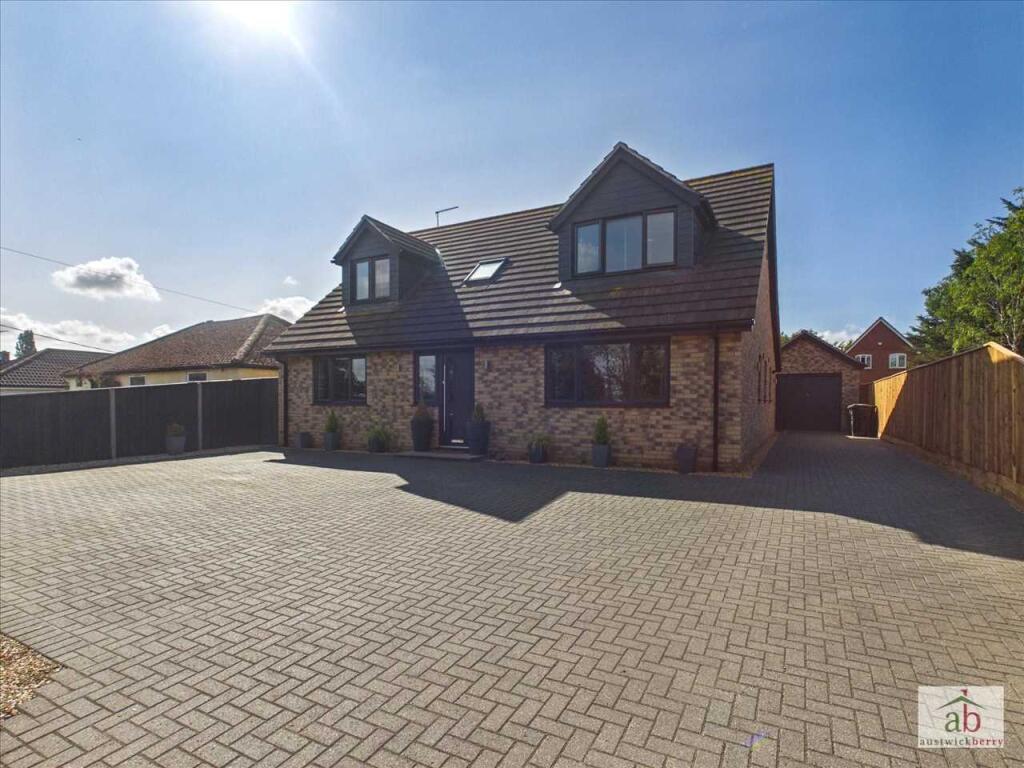
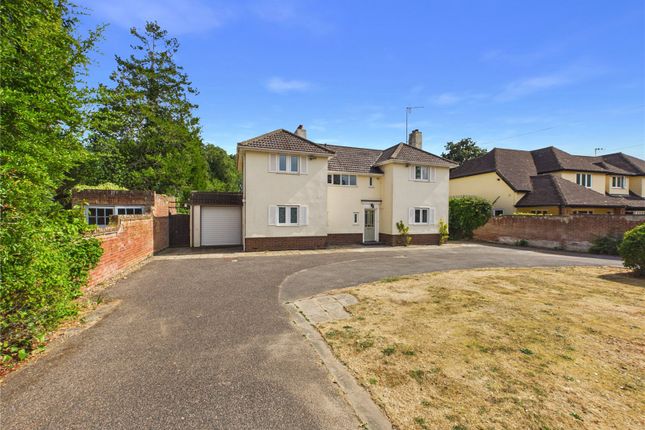
Part of our Signature collection, Backing onto open fields is this exceptional detached family home which offers accommodation of around 2300sq ft Offering exceptionally presented accommodation throughout is this substantial four double bedroom detached family home which has accommodation of circa 2,300 sq.ft Located just off Lamberts Lane, in the popular village of Rushmere St.
Andrew, the property has a West facing rear garden that backs onto open fields and farmland.
There are three reception rooms, a large open-plan kitchen/dining/living space, en-suite facilities to two bedrooms, double glazed windows and centra; heating with underfoot heating to the ground floor.
The reception hall has an oak wood staircase to the first floor and understair cupboard. To the front there is a family room with wood floor.
The spacious sitting room has an inset wood burner with feature fire surround, windows to the side and French doors onto the rear garden.
To the rear of the hall double doors lead into the stunning open-plan kitchen/dining/living space.
The kitchen area is well-equipped with a range of bespoke fitted units, wall cupboards, tall storage cupboards, work tops and drawers.
A feature island unit has a wine chiller and induction hob with extractor over. Further integrated appliances include three ovens, combination oven and dishwasher.
Bi-fold doors open onto the patio and windows overlooking the garden plus a further door to the garden. There is also a living area.
The utility room comprises a further range of base units, deep glazed Butler sink, tall storage cupboard along with space and plumbing for white goods plus a door to the garage.
Also to the ground floor is a study with a built-in dresser unit. There is also a cloakroom with a WC and basin.
The landing has a built-in cupboard and the substantial main bedroom has bespoke fitted wardrobes and storage along with a Julie balcony overlooking the garden, fields and farmland beyond.
The en-suite comprises a double shower, his and hers wash basins with storage below and a WC. Bedroom two is an impressive double room with built-in wardrobes with sliding mirrored doors.
There are also en-suite facilities to this bedroom which incorporates a shower cubicle, basin with storage below and WC.
There are two further double bedrooms with bedroom three being located to the front with bespoke fitted wardrobes and a window seat with storage below.
Bedroom four is located to the rear with fields views and feature panelling. The family bathroom comprises a free-standing bath, separate shower, basin with storage below and WC.
Outside To the front of the property there is an open-plan garden which is laid to lawn.
To the side there is a further parking area and a large single garage which measures approximately 22ft 11 x 10ft and has a personnel door to the rear plus light and power is connected.
The landscaped west-facing rear garden abuts open fields and farmland. The garden has a substantial patio area with the remainder predominantly laid to lawn with trees, flower beds and shrubs.
There is also a further raised patio area. Location The property is situated in the popular village of Rushmere St. Andrew which lies to the north side of the town.
Being one of the more desirable villages in the area there is ease of access to Ipswich Hospital, local schools and transport links include the A12/A14.
Directions Please use a Sat Nav with the postcode IP5 1DR and upon turning into Lamberts Lane, follow the road round to the right where the driveway for the property can be found immediately on the left.
Important Information Council Tax Band - F Services – Mains water, drainage and electric are connected.
Air source heat pump Tenure - Freehold EPC – B Our ref - IPS260300 sdg Agents note In addition to the Air Source Heat Pump there are solar panel with a Tesla power wall.
There is a Zappi electric charging point, which is also linked to the solar panels. There is also approximately six years remaining on the Buildmark Structural Warranty.
Value & comps
No previous sales on record.
Returns
Set an offer; the calculator follows it.
We're still gathering serviced-accommodation data for this area.
Archie refurb estimate: a Pro feature
0.0% below asking
This is not financial or investment advice. Prop AI Deals is not authorised by the Financial Conduct Authority (FCA) to provide investment advice.
All investment calculators, property analyses, and AI-generated insights are for informational purposes only. Property investment carries risk and may result in financial loss. All calculations should be independently verified and you should consult with FCA-authorised financial advisers before making any investment decisions.
Past performance does not guarantee future results. Tax implications vary by individual circumstances.
Deal
Properties like this can earn 2–3x BTL yields when converted to HMO, with retrofit costs around £10k/room. Sign in to see the full tier, yield projection, and cost breakdown.
Commercial properties like this can earn 30-50% higher yields when converted to residential under Class MA / Q / P / PA, with prior approval costing ~GBP 96/unit. Sign in to see the recommended route, yield uplift, and cost breakdown.
BRRR-suited properties can recycle 80-100% of investor capital on refi, leaving a high-yielding rental with most of the money out. Sign in to see the refurb cost stack, ARV projection, and refinance maths.
Detached + large garden = sub-division play. Pro tier unlocks the tier badge, plot size, uplift estimate, and regional land benchmark.
Short-lease flats trade at deep discount, but extending under the 1993 Act often costs far less than the discount. Pro tier unlocks the tier badge, premium breakdown, long-lease ARV and arbitrage maths.
See projected short-stay revenue vs a vanilla BTL for this property.
See real sub-let margins (HMO room rates & SA nightly rates) vs the landlord rent.
Area
Agent & docs
FAQ
About 3A, Lamberts Lane, Ipswich
Explore nearby