We've tightened what earns a Pursue. A home now needs a published valuation, a strategy that still makes money after real running costs and lender stress tests, and no listing problems that would stop a mortgage. You'll see fewer Pursues, and each one has been checked harder.
See how verdicts work2-bedroom bungalow · RH12 4JB
For saleListed 2 days
Opportunity summary
See Archie’s verdict, returns by strategy and what to check before viewing.
About
No onward chain!
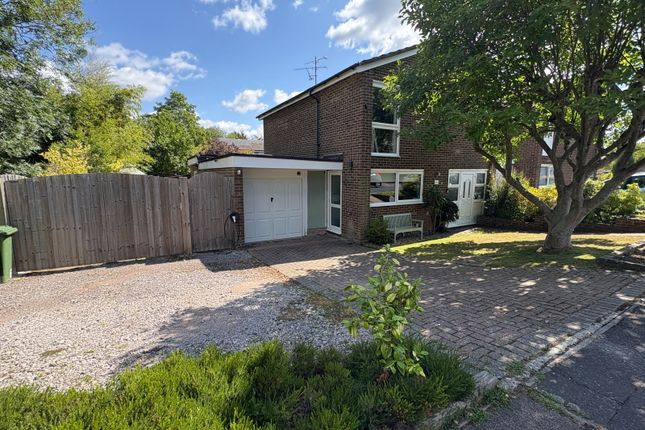
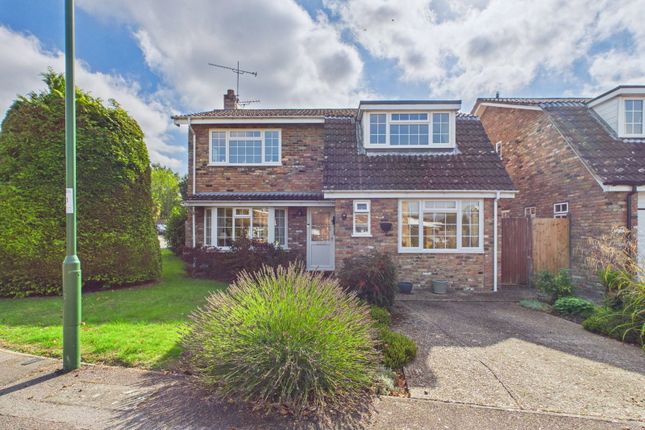
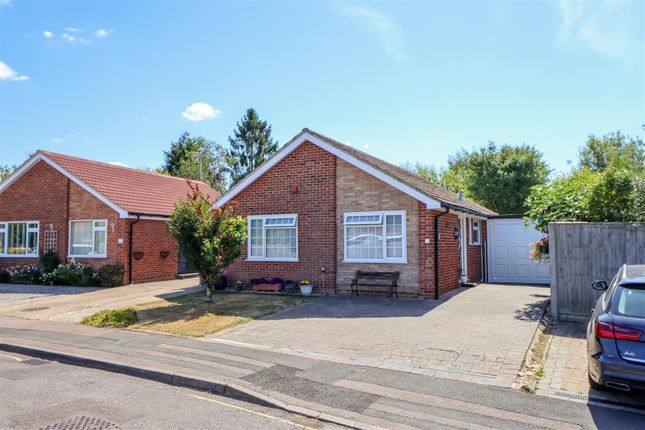
An extended & versatile detached home in popular location offering great access for local amenities, entrance hall, dining room open to living room, kitchen, two downstairs bedrooms, shower room, stairs to loft room, front garden, off road driveway parking, rear garden.
Extended, versatile and exceptionally well positioned, this substantial bungalow offers far more than first meets the eye.
Having been thoughtfully extended and improved over the years, the property now provides well-balanced accommodation arranged over two floors, with the flexibility to suit a wide range of buyers.
Two bedrooms are located on the ground floor, making this an ideal choice for those looking for predominantly single-storey living, whilst the impressive first-floor loft room provides a versatile space that is currently put to excellent use as a double bedroom.
The location is equally appealing, with Littlehaven railway station just a short distance away, providing direct rail links to London, whilst local shops, well-regarded schools and excellent transport connections are all easily accessible.
The property has been well maintained, including a replacement roof in 2022, and is ready to move into whilst offering plenty of scope for the new owners to update the décor and make the home their own.
Approached via a driveway and neat front garden, the property enjoys a good degree of privacy thanks to the established hedge.
A covered porch leads into a bright and welcoming entrance hall, with stairs rising to the first floor.
Two generous double bedrooms are positioned at the front of the property, both benefiting from fitted storage and offering excellent flexibility for family members, guests or home working.
The kitchen, installed in approximately 2017, is well equipped with ample units, granite worktops and lvt flooring, together with an integrated fridge, space for an under-counter freezer (please note the current integrated freezer is no longer functioning and would need to be replaced by the new owners), fitted oven and microwave.
There is also space for a small breakfast table, creating a useful and sociable area for everyday dining.
The contemporary shower room has been stylishly updated and features a double shower enclosure, vanity wash basin and further lvt flooring.
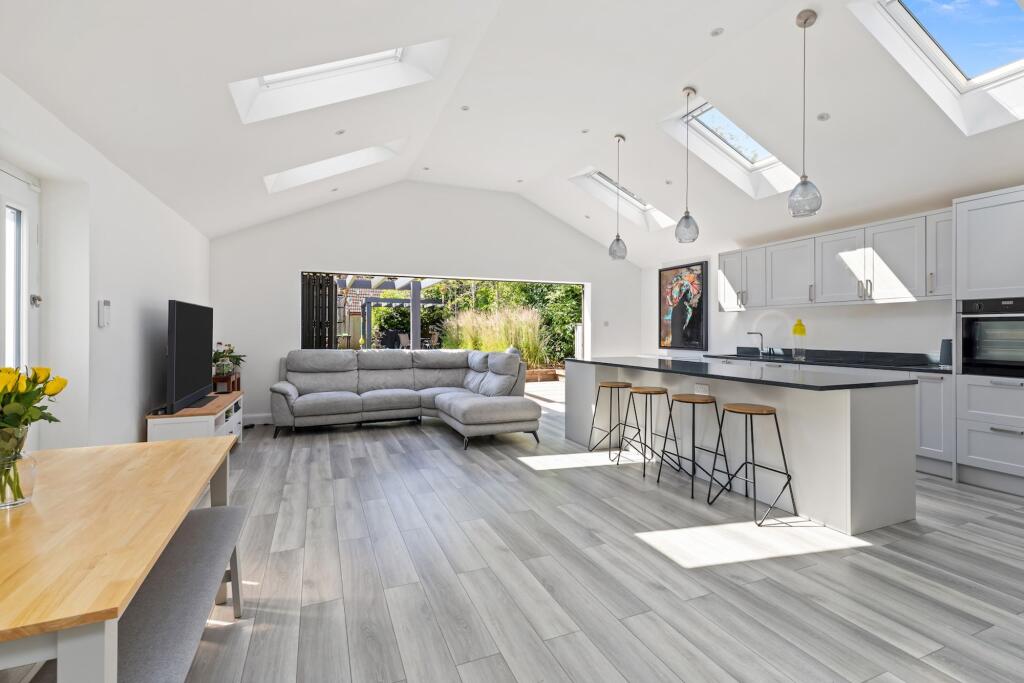
At the centre of the home is a particularly impressive living and dining room, with its generous proportions and dual aspect providing plenty of space for both relaxing and entertaining.
The open-plan layout works exceptionally well, while sliding patio doors open directly onto the rear garden, creating a seamless connection between the indoor and outdoor living spaces.
The garden is a real highlight, with mature borders, areas of lawn and several seating areas providing plenty of opportunity to relax and enjoy the outdoors.
Towards the rear is a dedicated working area with raised beds, currently used for growing fruit and vegetables, making this a particularly enjoyable space for those with green fingers.
Upstairs, the spacious loft room, accessed by a turned staircase from the hallway, adds another dimension to the property and is currently used by the owners as a principal double bedroom.
Complete with a fitted double wardrobe and useful alcove storage, it offers excellent versatility and could easily be adapted to suit a variety of needs.
There is also easy access to loft storage space.
With its generous accommodation, flexible bedroom arrangements, excellent Horsham location and attractive established garden, this is a home that offers both immediate comfort and plenty of potential for the future.
Accommodation With Approximate Room Sizes: Max Measurements Shown Unless Stated Otherwise.
Front Door To: Entrance Hall Dining Room (3.18m x 3.30m (10'5" x 10'10")) Open To: Living Room (3.76m x 4.90m (12'4" x 16'1")) Kitchen (3.66m x 3.30m (12'0" x 10'10")) Bedroom One (3.63m x 3.63m (11'11" x 11'11")) Bedroom Two (3.18m x 3.66m (10'5" x 12'0")) Shower Room (1.70m x 2.34m (5'7" x 7'8")) First Floor Loft Room (4.37m x 4.39m (14'4" x 14'5")) Outside Front Garden Off Road Driveway Parking Rear Garden No Onward Chain Location: The property is situated close to Littlehaven Railway Station which has a mainline to Gatwick and London and is within walking distance of Littlehaven Primary school.
Nearby shops are available for day to day needs and Horsham Town centre is 1.5 miles distant.
Horsham is a thriving historic market town with an excellent selection of national and independent retailers including a large John Lewis at Home and Waitrose store.
There are twice weekly award winning local markets in the Carfax in the centre of Horsham for you to stock up on local produce.
East Street, or 'Eat Street' as it is known locally, has a wide choice of restaurants.
You are spoilt for choice for leisure activities as there is a leisure centre with swimming pool close to Horsham Park whilst the nearby Capitol has a cinema and theatre.
There are some beautiful walks and cycle rides in the immediate countryside. Further afield, the stunning South Downs and coast are within easy reach.
Directions: From Horsham Town centre go straight ahead at the traffic lights into North Street. At the roundabout go straight across and proceed over the railway bridge.
At the roundabout take the second exit into Kings Road and at the next roundabout take the second exit into Rusper Road. Littehaven Lane is then the second turning on the right. Council tax: Band E.
EPC Rating: D.
School catchment area: For local school admissions and to find out about catchment areas, please contact West Sussex County Council – West Sussex Grid for learning - School Admissions, .
Or visit the Admissions Website. Woodlands Estate Agents Disclaimer: We would like to inform prospective purchasers that these sales particulars have been prepared as a general guide only.
A detailed survey has not been carried out, nor the services, appliances and fittings tested. Room sizes are approximate and should not be relied upon for furnishing purposes.
If floor plans are included they are for guidance and illustration purposes only and may not be to scale.
If there are important matters likely to affect your decision to buy, please contact us before viewing this property.
Image editing/enhancement: Some images may have been digitally enhanced using ai software to improve the lighting, exposure and overall presentation.
The images are intended to provide a clear and appealing representation of the property.
Energy Performance Certificate (EPC) disclaimer: Epc's are carried out by a third-party qualified Energy Assessor and Woodlands Estate Agents are not responsible for any information provided on an EPC.
To arrange A viewing please contact Woodlands estate agents.
Value & comps
No previous sales on record.
Returns
Set an offer; the calculator follows it.
We're still gathering serviced-accommodation data for this area.
Archie refurb estimate: a Pro feature
0.0% below asking
This is not financial or investment advice. Prop AI Deals is not authorised by the Financial Conduct Authority (FCA) to provide investment advice.
All investment calculators, property analyses, and AI-generated insights are for informational purposes only. Property investment carries risk and may result in financial loss. All calculations should be independently verified and you should consult with FCA-authorised financial advisers before making any investment decisions.
Past performance does not guarantee future results. Tax implications vary by individual circumstances.
Deal
Properties like this can earn 2–3x BTL yields when converted to HMO, with retrofit costs around £10k/room. Sign in to see the full tier, yield projection, and cost breakdown.
Commercial properties like this can earn 30-50% higher yields when converted to residential under Class MA / Q / P / PA, with prior approval costing ~GBP 96/unit. Sign in to see the recommended route, yield uplift, and cost breakdown.
BRRR-suited properties can recycle 80-100% of investor capital on refi, leaving a high-yielding rental with most of the money out. Sign in to see the refurb cost stack, ARV projection, and refinance maths.
Detached + large garden = sub-division play. Pro tier unlocks the tier badge, plot size, uplift estimate, and regional land benchmark.
Short-lease flats trade at deep discount, but extending under the 1993 Act often costs far less than the discount. Pro tier unlocks the tier badge, premium breakdown, long-lease ARV and arbitrage maths.
See projected short-stay revenue vs a vanilla BTL for this property.
See real sub-let margins (HMO room rates & SA nightly rates) vs the landlord rent.
Area
Agent & docs

FAQ
About Littlehaven Lane, Horsham
Explore nearby