We've tightened what earns a Pursue. A home now needs a published valuation, a strategy that still makes money after real running costs and lender stress tests, and no listing problems that would stop a mortgage. You'll see fewer Pursues, and each one has been checked harder.
See how verdicts work5-bedroom bungalow · HR4 7NB
For saleReduced £25.1k (−4%) on 26 OctListed 162 days
Opportunity summary
See Archie’s verdict, returns by strategy and what to check before viewing.
About
Situated just 10 miles west of Hereford City, the charming village of Staunton-on-Wye offers a perfect blend of rural serenity and community life, making it a sought-after location, offering the opportunity to embrace a tranquil lifestyle, perfect for families, retired and professionals alike.
The breathtaking scenery, scenic walking trails, and the nearby River Wye—perfect for canoeing, kayaking, or quiet riverside walks.
For all its tranquility, you are never far from necessities, as the village boasts a thriving community hub, including a highly regarded local GP surgery, a pub, and a village hall.
Families are served by the highly regarded, eco-conscious Staunton-on-Wye Endowed Primary School, and close-by the popular Oakchurch Farm Shop offering quality food, home decor, and gardening supplies.
Located just off the A438, you have easy access to the border towns of Hay-on-Wye and the city of Hereford.
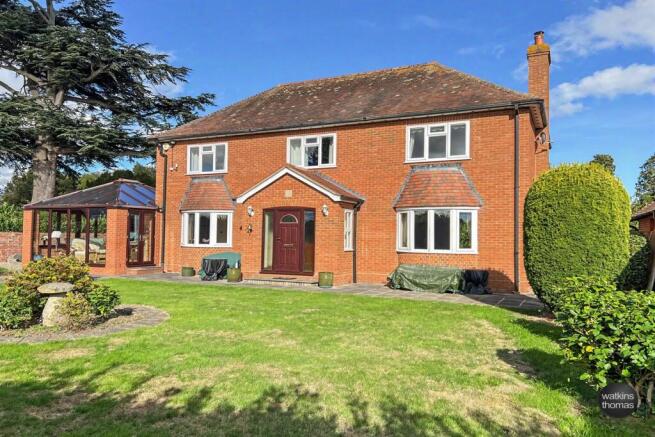
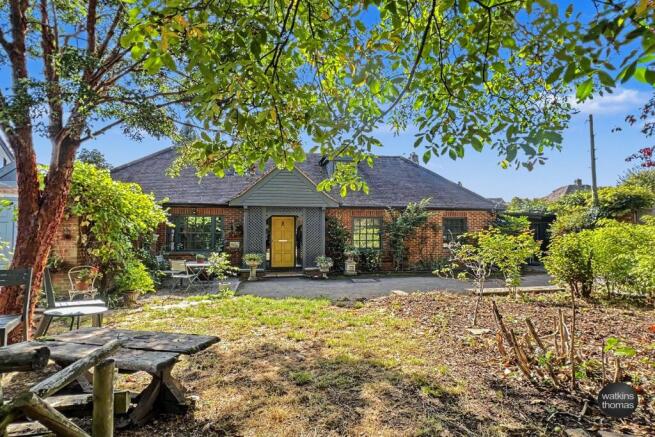
OVERVIEW A single dwelling comprising; a 3 bedroom 1960's bungalow with a separate attached 2 bedroom annexe which was added at a later date, and in turn creating at 5 bedroom detached property with separate driveways providing off road parking for each dwelling.
Comprising; 2 reception rooms, kitchen/breakfast, utility, bathroom, separate WC, and double garage.
The annexe comprises; underfloor heating, kitchen/breakfast, open plan living/dining, garden room, 2 bedrooms, one with en-suite WC, wash hand basin, wet room, good size garden to both properties which could be separated if so desired.
In more detail the property comprises: Entrance Porch 2.25m x 2.01m (7' 5" x 6' 7") With obscured panels either side the double glazed front door, oak flooring, ceiling light point, ample power points, radiator and hanging space for coats.
Archway leads to: Inner Hallway With ceiling light, and double glazed window panel to the front elevation with far reaching countryside views.
Bedroom 1 1 3.03m x 3.02m (9' 11" x 9' 11") With carpet flooring, ceiling light point, double glazed window to the side elevation, radiator, telephone point, TV point and power points.
Fitted wardrobes with sliding soft close panels, storage and hanging rails.
Reception Room/Dining Room 4.87m x 3.762m (16' 0" x 12' 4") With continued oak flooring, ceiling light point, 2 wall light points, dual aspect double glazed windows to the front and side elevations with far reaching countryside views, radiator, telephone point, TV point, and power points.
Archway through to: Kitchen/Breakfast Room 1 2.77m x 6.33m (9' 1" x 20' 9") With spot lights, tiled flooring, 2 tower radiators, double glazed window to the side elevation overlooking a courtyard garden space, fitted solid oak soft close wall, drawer, and base units with roll top working surfaces plus an extended overhang to one which is used for a breakfast bar area, LED under unit feature lighting, TV point, power points, space for gas appliance where there is currently a freestanding Belling 8 burner hob and oven beneath, storage and Belling fitted cooker hood over, space and plumbing for dishwasher, single bowl stainless steel sink with drainer, chrome mixer tap over, and space for fridge/freezer.
Door leads to: Inner Hall With carpet flooring, ceiling light point, power points, loft access and door opening into a storage cupboard with shelving.
Bedroom 2 1 3.05m x 2.9m (10' 0" x 9' 6") With carpet flooring, ceiling light point, double glazed window to the side elevation, radiator, TV, power points and fitted wardrobes with shaker style sliding doors, with hanging rail and storage shelving within.
Bedroom 3 3.07m x 3.4m (10' 1" x 11' 2") With carpet flooring, power points, double glazed window to the side elevation, radiator, TV point, power points, single door opening into a built-in wardrobe with hanging rail and storage shelving.
Bathroom With Tiled floor, ceiling light point, spot light point with extractor, double glazed obscured glass window to the rear elevation, low flush WC, bath with chrome mixer tap, splash tiling and shower over, soft close vanity wash hand basin and chrome mixer tap over, electric LED feature mirror, shaver point, electric chrome towel radiator, large corner shower cubicle with mains shower unit.
From the kitchen/breakfast room leads to: Rear Lobby With tiled floor, ceiling light point, separate loft access, double glazed door to the side elevation.
Oak door leads to: Separate WC With continued tiled floor, double glazed window to the side elevation, soft close vanity wash hand basin with chrome mixer tap over and splash back, low level WC, and radiator.
Utility Room 1.92m x 2.08m (6' 4" x 6' 10") With lino flooring, ceiling light point, double glazed obscured glass window to the side elevation, roll top working surfaces over fitted base units, space and plumbing for washing machine, storage, space for an additional appliance for example tumble dryer or freezer, single bowl anthracite sink with drainer, chrome mixer tap over, radiator, and built-in folding door for further storage.
From the dining/reception room a door leads to: Lounge 4.3m x 7.0m (14' 1" x 23' 0") With oak flooring, ceiling light point, 2 wall light points, 2 radiators, TV, telephone points and power points, double glazed window to the front elevation with far reaching countryside views, double glazed french doors with side panels either side, leading out onto the front garden and patio area, 2 double glazed windows to the rear elevation with far reaching countryside views.
SEPARATE ANNEXE This is a separate 2 bedroom dwelling with a separate access to the property and a separate gravelled driveway with parking for numerous vehicles.
LPG gas tank in the front lawn area to serve both properties, and a large decked seating area surrounds the annexe, outdoor lighting, power, and water, greenhouse and a storage shed.
In more detail the property comprises: Steps and side door from the decking area lead to: Kitchen/Breakfast Room 2 3.3m x 4.0m (10' 10" x 13' 1") With tiled floor, spot lights, double glazed window to the side elevation with far reaching countryside views, underfloor heating, soft close drawers, and doors to wall and base units, integrated AEG dishwasher, Caron Phenix stainless steel single bowl sink and drainer and mixer tap over, space for fridge, electric Zanussi hob, Zanussi cooker hood over, Zanussi chest height oven fitted in a tower unit, space and plumbing for washing machine, space for fridge/freezer, cupboard housing Glow Worm gas fired central heating boiler, and cupboard for consumer unit.
Glazed door leads to: Inner Hall With 2 ceiling light points, underfloor heating, loft access with ladder, cloaks cupboard housing the gas meter, hanging rail and storage shelving.
Open Plan Living/Dining Area 6.34m x 3.68m (20' 10" x 12' 1") With oak effect LVT flooring, underfloor heating, ceiling light point, TV, telephone point, power points, double glazed window to the front elevation with the same far reaching views, wall mounted modern gas fire, and further media points.
Step through to: Summer Room 3.2m x 3.35m (10' 6" x 11' 0") With part brick and part uPVC double glazed construction, continued flooring, underfloor heating, power points, ceiling light point, double glazed french doors leading out onto the decked terrace which is continued from the front and surrounds the summer room.
Wet Room With quality grip flooring, spot lights and ceiling extractor point, glass panel to the side of the shower cubicle area, mains shower and additional shower head, electric chrome towel radiator, wash hand basin with chrome mixer tap over, wall mounted mirror fronted vanity space, and low level WC.
Bedroom 1 2 3.345m x 3.543m (11' 0" x 11' 7") With carpet flooring, ceiling light point, double glazed window to the rear elevation with countryside views, underfloor heating, TV and telephone points.
Opening through to: En-Suite Area With WC, underfloor heating, and vanity wash hand basin with chrome mixer tap, and ceiling light point.
Bedroom 2 2 3.345m x 3.0m (11' 0" x 9' 10") With underfloor heating, ceiling light point, TV point, power point, and double glazed window to the rear elevation to the rear elevation.
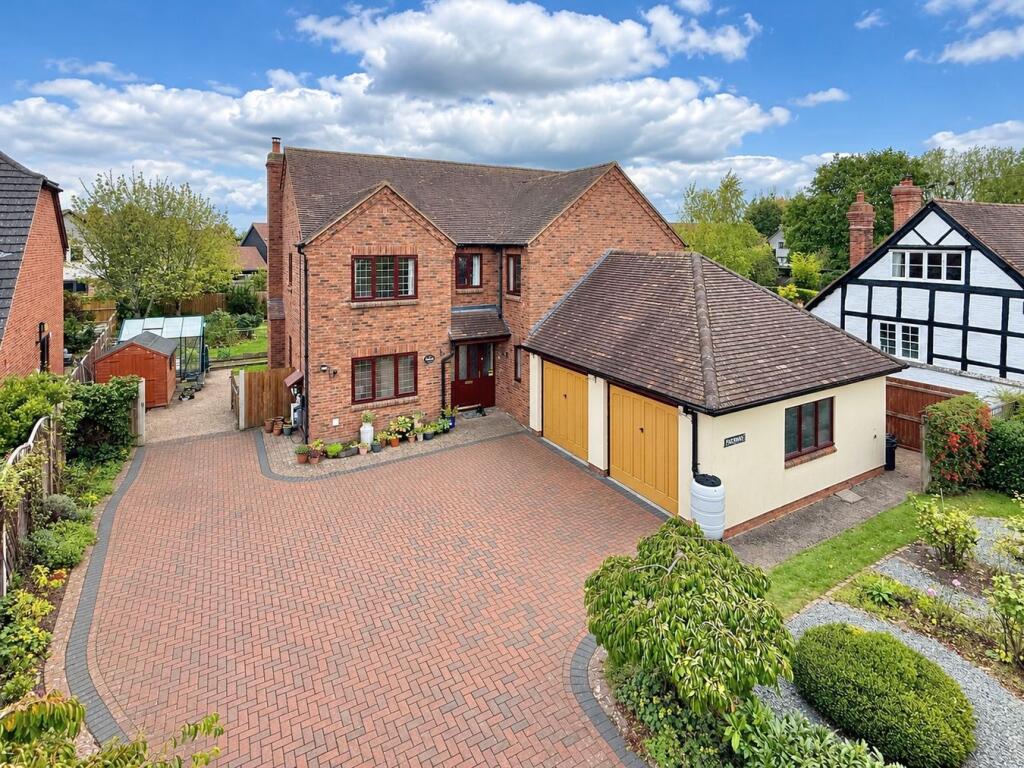
OUTSIDE Approached from the front elevation where the property features two elevated, tarmacademed driveways providing extensive far reaching countryside views.The primary driveway leads to the main residence and a rear double garage.
This layout offers a flat, spacious parking area for multiple vehicles, with a manicured front lawn sitting between the driveways, accented by mature flowers and shrubs.
At the rear there is a pathway set between the two properties which could easily be divided if so desired.
The annex rear garden has fencing creating the boundary and within this boundary there is a stoned courtyard area, from here there is a laid lawn section, and from here a pathway leads to the main residence.
At the main residence there is a double garage, and beyond here there is a separate lawned area, private drainage belonging to both residents (main resident and annex), is situated in the centre of the lawn.
The garden to the main residence is of good size, as some neighbouring land w...
Double Garage 5.45m x 4.7m (17' 11" x 15' 5") With double barn doors, at the front elevation, opening onto a concrete pad, pitched roof, power and lighting and double glazed window at the front elevation.
Value & comps
No previous sales on record.
Returns
Set an offer; the calculator follows it.
We're still gathering serviced-accommodation data for this area.
Archie refurb estimate: a Pro feature
0.0% below asking
This is not financial or investment advice. Prop AI Deals is not authorised by the Financial Conduct Authority (FCA) to provide investment advice.
All investment calculators, property analyses, and AI-generated insights are for informational purposes only. Property investment carries risk and may result in financial loss. All calculations should be independently verified and you should consult with FCA-authorised financial advisers before making any investment decisions.
Past performance does not guarantee future results. Tax implications vary by individual circumstances.
Deal
Properties like this can earn 2–3x BTL yields when converted to HMO, with retrofit costs around £10k/room. Sign in to see the full tier, yield projection, and cost breakdown.
Commercial properties like this can earn 30-50% higher yields when converted to residential under Class MA / Q / P / PA, with prior approval costing ~GBP 96/unit. Sign in to see the recommended route, yield uplift, and cost breakdown.
BRRR-suited properties can recycle 80-100% of investor capital on refi, leaving a high-yielding rental with most of the money out. Sign in to see the refurb cost stack, ARV projection, and refinance maths.
Detached + large garden = sub-division play. Pro tier unlocks the tier badge, plot size, uplift estimate, and regional land benchmark.
Short-lease flats trade at deep discount, but extending under the 1993 Act often costs far less than the discount. Pro tier unlocks the tier badge, premium breakdown, long-lease ARV and arbitrage maths.
See projected short-stay revenue vs a vanilla BTL for this property.
See real sub-let margins (HMO room rates & SA nightly rates) vs the landlord rent.
Area
Agent & docs

FAQ
About Staunton-on-Wye, Hereford, HR4
Explore nearby