3-bedroom house · S72 8LU
Listing removedReduced £5k (−2.4%) on 7 SepListed 191 days
Opportunity summary
See Archie’s verdict, returns by strategy and what to check before viewing.
About
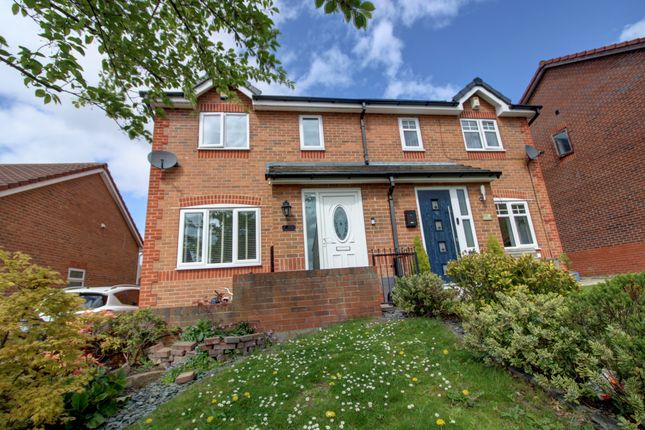
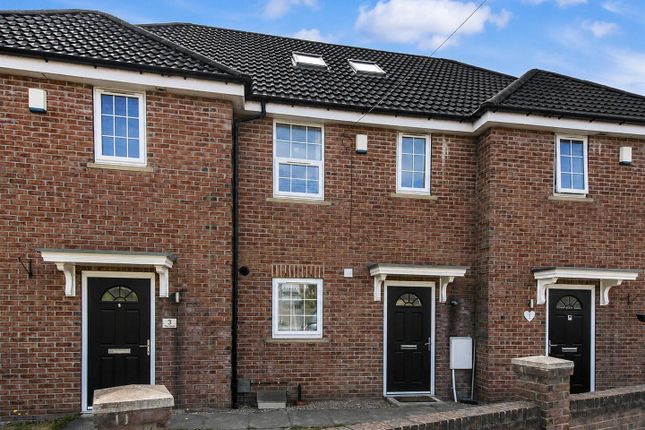
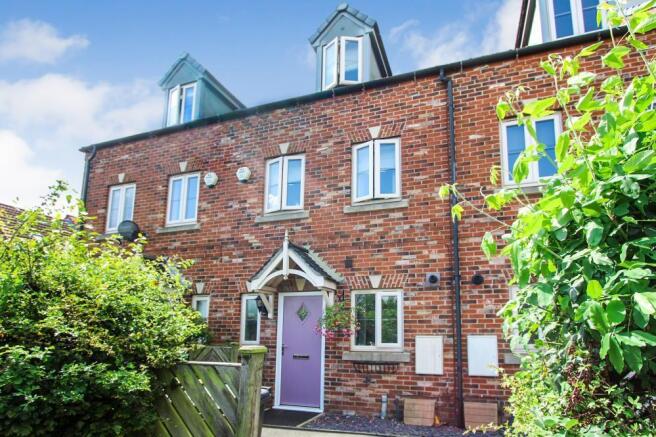
For enquiries quote: OB095 - open house event - Sunday 19th of April Situated on the popular Belle Green Lane in Cudworth, this modern three-storey home, built in 2007, offers well-presented and versatile accommodation ideal for families or professionals.
The property features a contemporary front-facing kitchen, a spacious rear lounge with French doors to the garden, and a downstairs WC.
Upstairs includes well-proportioned bedrooms, a stylish family bathroom, and an impressive top-floor master suite with fitted wardrobes and en-suite.
Externally, there is a private rear garden with lawn and patio, with a hot tub included in the sale.
The property also benefits from an allocated parking space under a carport to the rear, plus additional visitor parking.
Conveniently located close to local shops, schools, and transport links, with easy access to Barnsley town centre. Sold with no onward chain.
Lounge - 3.89m x 5.43m (12'9" x 17'9") This well-proportioned rear lounge offers a bright and inviting living space, enhanced by French doors that open directly onto the private rear garden, allowing for an abundance of natural light and seamless indoor-outdoor living.
The layout is both practical and stylish, making it ideal for relaxing or entertaining, while the garden access adds an extra dimension of versatility, particularly during the warmer months.
Kitchen - 1.91m x 3.81m (6'3" x 12'6") This well-appointed front-facing kitchen is fitted with a range of modern units, complemented by laminate worktops and a stylish tiled splashback.
The space is both practical and functional, featuring an integrated fridge freezer, plumbing for a washing machine, and a gas four-ring hob, making it well-equipped for everyday use.
Thoughtfully designed to maximise storage and workspace. Downstairs WC The downstairs WC is conveniently located to the front of the property and is fitted with a low flush WC and wash hand basin.
Finished with modern tiling, the space is both practical and neatly presented, providing a useful addition for guests and everyday convenience.
Master Bedroom - 3.03m x 6.61m (9'11" x 21'8") The master bedroom, situated on the second floor, is a spacious and well-presented retreat, enhanced by two rear-facing velux windows that flood the room with natural light while offering a pleasant outlook.
The room benefits from excellent built-in storage with two fitted wardrobes, creating a clean and uncluttered feel.
Further adding to its appeal is the contemporary en-suite, stylishly finished with modern tiling and comprising a walk-in shower, wash hand basin with vanity storage, and low flush WC, providing a sleek and private space designed for both comfort and convenience.
Bedroom Two - 3.93m x 3.32m (12'10" x 10'10") This well-proportioned rear double bedroom, located on the first floor, offers a bright and comfortable space, enhanced by two rear-facing windows that allow for plenty of natural light and a pleasant outlook.
The room provides ample space for bedroom furniture, with a neutral décor creating a calm and versatile setting, ideal for a range of buyers.
Bedroom Three - 3.93m x 2.25m (12'10" x 7'4") This front-facing bedroom is a well-proportioned and versatile space, currently utilised as a home office, offering flexibility to suit a variety of needs.
The room benefits from ample natural light through the front-facing windows, creating a bright and pleasant environment, while the neutral décor provides a blank canvas for personalisation.
Ideal as a bedroom, study, or nursery, this is a practical and adaptable addition to the home.
Bathroom - 1.93m x 2m (6'3" x 6'6") The family bathroom is stylishly presented with contemporary tiling and a modern finish throughout.
It comprises a bath fitted with jets, complemented by an overhead waterfall shower and glass screen, along with a wash hand basin set within a vanity unit and a low flush WC.
A chrome ladder radiator adds a practical and modern touch, completing this sleek and well-appointed space, ideal for both relaxation and everyday use.
Outside Externally, the property benefits from a well-maintained rear garden, offering a combination of lawn and patio areas, ideal for outdoor relaxation and entertaining.
A standout feature is the included hot tub, providing a perfect space to unwind.
To the rear of the property, there is also a designated parking space located beneath a carport, allocated specifically to the home, along with additional visitor parking available for convenience.
Seller Q&A: Q: Why is the owner selling? A: Moving in with partner Q: How long have they lived there? A: 3 years Q: Is the seller in a chain? A: No Q: How quickly is the seller hoping to move?
A: Asap Q: What is included in the sale, fixtures, fittings, appliances? A: Fixtures, fittings, hot tub, shed, bin store, fitted wardrobes.
Tumble dryer, washing machine, fridge freezer, alarm, control panel and cctv Q: Has the property been renovated or extended? A: No Q: Are there any known issues? E.g.
Damp, structural, subsidence A: No Q: Does the property have a water meter, or is it on water rates? A: Meter Q: What type of boiler does it have, age and when was it last serviced?
A: Combi vented system high pressure Q: Is the property double glazed and well-insulated? A: Yes Q: Is there loft access? A: Yes and boarded out Q: Solar panel, are they owned or third party?
A: No Q: What is the tenure, freehold, leasehold, or share of freehold? A: Freehold Q: Are there any restrictive covenants or shared access? A: No Q: What direction does the garden face?
A: North West Q: Is the garden private or shared? A: Private Q: Are there any rights of way or easements? A: No Q: What is the parking situation?
A: Dedicated car port, on street parking, communal car park at the rear All of the answers provided above have been supplied directly by the seller of the property and are believed to be accurate.
The estate agent accepts no responsibility for the accuracy of these responses.
They are provided solely for the information of prospective buyers, who are advised to consult their solicitor to verify any details or queries.
Local Authority: Barnsley Metropolitan Borough Council Tax Band: C Tenure: Freehold EPC: C Please visit “Key Facts For Buyers” link for all Property Material Information
Value & comps
No previous sales on record.
Returns
Set an offer; the calculator follows it.
We're still gathering serviced-accommodation data for this area.
Archie refurb estimate: a Pro feature
0.0% below asking
This is not financial or investment advice. Prop AI Deals is not authorised by the Financial Conduct Authority (FCA) to provide investment advice.
All investment calculators, property analyses, and AI-generated insights are for informational purposes only. Property investment carries risk and may result in financial loss. All calculations should be independently verified and you should consult with FCA-authorised financial advisors before making any investment decisions.
Past performance does not guarantee future results. Tax implications vary by individual circumstances.
Deal
Properties like this can earn 2–3x BTL yields when converted to HMO, with retrofit costs around £10k/room. Sign in to see the full tier, yield projection, and cost breakdown.
Commercial properties like this can earn 30-50% higher yields when converted to residential under Class MA / Q / P / PA, with prior approval costing ~GBP 96/unit. Sign in to see the recommended route, yield uplift, and cost breakdown.
BRRR-suited properties can recycle 80-100% of investor capital on refi, leaving a high-yielding rental with most of the money out. Sign in to see the refurb cost stack, ARV projection, and refinance maths.
Detached + large garden = sub-division play. Pro tier unlocks the tier badge, plot size, uplift estimate, and regional land benchmark.
Short-lease flats trade at deep discount, but extending under the 1993 Act often costs far less than the discount. Pro tier unlocks the tier badge, premium breakdown, long-lease ARV and arbitrage maths.
See projected short-stay revenue vs a vanilla BTL for this property.
See real sub-let margins (HMO room rates & SA nightly rates) vs the landlord rent.
Area
Agent & docs
FAQ
About 36, Belle Green Lane, Cudworth
Explore nearby