We've tightened what earns a Pursue. A home now needs a published valuation, a strategy that still makes money after real running costs and lender stress tests, and no listing problems that would stop a mortgage. You'll see fewer Pursues, and each one has been checked harder.
See how verdicts work4-bedroom house · TR3 6PX
Listing removedListed 138 days
Opportunity summary
See Archie’s verdict, returns by strategy and what to check before viewing.
About
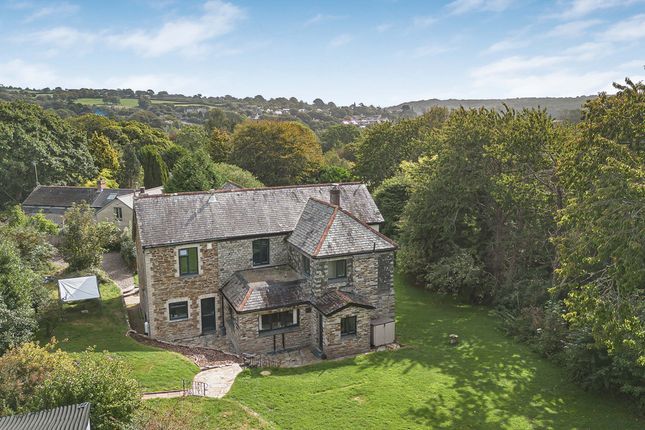
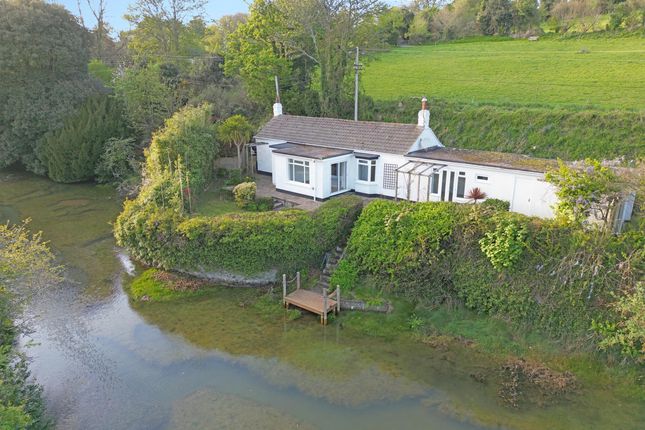
Exciting opportunity to purchase an extended period cottage, in Belmont Terrace, one of the most sought-after locations within Devoran.
This idyllic cottage has been extended & extensively renovated over the years, is deceptively spacious, offering fantastic living space, 4 bedrooms, guest house/annex, 24ft lounge with wood burner, beautiful kitchen with vaulted ceiling.
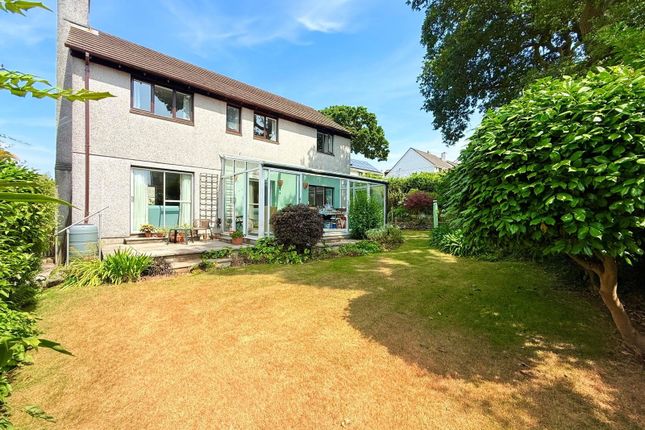
It has parking for 3 vehicles, beautiful landscaped south facing, private garden, distant creekside views.
The property is moments away from the creek, local school and local public house in this sought-after village. Fantastic home or holiday home given the location.
Property: The current vendors have extended and refurbished this property to an extremely high standard, they have added a kitchen extension, a guest suite/annex, landscaped the garden, full electric upgrade, new plumbing, new gas central heating system as well as new kitchen and bathroom decorated throughout.
The property would suit a variety of buyers given the location, finish and size. The frontage is extremely attractive, double-fronted, elevated and set well back from the lane making it very private.
On entrance you have a pretty stained-glass porch with slate floor which then opens up to a beautiful lounge/diner which sets the tone for the rest of the house.
It is everything one would hope for in a traditional character cottage, sash windows, wooden floors, feature fireplace with recessed wood burner with slate hearth and wonderful views over the garden.
You have the lounge area and dining area, the dining area has alcove shelving with double doors into the extended kitchen area.
The kitchen is superb and sure to impress with beautiful, vaulted ceiling and sky lights, creating a wonderful feeling of space and light and interconnects with the dining area perfectly, with a door leading out to the rear garden courtyard and guest suite/annex.
It is modern yet traditional with shaker style base and wall units, solid wood worktops over, ceramic sink with tap over, range cooker with extractor, space for dishwasher, washing machine and tumble dryer and American style fridge freezer.
To the rear of the lounge/diner, you have an inner hallway with storage space, stairs to first floor and doorway through to the ground floor double bedroom with window overlooking the rear garden.
The first floor offers three bedrooms, two being double bedrooms which enjoy superb, elevated views.
To complete this floor, the family bathroom with white suite, bath, separate shower, pedestal sink and W, C with window to the rear elevation.
There was planning approval for widening the bathroom dormer so that the bathroom extends out to the landing bannister.
Externally: Guest suite/annex/home office The vendor has created a guest suite/annex which has its own access via the back lane, again it is beautiful, with vaulted ceiling and sky lights, this area can be utilised in various ways.
The vendor uses it as a guest suite and home office, but it could be used as a craft room or a room for teenage children, where they can hang out with friends.
It has a shower room with large shower, sink with vanity unit and W.C with contemporary tiling.
Rear garden The gardens are predominantly to the front, but there is a rear courtyard garden with lots of storage that the vendor has created with gated access to the rear lane, composite decked seating area.
Front garden To the front, the vendor has landscaped the garden which is simply beautiful.
It is of generous size, south facing and the perfect place to sit and enjoy the elevated views on offer on those summer days. Great for pets and children as it is enclosed safe and private.
The garden is over two tiers, with a central pathway, you have the top section which has a paved seating area with central pathway and the rest laid to lawn with established borders.
You then have a raised flower bed, made with railway sleepers with steps in the middle down to the lower tier.
The lower tier is mainly laid to lawn with established trees and shrubs to the borders and gate to the parking area.
Parking There is parking for three cars to the front of the garden, which is a huge selling point for a period property in the village.
Location: The property is in the centre of the village, within walking distance of the amenities, school, and creek.
The village of Devoran is approximately five miles south of Truro, just off the A39 Truro to Falmouth road and is at the head of Restronguet Creek which is a tributary of the River Fal.
Devoran is a sought-after village location which is well known for its cycle path and scenic walks in the area including the "Tram Way" along the edge of the creek which offers a lovely walk to the hamlets to Point and Penpol.
The local facilities include the Parish Church, popular public house, doctor's surgery, and primary school with further facilities including a small supermarket in nearby Carnon Downs.
Devoran lies close to the sailing waters of the Fal Estuary, the City of Truro and the harbourside town of Falmouth are within easy driving distance along with Mylor harbour which is approximately 4 miles away for any sailing enthusiasts.
The village also benefits from a regular bus service. Tenure: Freehold heating: Wood burner & gas central heating. Services: Mains sewerage, water, gas, and electricity.
For Council tax visit room sizes: Layout and approximate room sizes detailed on the floorplan EPC Rating: G
Value & comps
No previous sales on record.
Returns
Set an offer; the calculator follows it.
We're still gathering serviced-accommodation data for this area.
Archie refurb estimate: a Pro feature
0.0% below asking
This is not financial or investment advice. Prop AI Deals is not authorised by the Financial Conduct Authority (FCA) to provide investment advice.
All investment calculators, property analyses, and AI-generated insights are for informational purposes only. Property investment carries risk and may result in financial loss. All calculations should be independently verified and you should consult with FCA-authorised financial advisers before making any investment decisions.
Past performance does not guarantee future results. Tax implications vary by individual circumstances.
Deal
Properties like this can earn 2–3x BTL yields when converted to HMO, with retrofit costs around £10k/room. Sign in to see the full tier, yield projection, and cost breakdown.
Commercial properties like this can earn 30-50% higher yields when converted to residential under Class MA / Q / P / PA, with prior approval costing ~GBP 96/unit. Sign in to see the recommended route, yield uplift, and cost breakdown.
BRRR-suited properties can recycle 80-100% of investor capital on refi, leaving a high-yielding rental with most of the money out. Sign in to see the refurb cost stack, ARV projection, and refinance maths.
Detached + large garden = sub-division play. Pro tier unlocks the tier badge, plot size, uplift estimate, and regional land benchmark.
Short-lease flats trade at deep discount, but extending under the 1993 Act often costs far less than the discount. Pro tier unlocks the tier badge, premium breakdown, long-lease ARV and arbitrage maths.
See projected short-stay revenue vs a vanilla BTL for this property.
See real sub-let margins (HMO room rates & SA nightly rates) vs the landlord rent.
Area
Agent & docs

FAQ
About 24 Belmont Terrace, Truro
Explore nearby