We've tightened what earns a Pursue. A home now needs a published valuation, a strategy that still makes money after real running costs and lender stress tests, and no listing problems that would stop a mortgage. You'll see fewer Pursues, and each one has been checked harder.
See how verdicts work5-bedroom house · CT11 8LU
No longer listedReduced £30k (−4.8%) on 13 AugListed 370 days
Opportunity summary
See Archie’s verdict, returns by strategy and what to check before viewing.
About
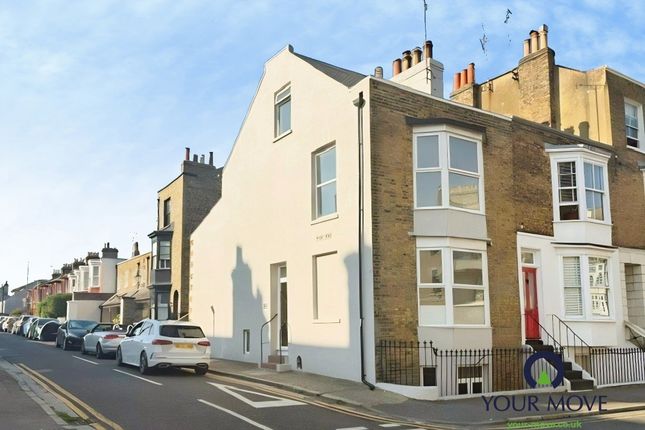
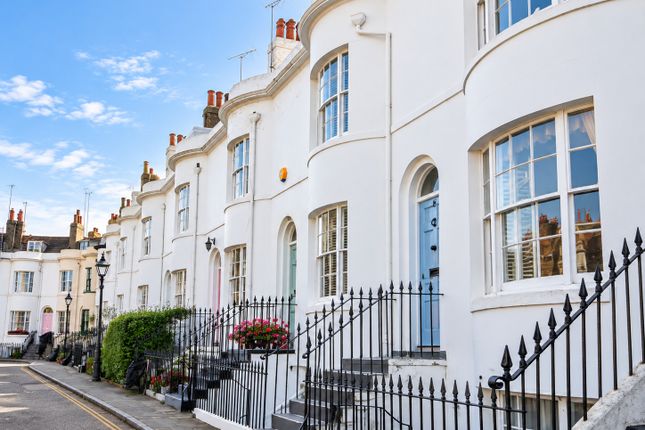
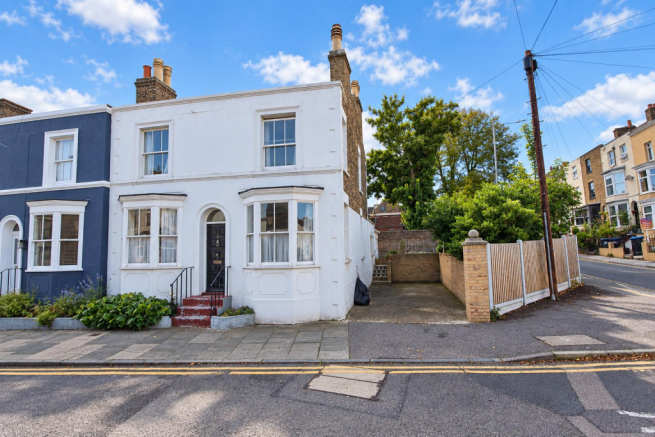
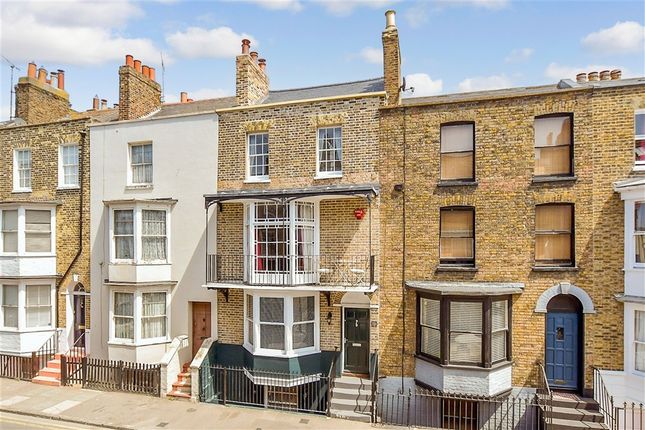
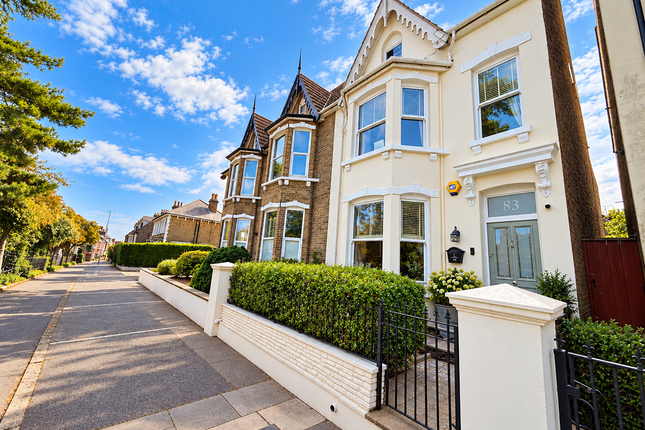
For all enquiries please quote reference RP1132 Kent Terrace, Ramsgate Grade ii-Listed Georgian Townhouse | 2,430 sq ft | Four Floors + Loft Room Overlooking Ramsgate's Royal Harbour and Main Sands, Kent Terrace is a rare example of Regency architecture that has kept its poise for nearly two centuries.
With uninterrupted harbour and sea views, four full floors of accommodation extending to around 2,430 sq ft, and the kind of detailing that defines a period home, this is a property of genuine coastal distinction.
Setting the Scene Kent Terrace forms part of Ramsgate's most recognisable seafront crescent — an elegant, Grade ii-listed sweep facing the Royal Harbour.
From here, the view runs across the yachts, over the East Pier and out to the Channel. Each sunrise turns the harbour gold; each evening the lights shimmer on the water.
Cafés, wine bars and galleries line the promenade below, and the harbour arm offers the perfect vantage point to watch the boats return.
Accommodation & Layout Lower Ground Floor At garden level lies a superb open-plan kitchen / dining room measuring approximately 25'9 × 15'2 (7.85 m × 4.62 m) — a generous, sociable space with sash windows to the front, modern fitted cabinetry and ample room for a large dining table.
Beyond, a vaulted under-road cellar provides ideal storage or wine space, while to the rear, a covered courtyard measuring about 21'8 × 15'2 (6.6 m × 4.62 m) creates a sheltered outdoor room perfect for year-round use.
Ground Floor Two excellent double bedrooms occupy this level — one approximately 16'6 × 11'7 (5.03 m × 3.53 m) and the other 11'7 × 9'5 (3.53 m × 2.87 m) — served by a well-appointed bathroom (8' × 6'5 / 2.44 m × 1.96 m).
Each room enjoys high ceilings, original cornicing and an easy, balanced proportion characteristic of Georgian design.
First Floor The main drawing room, around 15'11 × 15'2 (4.85 m × 4.62 m), commands the full panorama of Ramsgate Main Sands through tall sash windows and opens onto elegant Georgian balcony doors that frame the seafront perfectly.
To the rear, a further bedroom (12'2 × 9'6 / 3.71 m × 2.90 m) sits beside a second bathroom, serving this floor.
Second Floor The principal bedroom, a magnificent 14'4 × 15'2 (4.37 m × 4.62 m), enjoys dual sash windows to the sea and harbour.
A fourth bedroom (11'9 × 9'4 / 3.58 m × 2.84 m) lies to the rear, opening onto a private roof terrace — an intimate outdoor escape with sun and skyline views.
Third Floor / Loft Room Above, a versatile loft room of around 19'4 × 15'2 (5.89 m × 4.62 m) is currently arranged as a home office or studio.
With generous ceiling height, natural light and tasteful presentation, it's a superb bonus level for work, hobbies or additional accommodation.
Character & Specification The house retains all the hallmarks of the period: Tall sash windows, decorative cornicing, panelled doors, working shutters and elegant staircases linking each floor.
Updates have been carried out with respect for the building's history, resulting in a home that balances period grace with modern practicality.
The Story of Ramsgate & Kent Terrace Ramsgate has always looked to the sea.
Once a modest fishing village, it grew into a maritime hub whose Royal Harbour remains the only one in Britain granted that title by a monarch.
Kent Terrace, with its Regency symmetry and seafront position, embodies that heritage — a terrace once set within ornamental gardens overlooking the Channel.
Nearby, the Winterstoke Sun Shelter & Rock Gardens (gifted in the 1920s) still line the promenade; the Viking Coastal Trail links Ramsgate to Broadstairs and Margate with miles of clifftop scenery; and the Ramsgate Tunnels preserve stories from wartime Britain beneath the town.
In every direction, architecture, history and coastline intertwine. Location & Lifestyle Step outside and you're on the edge of sand and sea.
The Beach Roamer route runs from Ramsgate to Margate, while trails to Pegwell Bay mix maritime heritage with nature reserve calm.
Cafés, restaurants and boutiques cluster around the harbour and High Street, and the reopened Granville Theatre brings live performance back to the seafront.
Schools — including grammar options — are within easy reach, and Ramsgate station offers high-speed links to London St Pancras in around 75 minutes.
Road and bus connections tie Ramsgate neatly to the rest of Thanet and the Kent coast.
Why Kent Terrace Is Special Approximately 2,430 sq ft of accommodation across four main floors plus loft room Uninterrupted sea and harbour views from multiple levels Grade ii-listed Georgian architecture with refined period features Versatile layout for family living, home working or guest accommodation Balconies, roof terrace and courtyard providing exceptional outdoor flow Prime seafront position within Ramsgate's historic East Cliff conservation area Final Word 12 Kent Terrace is more than a beautiful home — it's a landmark piece of Ramsgate's seafront story.
Grand yet liveable, elegant yet welcoming, it offers heritage, scale and a front-row seat to the ever-changing sea.
Value & comps
No previous sales on record.
Returns
Set an offer; the calculator follows it.
We're still gathering serviced-accommodation data for this area.
Archie refurb estimate: a Pro feature
0.0% below asking
This is not financial or investment advice. Prop AI Deals is not authorised by the Financial Conduct Authority (FCA) to provide investment advice.
All investment calculators, property analyses, and AI-generated insights are for informational purposes only. Property investment carries risk and may result in financial loss. All calculations should be independently verified and you should consult with FCA-authorised financial advisers before making any investment decisions.
Past performance does not guarantee future results. Tax implications vary by individual circumstances.
Deal
Properties like this can earn 2–3x BTL yields when converted to HMO, with retrofit costs around £10k/room. Sign in to see the full tier, yield projection, and cost breakdown.
Commercial properties like this can earn 30-50% higher yields when converted to residential under Class MA / Q / P / PA, with prior approval costing ~GBP 96/unit. Sign in to see the recommended route, yield uplift, and cost breakdown.
BRRR-suited properties can recycle 80-100% of investor capital on refi, leaving a high-yielding rental with most of the money out. Sign in to see the refurb cost stack, ARV projection, and refinance maths.
Detached + large garden = sub-division play. Pro tier unlocks the tier badge, plot size, uplift estimate, and regional land benchmark.
Short-lease flats trade at deep discount, but extending under the 1993 Act often costs far less than the discount. Pro tier unlocks the tier badge, premium breakdown, long-lease ARV and arbitrage maths.
See projected short-stay revenue vs a vanilla BTL for this property.
See real sub-let margins (HMO room rates & SA nightly rates) vs the landlord rent.
Area
Agent & docs

FAQ
About 12, Kent Terrace, Ramsgate
Explore nearby