4-bedroom detached house · LL32 8RY
For saleListed 369 days
Opportunity summary
See Archie’s verdict, returns by strategy and what to check before viewing.
About
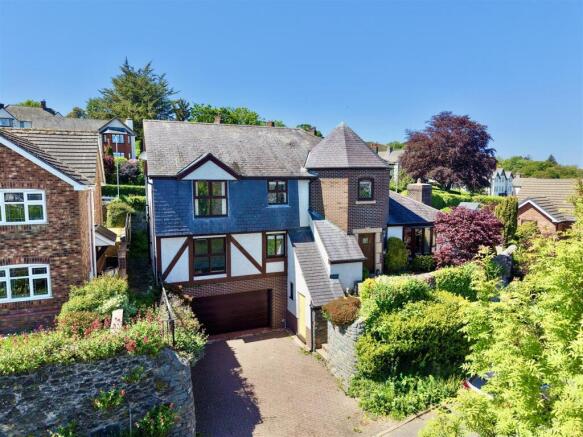
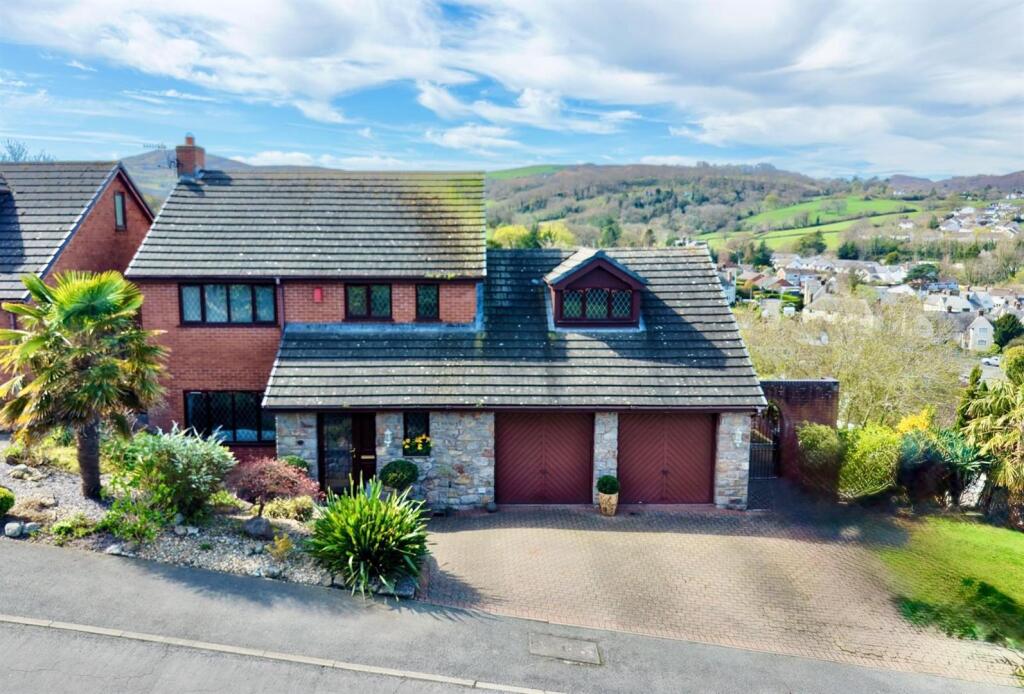
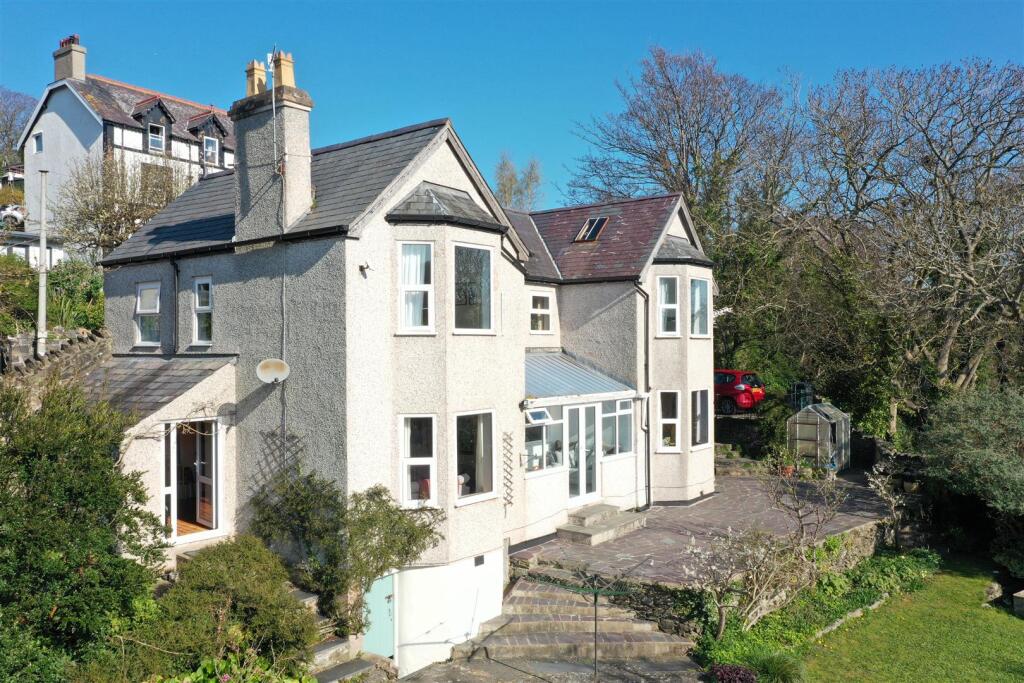
A rare and definitely exciting opportunity to purchase a detached period residence that stands ingenerous grounds with a superb elevated stance providing far reaching views which take in the turrets of the nearby castle, the Conwy estuary and the surrounding undulating countryside which encompasses this fascinating town.
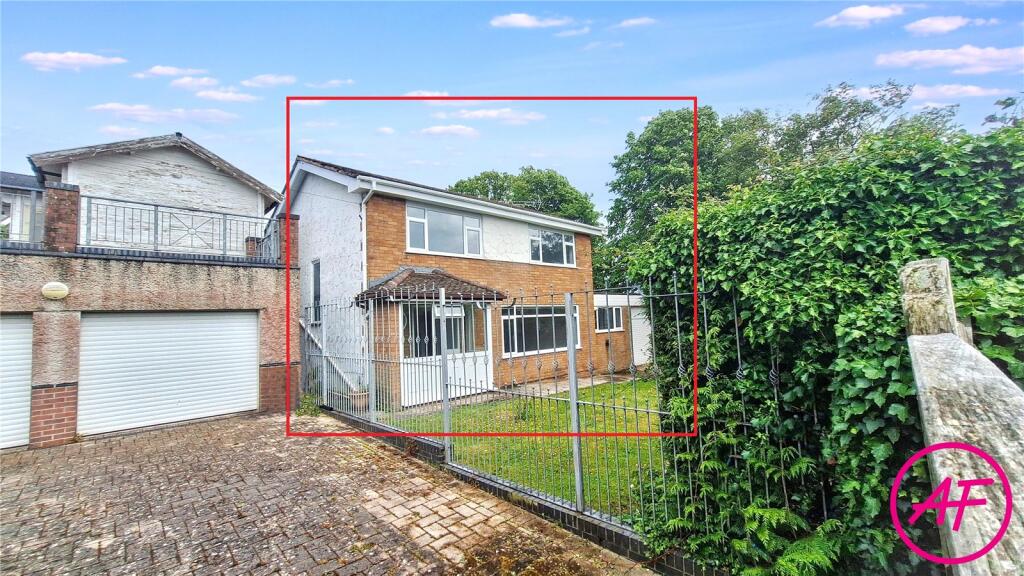
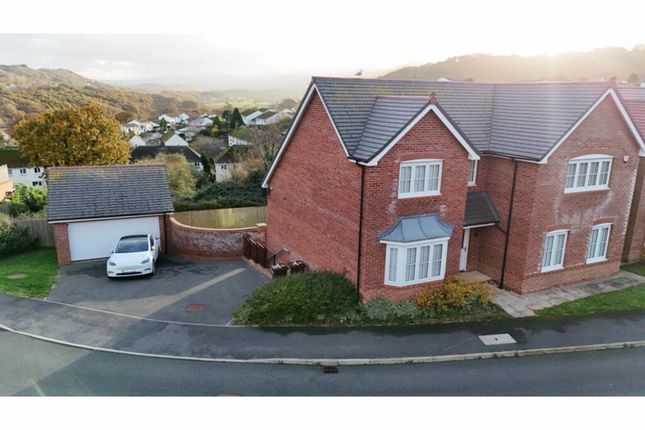
Situated in a most exclusive and desirable location within the historic walled coastal town of Conwy is this spacious detached period residence, standing within its own generous garden grounds, whilst enjoying an elevated stance with far reaching views which take in the medieval town walls and the towers of nearby Conwy castle, the Conwy estuary and the surrounding undulating countryside which encompasses this fascinating town.
This dwelling’s position within the town alongside its generous grounds makes this a rather rare, interesting and exciting proposition – whilst there is many a property on the fringes of the town with spacious grounds, with Maes Y Porth being so close to the town centre and having the advantage of private grounds of this size and uninterrupted views, this is a unique opportunity.
The interior is spacious and bright with a nod to practicality by way of a shower room and separate WC on the ground floor and en-suite facilities to the main bedroom on the first floor.
The two principal reception rooms have their own unique appeal, both having deep bay windows for the full appreciation of its pleasing aspect.
The generous lounge has a feature fireplace housing a real flame gas fire, whilst the kitchen functions nicely as a dining room too and is perfect for mealtimes and general family ‘get togethers’.
Completing the ground floor is a guest bedroom which, in conjunction with the WC and shower room, might suit a dependent family member.
A further three bedrooms reside on the first floor served by a fully tiled family bathroom with additional shower – the second bedroom is currently utilised as a study and enjoys stunning views and a pleasing dual aspect.
Externally, there are two separate entrances from the roadside - one for vehicular access and one strictly for pedestrian usage.
The sloping driveway with remote operated gate (in need of repair) leads to a spacious private parking area and a superbly spacious detached garage measuring some 22’ x 35’.
The garage has a remote operated roller shutter door and comes fitted with power/light.
The gardens slope away gently from the property in a south easterly direction and are primarily laid to lawn with a host of mature plants, shrubs and trees.
A large section has been utilised in the past as a vegetable and soft fruit plot and comes with a generous sized complementary greenhouse.
There’s also a distinct pond feature with central island (will require some attention to realise its former glory) whilst there is an established wildlife meadow and two further ponds/wetland areas further away from the dwelling.
The property comes fitted with uPVC double glazing (with the exception of the side entrance door) and gas fired central heating.
The main walled castle town of Conwy is just a short walk away where you will find a whole host of useful amenities, and services as well as its picturesque harbour and magnificent 13th century castle (built by Edward I in a barely believable four years!).
Conwy has a mainline railway station providing easy links to Holyhead, Bangor and indeed London, whilst the A55 expressway provides all the essential links, making access to this corner of North Wales a breeze.
This is a remarkable location where the rugged hillsides of Eryri/Snowdonia tumble into the sea.
In terms of recreation and places of interest locally, there is neighbouring Deganwy with its marina and maritime facilities and the bustling Victorian resort of Llandudno with Victorian pier, theatre and countless other attractions.
The striking coastline in these parts is practically on your doorstep too, as is the Eryri/Snowdonia National Park and the beautiful Conwy Valley.
Rear Entrance Hall WC Shower Room Lounge 3.53m x 5.49m Max: into bay. Kitchen/Dining Room 5.13m x 4.96m Max: into bay. Bedroom 4 3.56m x 2.46m Max dimensions.
Landing Bedroom 1 3.37m x 4.07m Max dimensions. En-suite Bedroom 2 2.89m x 5.82m Max dimensions.
Bedroom 3 3.39m x 2.73m Bathroom 2.21m x 3.51m Max dimensions.
Garage 6.69m x 10.75m Tenure / Heating / Services We have been informed the tenure is freehold with vacant possession upon completion of sale. Vendor’s solicitors should confirm title.
We are informed by the seller this property benefits from Mains Water, Electricity, Gas, Private Drainage and Gas Central Heating.
The agent has tested no services, appliances or central heating system. Agents Note There is very limited information available on this property.
The only information we hold is that within these marketing particulars.
Interested parties must ensure that they receive satisfactory responses from legal representatives to all appropriate enquiries before proceeding.
Council Tax Band: E Disclaimer Dafydd Hardy Estate Agents Limited for themselves and for the vendor of this property whose agents they are to give notice that: (1) These particulars do not constitute any part of an offer or a contract.
(2) All statements contained in these particulars are made without responsibility on the part of Dafydd Hardy Estate Agents Limited.
(3) None of the statements contained in these particulars are to be relied upon as a statement or representation of fact.
(4) Any intending purchaser must satisfy himself/herself by inspection or otherwise as to the correctness of each of the statements contained in these particulars.
(5) The vendor does not make or give and neither do Dafydd Hardy Estate Agents Limited nor any person in their employment has any authority to make or give any representation or warranty whatever in relation to this property.
(6) Where every attempt has been made to ensure the accuracy of the floorplan contained here, measurements of doors, windows, rooms and (truncated)
Value & comps
No previous sales on record.
Returns
Set an offer; the calculator follows it.
We're still gathering serviced-accommodation data for this area.
Archie refurb estimate: a Pro feature
0.0% below asking
This is not financial or investment advice. Prop AI Deals is not authorised by the Financial Conduct Authority (FCA) to provide investment advice.
All investment calculators, property analyses, and AI-generated insights are for informational purposes only. Property investment carries risk and may result in financial loss. All calculations should be independently verified and you should consult with FCA-authorised financial advisors before making any investment decisions.
Past performance does not guarantee future results. Tax implications vary by individual circumstances.
Deal
Properties like this can earn 2–3x BTL yields when converted to HMO, with retrofit costs around £10k/room. Sign in to see the full tier, yield projection, and cost breakdown.
Commercial properties like this can earn 30-50% higher yields when converted to residential under Class MA / Q / P / PA, with prior approval costing ~GBP 96/unit. Sign in to see the recommended route, yield uplift, and cost breakdown.
BRRR-suited properties can recycle 80-100% of investor capital on refi, leaving a high-yielding rental with most of the money out. Sign in to see the refurb cost stack, ARV projection, and refinance maths.
Detached + large garden = sub-division play. Pro tier unlocks the tier badge, plot size, uplift estimate, and regional land benchmark.
Short-lease flats trade at deep discount, but extending under the 1993 Act often costs far less than the discount. Pro tier unlocks the tier badge, premium breakdown, long-lease ARV and arbitrage maths.
See projected short-stay revenue vs a vanilla BTL for this property.
See real sub-let margins (HMO room rates & SA nightly rates) vs the landlord rent.
Area
Agent & docs
FAQ
About St. Agnes Road, Conwy, LL32
Explore nearby