We've tightened what earns a Pursue. A home now needs a published valuation, a strategy that still makes money after real running costs and lender stress tests, and no listing problems that would stop a mortgage. You'll see fewer Pursues, and each one has been checked harder.
See how verdicts work3-bedroom detached house · FK2 8QS
Listing removedListed 178 days
Opportunity summary
See Archie’s verdict, returns by strategy and what to check before viewing.
About
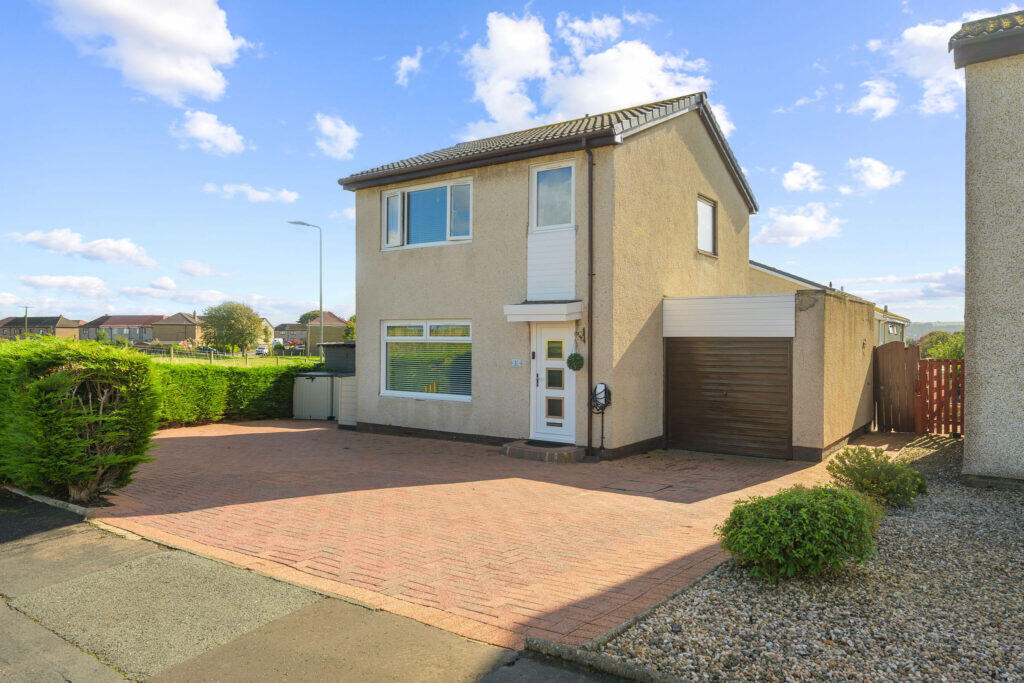
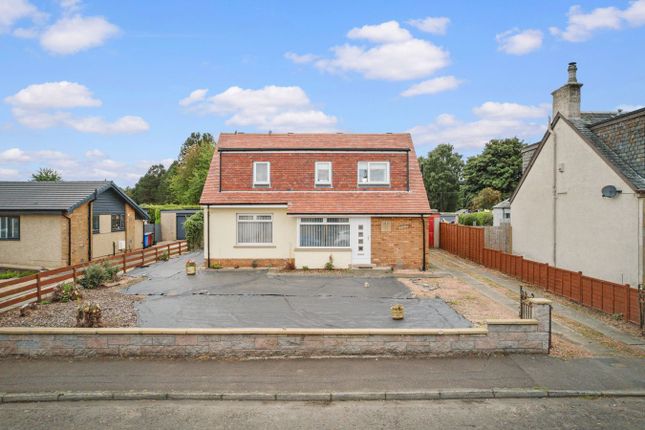
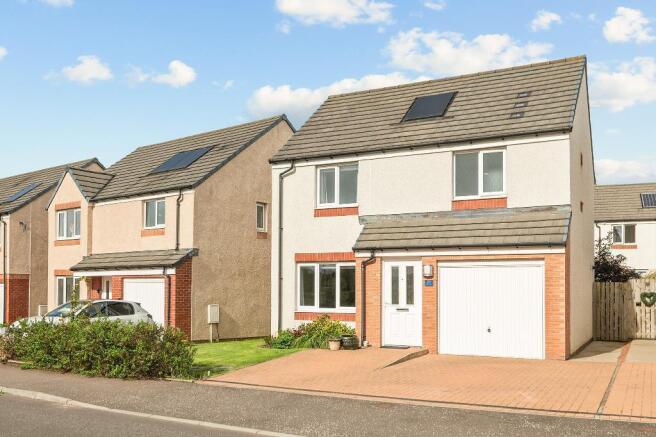
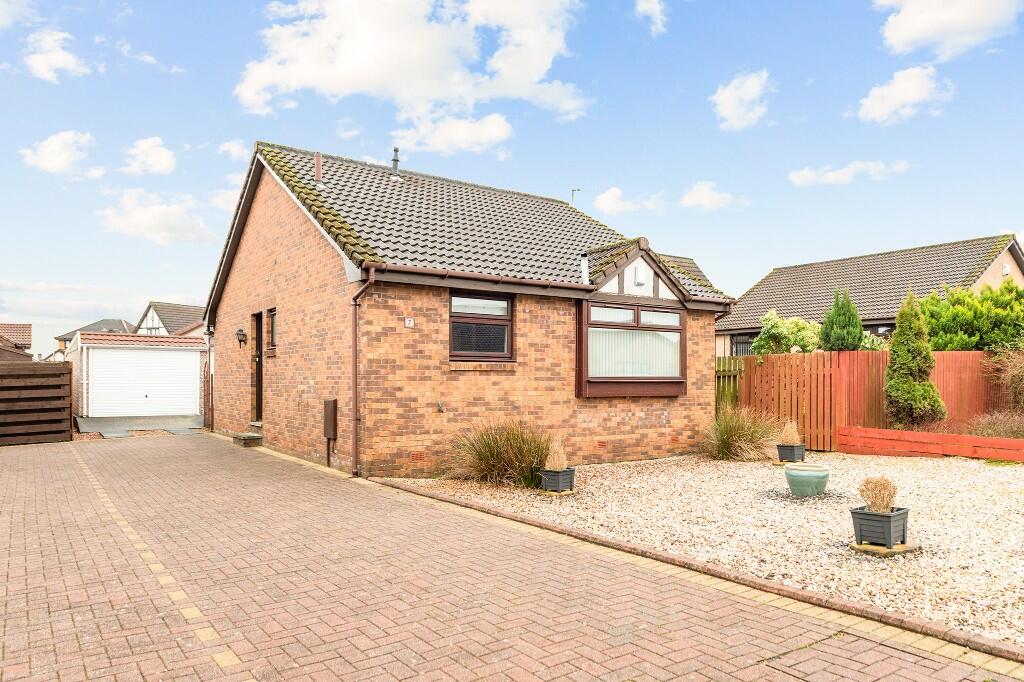
Located with highly regarded and much sought after Greenmount Park this professionally extended detached villa offers wonderfully flexible accommodation.
Occupying a prime corner plot the subjects occupy delightful landscaped gardens.
The fully enclosed sunny rear gardens afford remarkable privacy and incorporate artificial lawn, paved patio area, well stocked shrub borders and substantial garden storage shed.
A two car wide blocked paved front driveway provides off road parking and access to an integral garage complete with electric door, double glazed window, light, power and rear courtesy door.
The property is situated conveniently for access to the superb surrounding road, motorway and rail network.
Access is through an impressive reception hallway with feature Amtico flooring, cloaks/storage cupboard, stairway to upper apartments and a fully ceramic tiled downstairs WC off.
The sitting room enjoys open plan access to a charming rear conservatory which takes full advantage of the garden views and enjoys access via replacement French doors to the patio area.
The dining room is a versatile downstairs apartment which could be converted for use as a further bedroom if required.
Particular attention is drawn to the superb breakfasting kitchen which has quartz worktops in addition to integrated AEG induction hob, extractor hood, oven, microwave, dishwasher and fridge freezer.
An exterior door leads from the kitchen to the gardens.
The staircase from the reception hallway leads to a half landing and an impressive mezzanine level lounge which extends to in excess of twenty feet in length and has both a focal point Portuguese stone fire surround and French doors leading to a glass and aluminium enclosed sun balcony.
The upper hallway offers fantastic storage and allows access to two double sized bedrooms and one generously sized single bedroom with fitted robes and a fully ceramic tiled family bathroom complete with mains shower valve and chrome radiator.
The master bedroom enjoys the benefit of double fitted robes and a well appointed ceramic tiled en suite shower room with mains shower valve.
Practical features include gas central heating, double glazing and solar roof panels with lucrative feed in tariff.
Well maintained and presented throughout, internal viewing will confirm the overall size, flexibility and appeal of this super home.
Lounge 20’2” x 11’7” 6.15m x 3.53m Balcony 10’7” x 3’6” 3.53m x 1.07m Sitting Room 11’5” x 9’6” 3.48m x 2.90m Conservatory 12’8” x 11’ 3.86m x 3.35m Dining Room 14’1” x 11’2” 4.29m x 3.40m Breakfasting Kitchen 15’2” x 9’9” 4.62m x 2.97m Bedroom One 11’1” x 9’9” 3.38m x 2.97m (to robes) En Suite Shower Room 7’7” x 5’8” 2.31m x 1.73m (at widest) Bedroom Two 10’6” x 9’2” 3.20m x 2.79m (to robes) Bedroom Three 9’2” x 8’9” 2.79m x 2.67m Family Bathroom 7’6” x 6’8” 2.29m x 2.03m Downstairs WC 4’8” x 3’6” 1.42m x 1.07m Garage 20’1” x 11’2” 6.12m x 3.40m EPC Rating: C
Value & comps
Land Registry doesn’t cover Scotland or Northern Ireland, so previous sales may not be on record.
Returns
Set an offer; the calculator follows it.
Short-let licence or registration needed
We're still gathering serviced-accommodation data for this area.
Archie refurb estimate: a Pro feature
0.0% below asking
This is not financial or investment advice. Prop AI Deals is not authorised by the Financial Conduct Authority (FCA) to provide investment advice.
All investment calculators, property analyses, and AI-generated insights are for informational purposes only. Property investment carries risk and may result in financial loss. All calculations should be independently verified and you should consult with FCA-authorised financial advisers before making any investment decisions.
Past performance does not guarantee future results. Tax implications vary by individual circumstances.
Deal
Properties like this can earn 2–3x BTL yields when converted to HMO, with retrofit costs around £10k/room. Sign in to see the full tier, yield projection, and cost breakdown.
Commercial properties like this can earn 30-50% higher yields when converted to residential under Class MA / Q / P / PA, with prior approval costing ~GBP 96/unit. Sign in to see the recommended route, yield uplift, and cost breakdown.
BRRR-suited properties can recycle 80-100% of investor capital on refi, leaving a high-yielding rental with most of the money out. Sign in to see the refurb cost stack, ARV projection, and refinance maths.
Detached + large garden = sub-division play. Pro tier unlocks the tier badge, plot size, uplift estimate, and regional land benchmark.
Short-lease flats trade at deep discount, but extending under the 1993 Act often costs far less than the discount. Pro tier unlocks the tier badge, premium breakdown, long-lease ARV and arbitrage maths.
See projected short-stay revenue vs a vanilla BTL for this property.
See real sub-let margins (HMO room rates & SA nightly rates) vs the landlord rent.
Area
Agent & docs

FAQ
About Hunter Place, Falkirk, FK2
Explore nearby