We've tightened what earns a Pursue. A home now needs a published valuation, a strategy that still makes money after real running costs and lender stress tests, and no listing problems that would stop a mortgage. You'll see fewer Pursues, and each one has been checked harder.
See how verdicts work5-bedroom detached house · CW8 3HA
Under offerListed 215 days
Opportunity summary
See Archie’s verdict, returns by strategy and what to check before viewing.
About
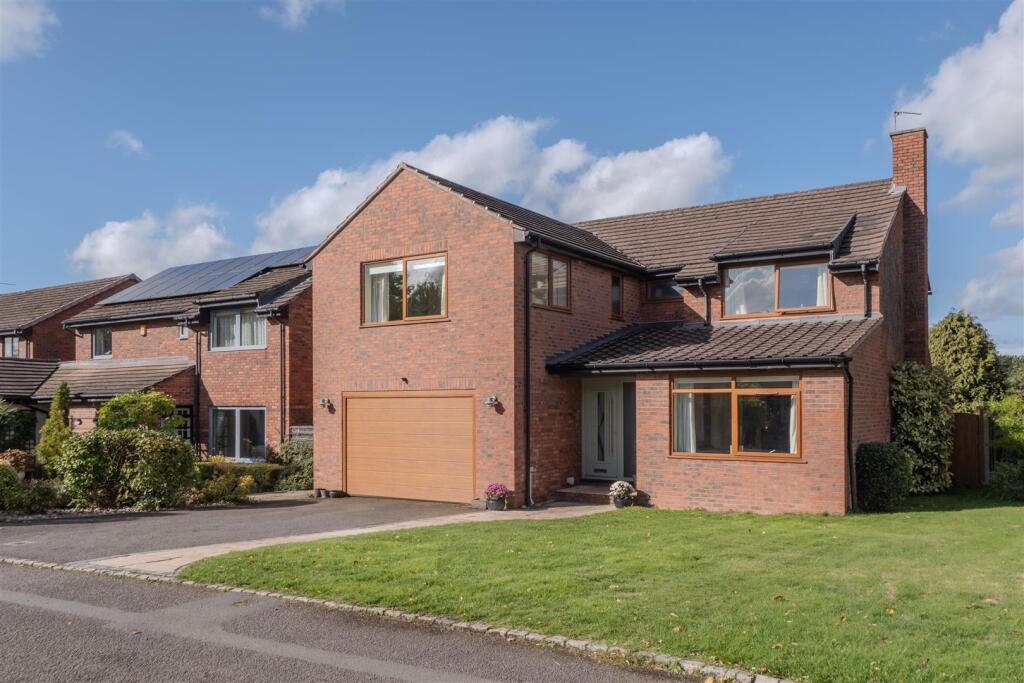
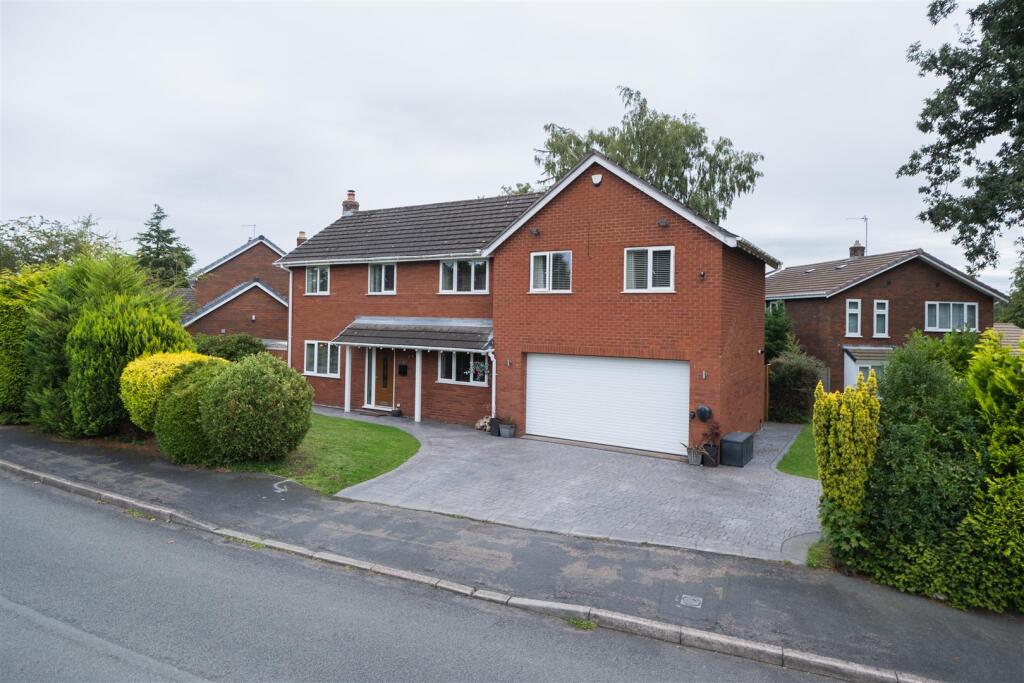
Bringing the flexibility of a self-contained annexe together with a spacious, recently updated main home, discover fully-fledged family living for the 21st Century at No. 67, High Street in Weaverham.
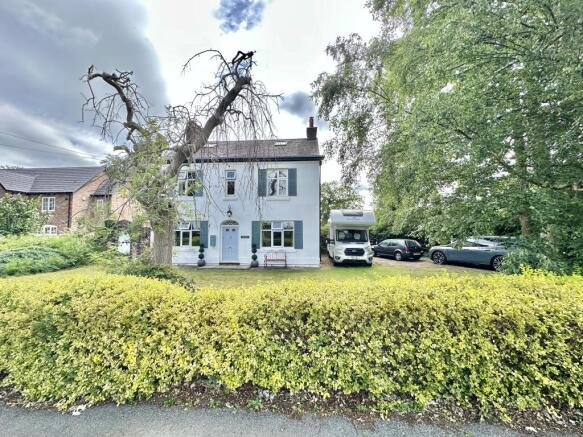
Parking is plentiful along the privately gated (with provision for electric), broad shale driveway, all enclosed by mature trees, laurel hedging and shrubbery providing a screen of green between the home and the road to the front.
OWNER QUOTE: “When we bought here 17 years ago, we were looking for a spacious home for our children growing up.” A warm welcome Steps lead up through the front garden to the door, which opens into a broad, bright entrance hall where beyond the coir matting, lightly toned chevron flooring flows out underfoot.
With recent renovations completed in 2024, warmth emanates from the updated central heating system, whilst the modern, minimal staircase ahead amplifies the sense of light and space.
Relax and unwind in the lounge to the right, carpeted in light cream and awash with light from a large front window and stained-glass panes to either side of the fireplace, where a log-burning stove diffuses warmth and welcome.
OWNER QUOTE: “This is a lovely evening room.” To the rear, double doors open into the expansive open plan family dining kitchen, where sunlight streams through the south-facing windows from morning onwards.
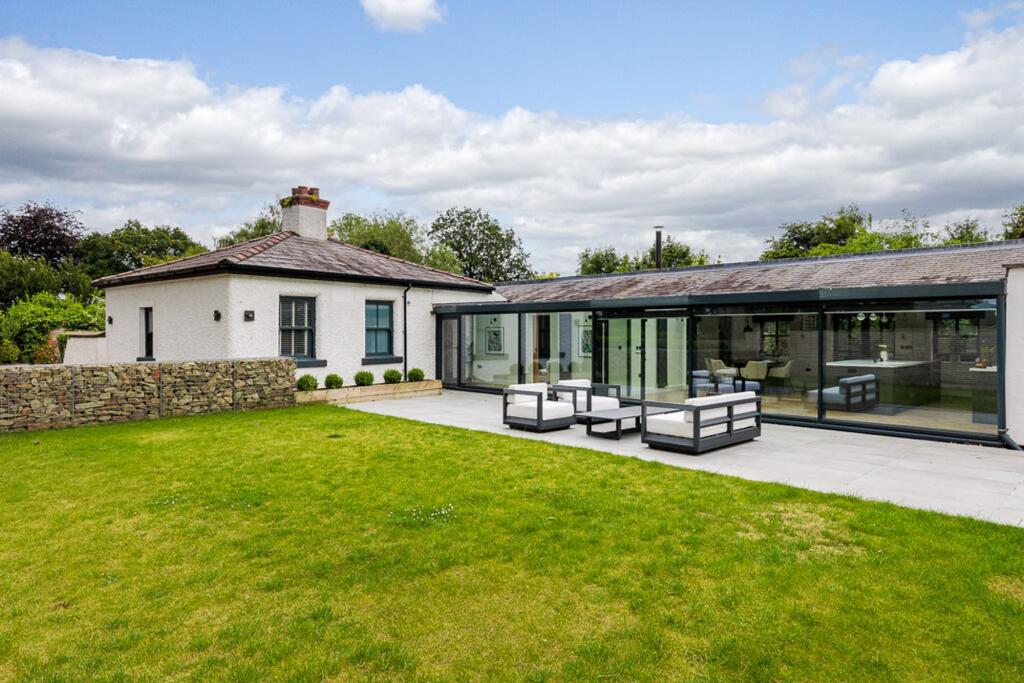
Amplifying the sense of light and space, large skylights and sliding doors connect to the patio for instant access out to the garden in the summer months.
Wine and dine Combining space to relax and unwind, and to entertain and dine, there is ample room for a sofa and table, before moving through to the main heart of the kitchen on the left, where olive green coloured cabinetry with matt black handles offers plenty of storage, topped in sleek white worktops.
With breakfast bar seating around the island, which houses an induction hob with downdraught extractor, appliances in this sociable family kitchen also include a dishwasher, undercounter freezer, full height fridge and oven, microwave oven, warming tray and instant boiling tap.
Flexible living To the far side of the kitchen, No. 67 reveals one of its most versatile features, a spacious annexe offering independence without separation.
Originally created from the extended garage, this incredible space unfolds almost like a home of its own – offering great flexibility for use.
Immediately to the left, a room currently used as a study is equally suited to use as a single bedroom for a live-in carer, while a well-sized shower room lies ahead.
Beyond, the annexe opens into its own kitchen and living area, cleverly arranged with plenty of storage in the run of floor to ceiling cabinetry so that cooking, dining and relaxation all sit comfortably together.
Doors open onto a small patio with steps up to the rear access and garden, allowing the space to function entirely independently if required.
A spacious bedroom, comfortably accommodating a king-sized bed, is served by a Jack and Jill bathroom, making the annexe ideal for extended family, older children seeking a little independence, or guests, offering a great sense of privacy.
Returning to the entrance hall, on the left, a spacious utility room with WC features contemporary clay coloured handleless cabinetry providing plenty of storage alongside plumbing for a washing machine and dryer.
A home with plenty of space to bring families together whilst also providing pockets of privacy, a cosy snug can also be found to the front of the home; an ideal television lounge, study or playroom.
Rest, refresh, revive Low level lighting guides the way up the stairs to the first-floor landing, where on the right the master bedroom features a full wall of cashmere-coloured fitted wardrobes and drawers offering abundant storage, served by a serene shower room en suite.
Along the gallery landing to the right, a second double bedroom extends to provide the perfect space for wardrobes, offering leafy views out over the garden.
Continuing along the landing, to the left the herringbone flooring from the ground floor repeats its motif in the family bathroom, where modern furnishings include a vanity unit wash basin, heated ladder towel radiator, WC and bath with showerhead attachment.
With no compromise on space, the third of the bedrooms is another spacious and bright double bedroom, with built-in wardrobes and again offering a peaceful, verdant view, replete with its own shower room en suite.
Overlooking the garden at the rear, a fourth double bedroom ensures there is space for everyone at No. 67 High Street.
Family time outdoors A garden designed for all, outside the kitchen, the patio is primed for summer dining, becoming one with the home with the doors drawn back.
Beyond, the large stretch of lawn is perfect for children and pets, with a vegetable plot to the far end, planted with wildflowers last year and a draw for the birds and bees.
Additional hardstanding and a large shed provide valuable storage and workspace, with gated access out from the rear, while beside the annexe a separate seating area creates a more private corner of the garden to sit and unwind.
Gated and secure, and screened by laurel hedging to the side, No. 67, High Street is as well designed for family living outdoors as it is within.
Out and about Set within easy reach of the heart of Weaverham, experience the ease of village life on the cusp of the Cheshire countryside at No.
67, High Street, where just about everything needed for everyday life is close at hand.
Shops, doctors, dentists and schools are all within easy reach, with an array of highly rated schools nearby including Weaverham High School, and independent schools such as The Grange.
For those commuting further afield, No.
67, High Street is perfectly poised with Manchester Airport around 30 minutes away (depending on the time of day), while Chester and Liverpool are also just a short drive away.
Balancing commuter connectivity with the restfulness of rurality, the surrounding countryside begins almost at the doorstep, with walks along the River Weaver and nearby canal providing peaceful routes for dog walkers and runners alike.
Meanwhile Acton Bridge and the vast woodland trails of Delamere Forest lie just a short drive away. Light, bright and airy, No.
67 High Street is a home designed to evolve with family life, accommodating both the planned chapters and the unexpected ones, all from a peaceful countryside-edge setting within easy reach of village essentials, cities and airports.
Disclaimer The information Storeys of Cheshire has provided is for general informational purposes only and does not form part of any offer or contract.
The agent has not tested any equipment or services and cannot verify their working order or suitability. Buyers should consult their solicitor or surveyor for verification.
Photographs shown are for illustration purposes only and may not reflect the items included in the property sale. Please note that lifestyle descriptions are provided as a general indication.
Regarding planning and building consents, buyers should conduct their own enquiries with the relevant authorities. All measurements are approximate.
Properties are offered subject to contract, and neither Storeys of Cheshire nor its employees or associated partners have the authority to provide any representations or warranties. EPC Rating: C
Value & comps
No previous sales on record.
Returns
Set an offer; the calculator follows it.
We're still gathering serviced-accommodation data for this area.
Archie refurb estimate: a Pro feature
0.0% below asking
This is not financial or investment advice. Prop AI Deals is not authorised by the Financial Conduct Authority (FCA) to provide investment advice.
All investment calculators, property analyses, and AI-generated insights are for informational purposes only. Property investment carries risk and may result in financial loss. All calculations should be independently verified and you should consult with FCA-authorised financial advisers before making any investment decisions.
Past performance does not guarantee future results. Tax implications vary by individual circumstances.
Deal
Properties like this can earn 2–3x BTL yields when converted to HMO, with retrofit costs around £10k/room. Sign in to see the full tier, yield projection, and cost breakdown.
Commercial properties like this can earn 30-50% higher yields when converted to residential under Class MA / Q / P / PA, with prior approval costing ~GBP 96/unit. Sign in to see the recommended route, yield uplift, and cost breakdown.
BRRR-suited properties can recycle 80-100% of investor capital on refi, leaving a high-yielding rental with most of the money out. Sign in to see the refurb cost stack, ARV projection, and refinance maths.
Detached + large garden = sub-division play. Pro tier unlocks the tier badge, plot size, uplift estimate, and regional land benchmark.
Short-lease flats trade at deep discount, but extending under the 1993 Act often costs far less than the discount. Pro tier unlocks the tier badge, premium breakdown, long-lease ARV and arbitrage maths.
See projected short-stay revenue vs a vanilla BTL for this property.
See real sub-let margins (HMO room rates & SA nightly rates) vs the landlord rent.
Area
Agent & docs

FAQ
About 67 High Street, Weaverham, CW8 3HA
Explore nearby