4-bedroom house · DE56 2NF
For saleListed 93 days
Opportunity summary
See Archie’s verdict, returns by strategy and what to check before viewing.
About
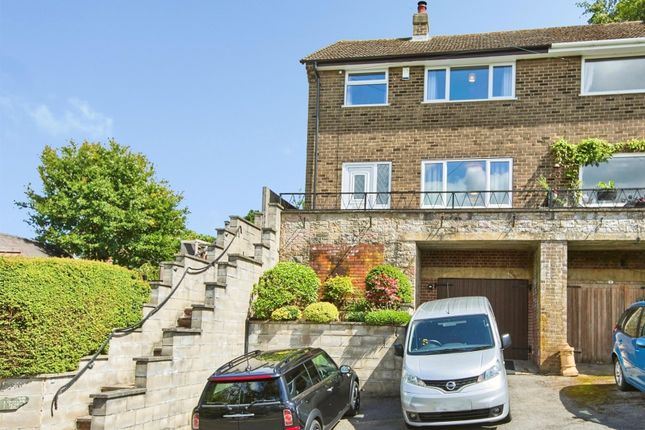
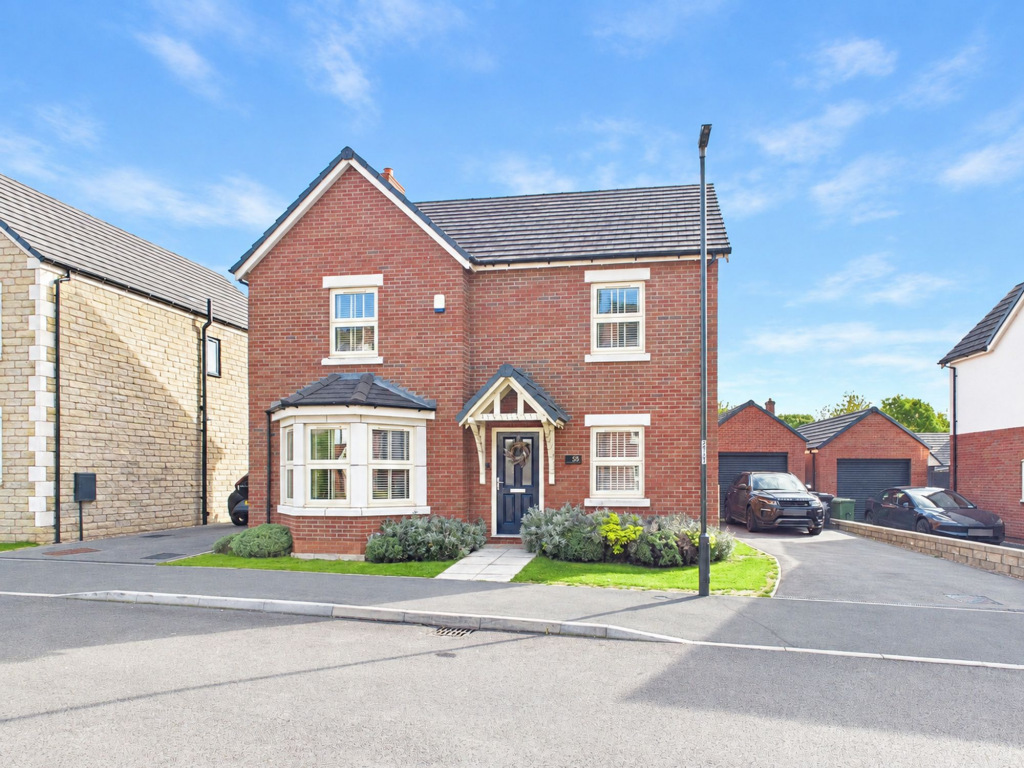
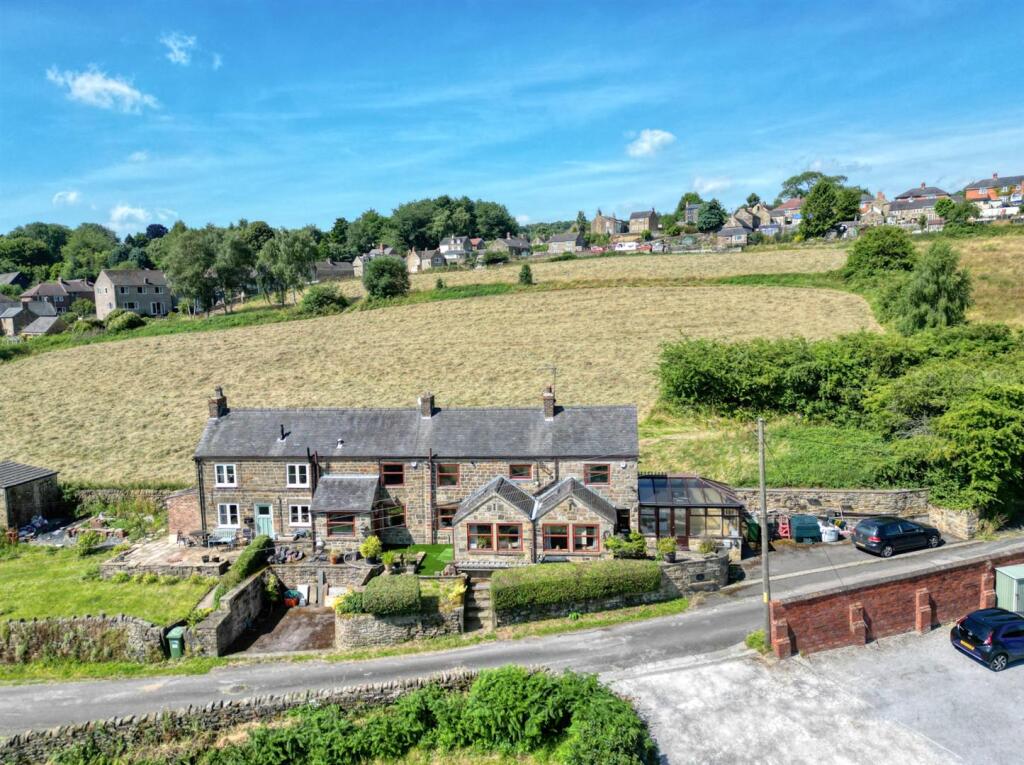
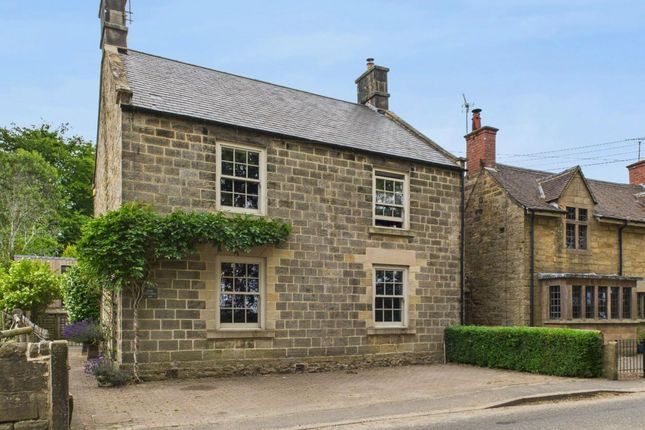
Situated within the desirable semi rural village of Bullbridge, bordering Ambergate and enjoying a scenic front outlook, this modern three/four bedroom, three storey family home was constructed approximately four years ago and benefits from around six years remaining on its NHBC warranty.
Offering spacious and versatile accommodation across three floors, the property also features a converted garage providing an additional reception room and a generous double driveway.
The ground floor accommodation comprises an entrance hallway, useful utility room, store room and access to the remaining garage space.
The converted section of the garage has created a versatile additional reception room or potential fourth bedroom, ideal as a home office, playroom, snug or occasional guest room.
To the first floor is a spacious kitchen/diner, providing an excellent space for family dining and entertaining, alongside a separate living room and convenient WC.
The second floor features three bedrooms and a modern family bathroom, with the main bedroom further benefiting from its own ensuite shower room.
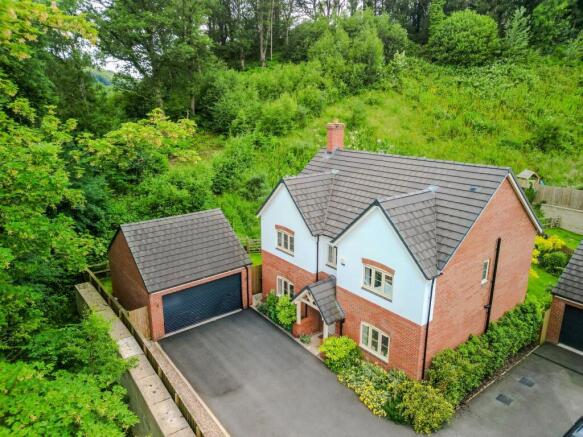
Externally, the property enjoys a double driveway and a particularly attractive scenic outlook to the front, complementing its semi rural surroundings.
To the rear, is a low maintenance garden with external access.
Stevenson Way is ideally positioned within walking distance of Ambergate Train Station and the Sixes bus route, providing convenient connections towards Derby and the Peak District National Park.
Excellent road links are also available via the A6, A610 and A38, with onward access to the M1.
A superb modern family home combining versatile three storey living, excellent transport connections and an attractive semi rural setting. Viewing is highly recommended. Property ref JN1023.
Entrance Hall Laminate flooring, gas central heated radiator and access to utility room, stairs with storage cupboard underneath and garage leading to additional reception room with store room offer.
Utility Room - 2.1m x 2.03m (6'10" x 6'7") Laminate flooring, gas central heating radiator, extractor fan and useful worktop with wall and base units with stainless steel sink and drainer and space for washing machine and tumble dryer.
Garage Up and over door roller door to front with electric lighting and power. Reception Room/Potential Fourth Bedroom Laminate floor and upvc external door leading to small patio area.
Store Room Useful ground floor store room. Living Room - 3.84m x 3.25m (12'7" x 10'7") Carpet to floor, gas central heated radiator and two upvc double glazed windows to front elevation.
Kitchen/Diner - 3.97m x 3.84m (13'0" x 12'7") Laminate flooring, gas central heated radiator, upvc double glazed window and double patio doors leading directly on to garden creating a seamless indoor/outdoor setting.
Modern kitchen equipped with a selection of wall and base units and laminate worktop with inset stainless steel sink and drainer with integrated fridge/freezer and dishwasher.
First Floor WC - 2.2m x 1.2m (7'2" x 3'11") Laminate to floor, extractor fan, gas central radiator and upvc double glazed frosted window to rear elevation.
Two piece suite comprising of wash hand basin and WC. Bedroom 1 - 4.24m x 3.06m (13'10" x 10'0") Carpet to floor, gas central heated radiator and upvc double glazed window to front elevation.
Ensuite - 2.58m x 1.48m (8'5" x 4'10") Laminate to floor, extractor fan, gas central heated towel rail and frosted upvc double glazed window to front elevation.
Tiled walls with three piece suite comprising of enclosed shower cubicle, wash hand basin and WC.
Bedroom 2 - 3.18m x 2.75m (10'5" x 9'0") Carpet to floor, gas central heated radiator and upvc double glazed window to rear elevation.
Bedroom 3 - 2.75m x 2m (9'0" x 6'6") Carpet to floor, gas central heated radiator and upvc double glazed window to rear elevation.
Bathroom - 1.91m x 1.8m (6'3" x 5'10") Laminate to floor, gas central heated towel rail and extractor fan.
Tiled walls with three piece suite comprising of panelled bath with shower over, wash hand basin and WC. Outside Double driveway to the front with access to garage and facing towards open greenery.
To the rear is a low maintenance garden with paved patio and lawn. Private external side access. Disclaimer Property reference number JN1023.
Whilst every attempt has been made to ensure the accuracy of the details of floor plan, measurements, windows, rooms and any other items are approximate, and no responsibility is taken for any error, omission, or misstatement.
This plan is for illustrative purposes only and should be used as such by any prospective purchaser.
The services, systems and appliances shown have not been tested and no guarantee as to their operability or efficiency can be given.
EPC: B Council Tax Band: Band C Tenure: Freehold Service charge: £327.76 Parking Arrangements: Driveway Property Construction: Standard brick Electricity Supply: Mains Water Supply: Mains Sewerage: Mains Heating Supply: Gas central heating Broadband: Please refer to Ofcom Mobile Signal Coverage: Please refer to Ofcom Building Safety Issues: None Restrictions: Confirm with conveyancer Rights And Easements: Confirm with conveyancer Flood Risks Or Previous Flooding: Confirm with conveyancer
Value & comps
No previous sales on record.
Returns
Set an offer; the calculator follows it.
We're still gathering serviced-accommodation data for this area.
Archie refurb estimate: a Pro feature
0.0% below asking
This is not financial or investment advice. Prop AI Deals is not authorised by the Financial Conduct Authority (FCA) to provide investment advice.
All investment calculators, property analyses, and AI-generated insights are for informational purposes only. Property investment carries risk and may result in financial loss. All calculations should be independently verified and you should consult with FCA-authorised financial advisors before making any investment decisions.
Past performance does not guarantee future results. Tax implications vary by individual circumstances.
Deal
Properties like this can earn 2–3x BTL yields when converted to HMO, with retrofit costs around £10k/room. Sign in to see the full tier, yield projection, and cost breakdown.
Commercial properties like this can earn 30-50% higher yields when converted to residential under Class MA / Q / P / PA, with prior approval costing ~GBP 96/unit. Sign in to see the recommended route, yield uplift, and cost breakdown.
BRRR-suited properties can recycle 80-100% of investor capital on refi, leaving a high-yielding rental with most of the money out. Sign in to see the refurb cost stack, ARV projection, and refinance maths.
Detached + large garden = sub-division play. Pro tier unlocks the tier badge, plot size, uplift estimate, and regional land benchmark.
Short-lease flats trade at deep discount, but extending under the 1993 Act often costs far less than the discount. Pro tier unlocks the tier badge, premium breakdown, long-lease ARV and arbitrage maths.
See projected short-stay revenue vs a vanilla BTL for this property.
See real sub-let margins (HMO room rates & SA nightly rates) vs the landlord rent.
Area
Agent & docs
FAQ
About Stevenson Way, Belper, Derby, DE56 2NF
Explore nearby