We've tightened what earns a Pursue. A home now needs a published valuation, a strategy that still makes money after real running costs and lender stress tests, and no listing problems that would stop a mortgage. You'll see fewer Pursues, and each one has been checked harder.
See how verdicts work5-bedroom house · GU29 0FB
No longer listedReduced £50k (−3.7%) on 26 AugListed 160 days
Opportunity summary
See Archie’s verdict, returns by strategy and what to check before viewing.
About
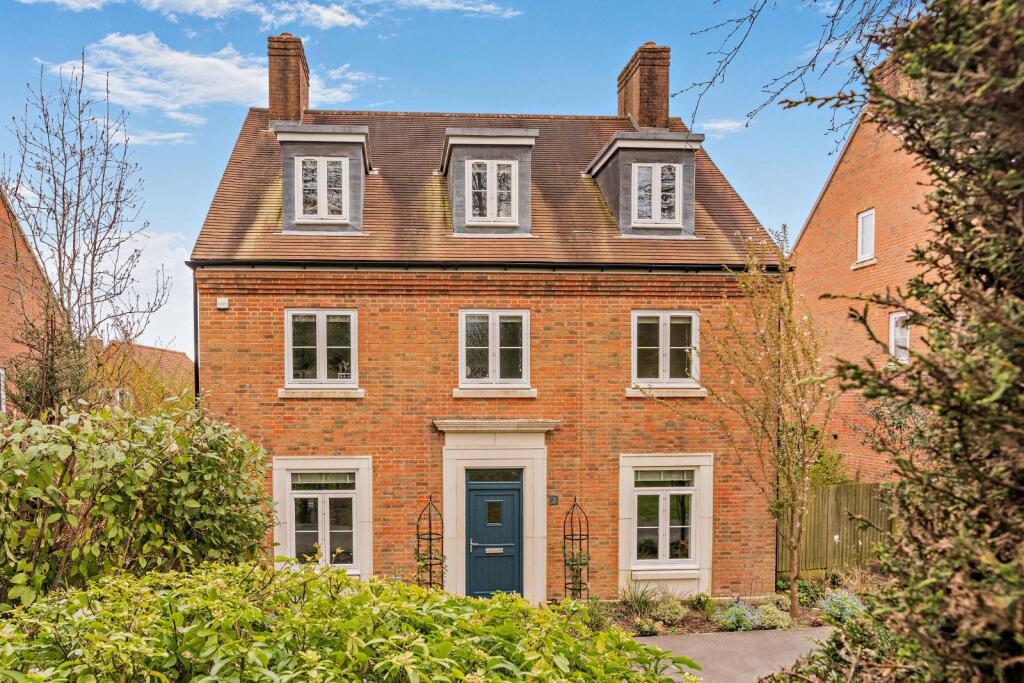
A fantastic opportunity to purchase a superb family home in the South Downs National Park, with beautiful countryside on the doorstep and offering a separate work-from-home space, whilst also being close to excellent local amenities.
This property offers luxurious, modern living over three floors. With an abundance of elegance and style, the light and spacious entrance hall sets the theme for the rest of the house.
The ground floor offers a great social hub with a spectacular 30ft Kitchen/Dining/Family room that has three sets of double doors, all opening out onto a landscaped garden that is backed by stunning woodland.
Features of the kitchen include an induction-hob range, a breakfast island and the added convenience of a separate utility room.
A cosy, spacious sitting room, a snug (which could also be used as a formal dining room or playroom) and a cloakroom complete the ground floor.
The first floor has a balcony to the rear, a principal suite which runs the whole length of the house, two further double bedrooms and a family bath/shower-room.
The principal suite includes a dressing room and ensuite bathroom which also has a shower and separate bath. The second floor has two further, very spacious, double bedrooms and a family shower room.
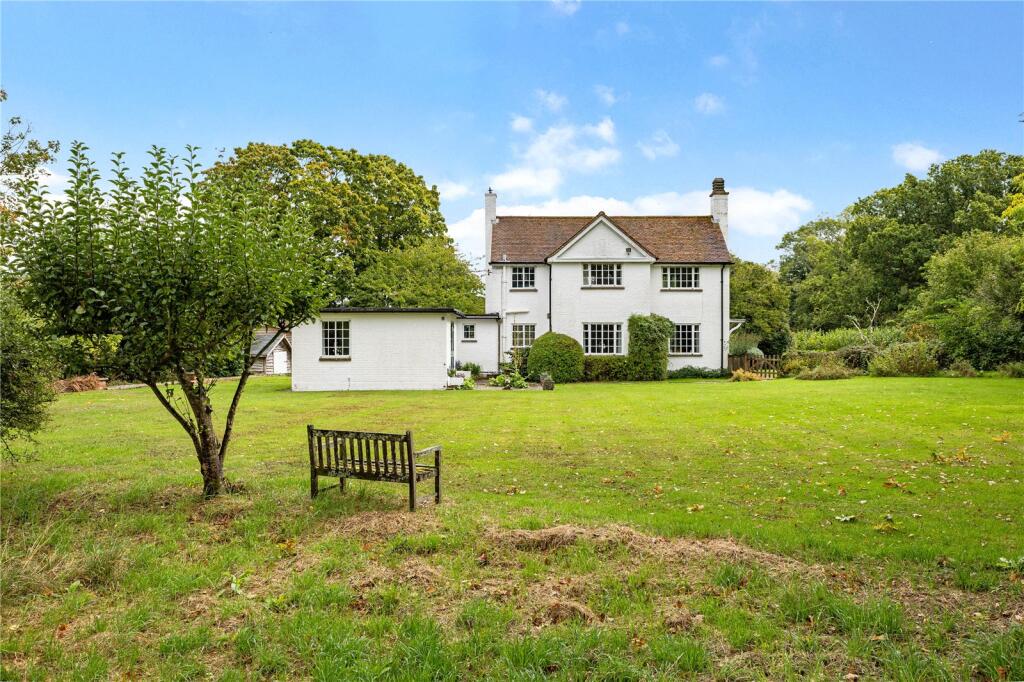
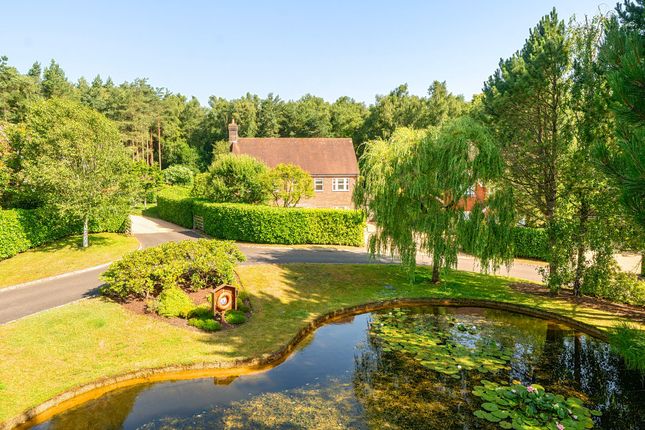
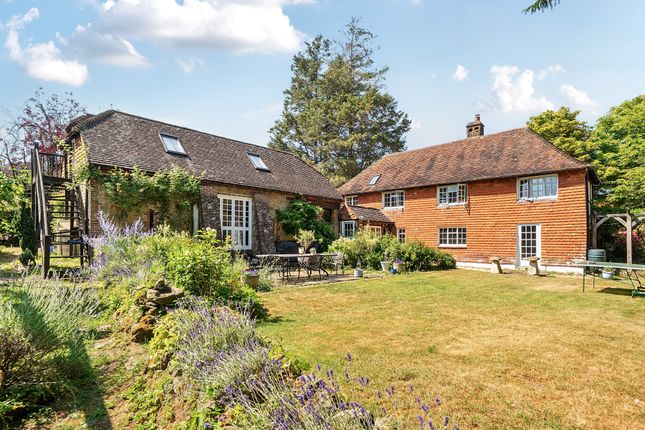
Externally the property makes the most of its private position with an extended patio to the rear that bathes in the sun and a mature garden that backs on to trees.
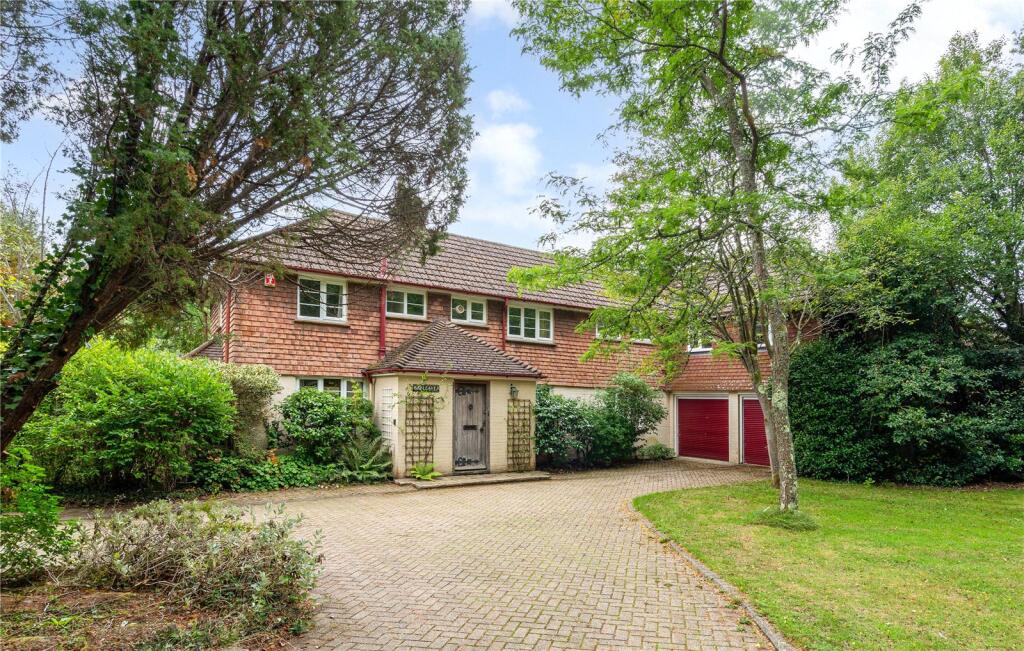
The double garage, with electronic up-and-over door, also has a spacious studio space above it with its own entrance; this is ideal for working-from-home or as additional family space and has heating as well as plumbing provisions, should they be required.
The block-paved driveway offers parking for several cars. A viewing is essential to appreciate the lifestyle this wonderful setting and surrounding countryside has to offer.
King Edward VII Estate: Built in 1901 and designed to be a tuberculosis hospital, the King Edward VII Sanatorium was officially opened by His Majesty King Edward VII on 6th June 1906, and heralded as one of the three finest hospital buildings of its time.
Since then, through expert restoration, the vision has been to create a new and vibrant destination in the centre of a glorious location.
Together with 165 acres of parkland with measured walks, residents will get the added benefit of the onsite facilities such as a heated indoor swimming pool, steam room and gym.
EPC Rating: B Kitchen / Dining Room (10.47m x 3.71m) Snug (3.68m x 3.40m) Sitting Room (5.39m x 4.27m) Principal Bedroom (4.37m x 3.94m) Dressing Room (4.37m x 1.83m) Bedroom Three (3.73m x 3.73m) Bedroom Two (3.99m x 3.73m) Bedroom Four (5.99m x 4.24m) Bedroom Five (7.19m x 5.49m) Studio (6.88m x 5.87m)
Value & comps
No previous sales on record.
Returns
Set an offer; the calculator follows it.
We're still gathering serviced-accommodation data for this area.
Archie refurb estimate: a Pro feature
0.0% below asking
This is not financial or investment advice. Prop AI Deals is not authorised by the Financial Conduct Authority (FCA) to provide investment advice.
All investment calculators, property analyses, and AI-generated insights are for informational purposes only. Property investment carries risk and may result in financial loss. All calculations should be independently verified and you should consult with FCA-authorised financial advisers before making any investment decisions.
Past performance does not guarantee future results. Tax implications vary by individual circumstances.
Deal
Properties like this can earn 2–3x BTL yields when converted to HMO, with retrofit costs around £10k/room. Sign in to see the full tier, yield projection, and cost breakdown.
Commercial properties like this can earn 30-50% higher yields when converted to residential under Class MA / Q / P / PA, with prior approval costing ~GBP 96/unit. Sign in to see the recommended route, yield uplift, and cost breakdown.
BRRR-suited properties can recycle 80-100% of investor capital on refi, leaving a high-yielding rental with most of the money out. Sign in to see the refurb cost stack, ARV projection, and refinance maths.
Detached + large garden = sub-division play. Pro tier unlocks the tier badge, plot size, uplift estimate, and regional land benchmark.
Short-lease flats trade at deep discount, but extending under the 1993 Act often costs far less than the discount. Pro tier unlocks the tier badge, premium breakdown, long-lease ARV and arbitrage maths.
See projected short-stay revenue vs a vanilla BTL for this property.
See real sub-let margins (HMO room rates & SA nightly rates) vs the landlord rent.
Area
Agent & docs

FAQ
About 15 Brackenwood, Midhurst
Explore nearby