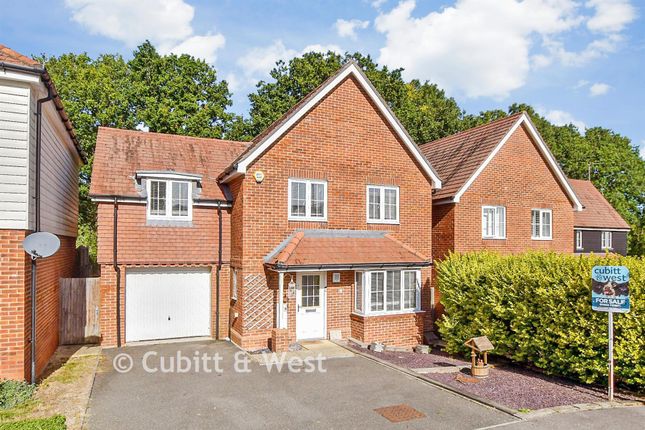
4-bedroom detached house · RH13 9HS
Sold STCReduced £50k (−6.7%) on 15 SepListed 94 days
Opportunity summary
See Archie’s verdict, returns by strategy and what to check before viewing.
About
No onward chain!
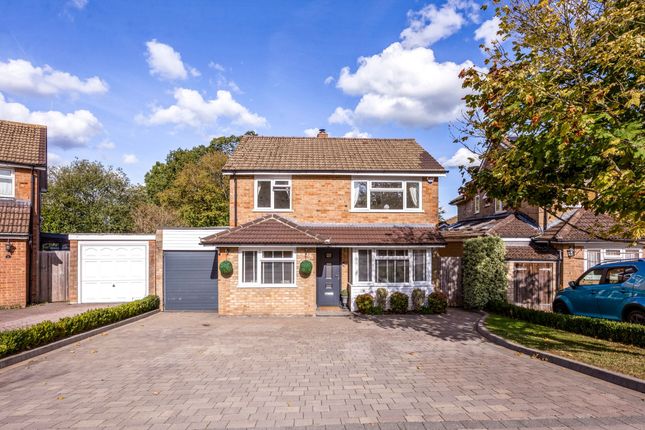
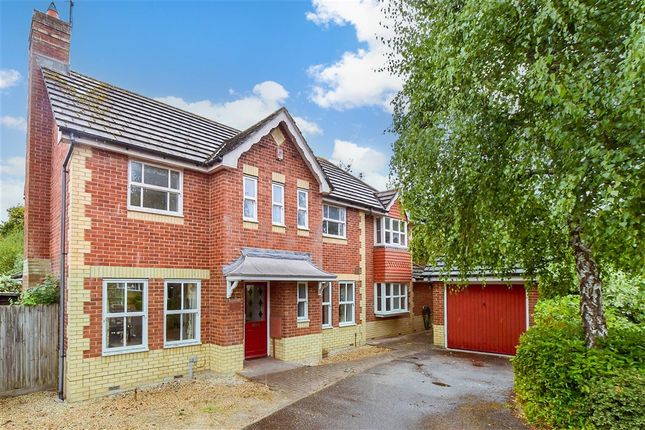
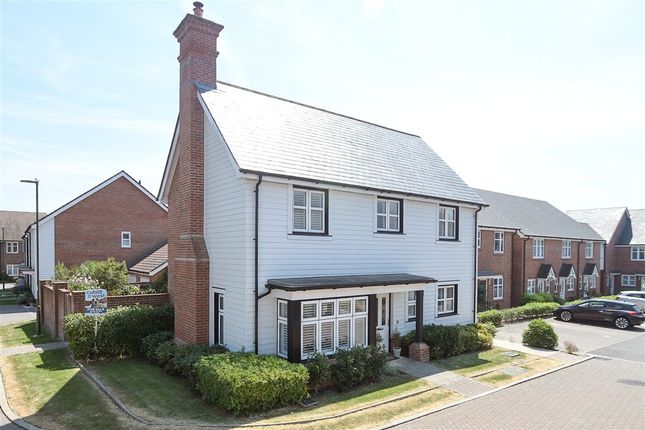
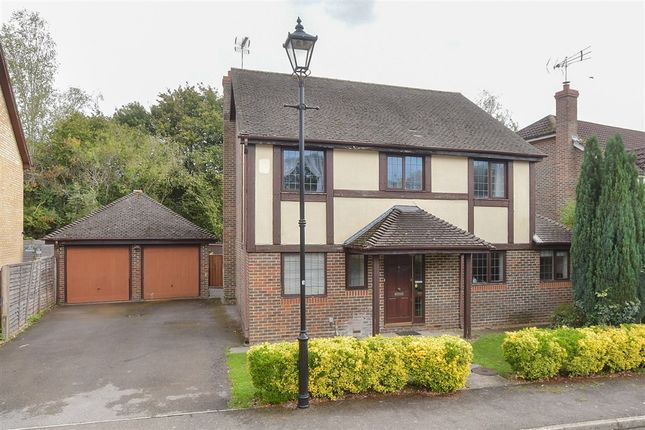
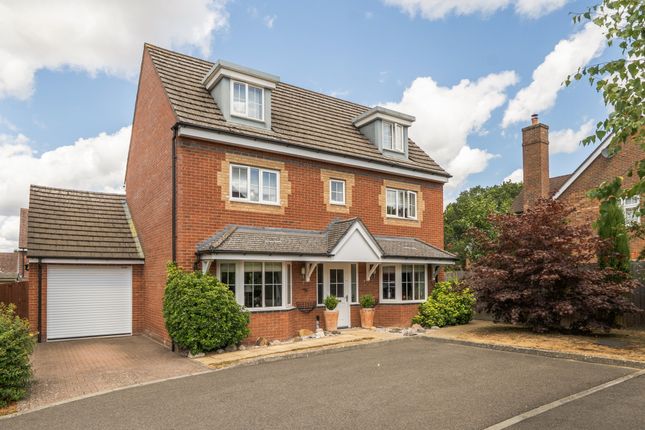
A substantial four bedroom detached family home in sought after village location, extended & extensively improved, great access for local amenities, entrance hall, 24ft living room, study, open plan kitchen/dining/family area, inner hall, cloakroom, store, first floor - principal bedroom with dressing room and en-suite shower room, three further bedrooms, family bathroom, front garden off road parking for 4 cars, rear garden, garden room.
Occupying a desirable position within one of Southwater's most sought-after residential roads, this exceptional four-bedroom family home has been thoughtfully extended and extensively improved to offer beautifully presented, versatile accommodation designed for modern family living.
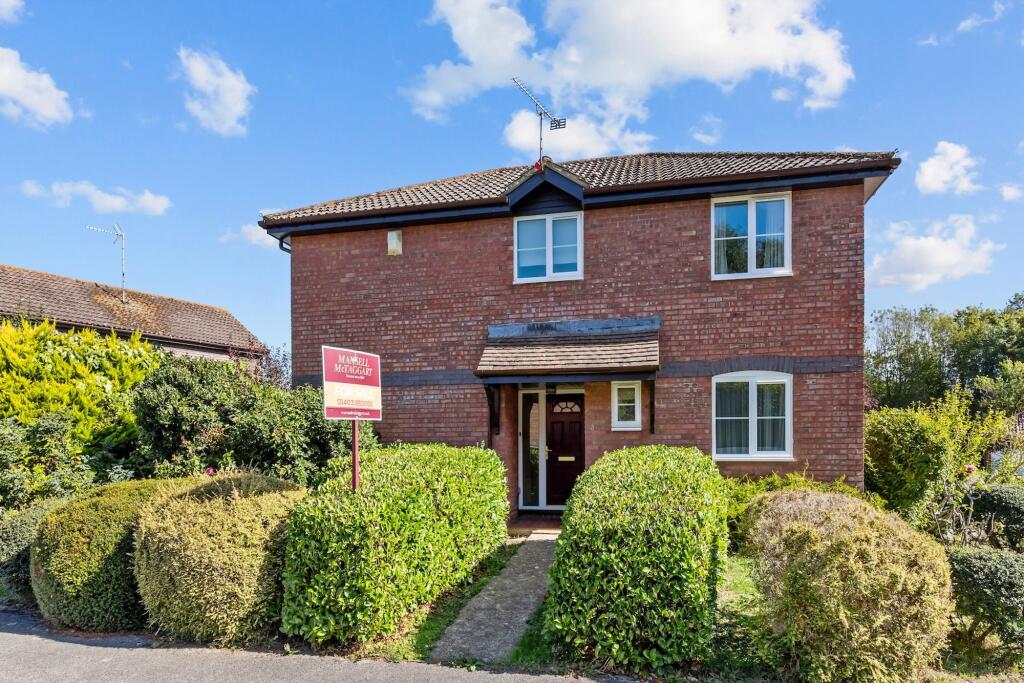
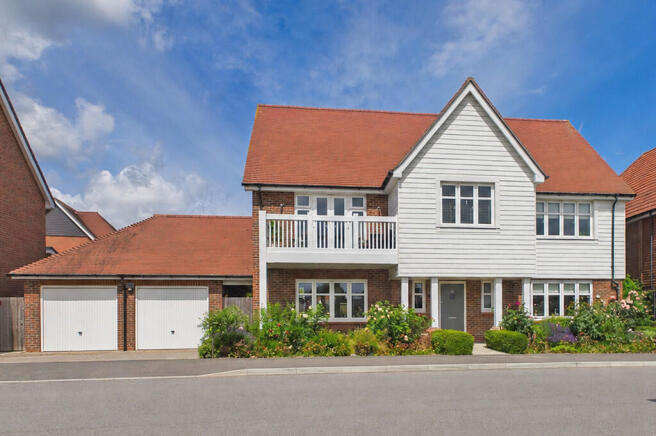
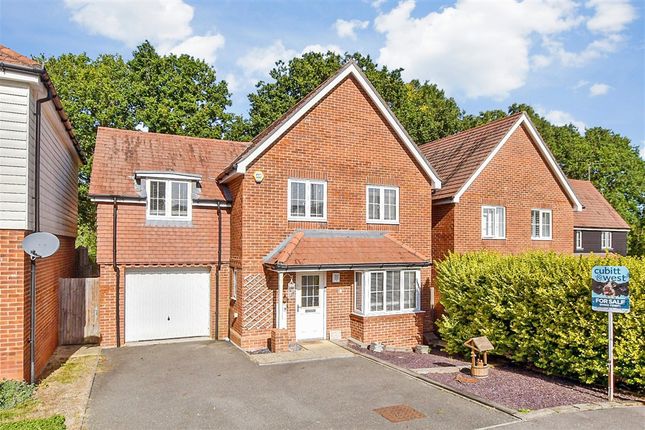
From the moment you arrive, the property makes an immediate impression.
A generous private driveway provides parking for several vehicles before leading to a bright and inviting entrance hall that sets the tone for the space beyond.
To the front of the home is a versatile reception room, currently arranged as a home office but equally suited as a formal dining room, snug or even a ground-floor guest bedroom depending on your family's needs.
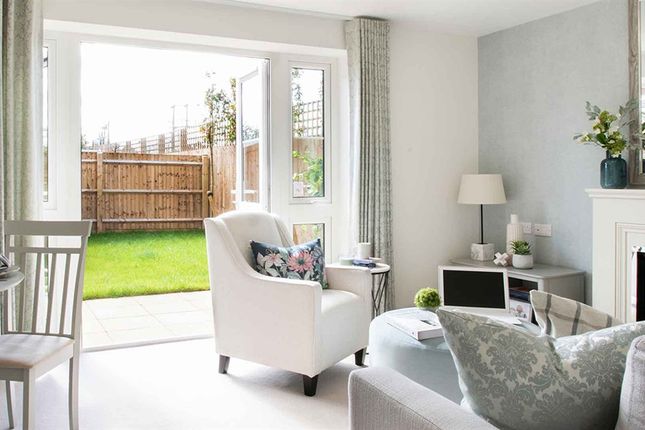
The spacious dual-aspect sitting room provides an elegant yet comfortable place to relax, featuring recently fitted carpets, an attractive bay window overlooking the front aspect and patio doors opening directly onto the rear garden, seamlessly connecting indoor and outdoor living.
Undoubtedly the centrepiece of the home is the spectacular open-plan kitchen, dining and family room.
Designed with both everyday life and entertaining in mind, this stunning space is flooded with natural light thanks to an impressive lantern roof and expansive bi-fold doors that open onto the patio.
The beautifully appointed kitchen is a dream for keen cooks, boasting a substantial central island featuring a hob with integrated extractor, alongside four ovens to cater for every occasion.
Flowing effortlessly into the family seating area, it creates a sociable and welcoming environment that can be enjoyed throughout the seasons.
Completing the ground floor is a convenient cloakroom and access to a large storage room, formerly the garage, offering excellent practicality.
Upstairs, the generous proportions continue with four genuine double bedrooms.
The superb principal suite enjoys a luxurious feel, complete with a part-vaulted ceiling, dedicated dressing area and a stylish contemporary en-suite shower room.
The remaining bedrooms are served by a modern family bathroom. Stepping outside, the rear garden has been expertly designed to maximise both relaxation and entertaining.
A substantial wraparound patio provides the perfect setting for al fresco dining, while the integrated hot tub offers a wonderful place to unwind.
Beyond the lawn sits a superb insulated garden room, finished to an excellent standard and complete with a sink, making it an incredibly flexible space that could serve as a home office, studio, gym or entertaining room.
The location is equally appealing, offering the perfect blend of village charm and everyday convenience.
Southwater Country Park is just a short stroll away, providing picturesque lakeside walks, nature reserves, children's play areas and direct access to the popular Downs Link walking and cycling route.
A range of local shops and amenities are within easy reach, while the thriving market town of Horsham is approximately ten minutes away by car, offering an extensive selection of shopping, cafés, restaurants and leisure facilities.
For commuters, Horsham railway station provides regular direct services to London Victoria and London Bridge in under an hour, making this an outstanding location for those seeking the very best of both town and country living.
Please note: The owner has advised us that the property has previously had remedial work carried out to rectify areas of structural movement affecting the property.
Certificates of structural adequacy are available as well as accompanying paperwork. Accommodation With Approximate Room Sizes: Max Measurements Shown Unless Stated Otherwise.
Entrance Hall Study (2.39m x 4.57m (7'10" x 15'0")) Living Room (3.56m x 7.44m (11'8" x 24'5")) Kitchen/Diner/Family Room (5.94m x 7.44m (19'6" x 24'5")) Inner Hall Cloakroom (1.42m x 1.04m (4'8" x 3'5")) Store (2.87m x 3.51m (9'5" x 11'6")) First Floor Landing Bedroom One (2.84m x 3.91m min (9'4" x 12'10" min)) Dressing Room (1.91m x 1.91m (6'3" x 6'3")) En-Suite Shower Room Bedroom Two (3.71m x 3.33m (12'2" x 10'11")) Bedroom Three (3.68m x 3.25m (12'1" x 10'8")) Bedroom Four (3.02m x 2.31m (9'11" x 7'7")) Family Bathroom (2.59m x 2.44m (8'6" x 8'0")) Outside Off Road Driveway Parking To The Front Rear Garden Garden Room / Gym (5.97m x 3.91m (19'7" x 12'10")) Directions: From Horsham proceed in a southerly direction along the Worthing Road (B2237).
At the Hopoast roundabout take the first exit along the A24, following the signs to Worthing. (You will enter Southwater Village from the southern end).
At the next roundabout take the second exit, following the signs into Southwater Village. At the roundabout take the second exit into Mill Straight. Take the first right into Cripplegate Lane.
At the mini roundabout turn right into Millfield. Council tax: Band E. EPC Rating: C.
School catchment area: For local school admissions and to find out about catchment areas, please contact West Sussex County Council – West Sussex Grid for learning - School Admissions, .
Or visit the Admissions Website. Woodlands Estate Agents Disclaimer: We would like to inform prospective purchasers that these sales particulars have been prepared as a general guide only.
A detailed survey has not been carried out, nor the services, appliances and fittings tested. Room sizes are approximate and should not be relied upon for furnishing purposes.
If floor plans are included they are for guidance and illustration purposes only and may not be to scale.
If there are important matters likely to affect your decision to buy, please contact us before viewing this property.
Energy Performance Certificate (EPC) disclaimer: Epc's are carried out by a third-party qualified Energy Assessor and Woodlands Estate Agents are not responsible for any information provided on an EPC.
To arrange A viewing please contact Woodlands estate agents on .
Value & comps
No previous sales on record.
Returns
Set an offer; the calculator follows it.
We're still gathering serviced-accommodation data for this area.
Archie refurb estimate: a Pro feature
0.0% below asking
This is not financial or investment advice. Prop AI Deals is not authorised by the Financial Conduct Authority (FCA) to provide investment advice.
All investment calculators, property analyses, and AI-generated insights are for informational purposes only. Property investment carries risk and may result in financial loss. All calculations should be independently verified and you should consult with FCA-authorised financial advisors before making any investment decisions.
Past performance does not guarantee future results. Tax implications vary by individual circumstances.
Deal
Properties like this can earn 2–3x BTL yields when converted to HMO, with retrofit costs around £10k/room. Sign in to see the full tier, yield projection, and cost breakdown.
Commercial properties like this can earn 30-50% higher yields when converted to residential under Class MA / Q / P / PA, with prior approval costing ~GBP 96/unit. Sign in to see the recommended route, yield uplift, and cost breakdown.
BRRR-suited properties can recycle 80-100% of investor capital on refi, leaving a high-yielding rental with most of the money out. Sign in to see the refurb cost stack, ARV projection, and refinance maths.
Detached + large garden = sub-division play. Pro tier unlocks the tier badge, plot size, uplift estimate, and regional land benchmark.
Short-lease flats trade at deep discount, but extending under the 1993 Act often costs far less than the discount. Pro tier unlocks the tier badge, premium breakdown, long-lease ARV and arbitrage maths.
See projected short-stay revenue vs a vanilla BTL for this property.
See real sub-let margins (HMO room rates & SA nightly rates) vs the landlord rent.
Area
Agent & docs
FAQ
About 38, Millfield, Southwater
Explore nearby