We've tightened what earns a Pursue. A home now needs a published valuation, a strategy that still makes money after real running costs and lender stress tests, and no listing problems that would stop a mortgage. You'll see fewer Pursues, and each one has been checked harder.
See how verdicts work5-bedroom house · PL26 6EY
For saleListed 90 days
Opportunity summary
See Archie’s verdict, returns by strategy and what to check before viewing.
About
“A magnificent early 19th-century former rectory, centred on an exquisite galleried landing” Set within three acres of private grounds, Nantuat is an elegant Grade II-listed home situated in St Ewe’s village centre, in Cornwall.
Some spectacular 4,924 sq ft lend the house a statuesque presence, embedded in age-old Cornish landscape and gently unfolding across a ribbon of refined colours and classical proportions to a distinguished heritage palette.
With five bedrooms and multifunctional living spaces, this home forms an integral part of St Ewe’s historic fabric, positioned next to the atmospheric Grade I-listed All Saints Church.
Setting the Scene The picturesque village of St Ewe has an intimate historic core that dates back centuries, defined by traditional stone cottages and landmarks that make up the village’s architectural footprint.
The rural parish spans nearly ten miles of classic rural tapestry characterised by rolling hills, ancient woodland, and deeply carved valleys that slope toward the coast, much of the landscape falling within the protected boundaries of the Cornwall National Landscape.
The celebrated Lost Gardens of Heligan are located just a mile from the village.
Built in 1836 as the village rectory and officially designated as Grade II-listed in 1988, Nantuat’s charming stucco façade sits within its setting with utmost poise; a symmetrical three-window front is defined by 12-pane sashes and a grand porticoed entrance enclosed by fluted Tuscan columns, and crowned with a hipped roof.
More recently, the home has been used by various writers and filmmakers for their respective creative endeavours.
The Grand Tour From the quiet village lane, a private driveway shapes the approach to the house and leads to a dedicated parking area.
The porticoed entrance opens to a large galleried central hall with a sculpted staircase, around which the rest of the plan is delightfully arranged.
Above, an intricate roof lantern invites light deep into the space, and original floorboards beneath run throughout.
The generous double-depth footprint allows spaces to unfold with a natural sense of continuity.
To the back, a predominantly open-plan kitchen-living room is partitioned by an elegant, moulded arch, lending to two distinct yet fluid areas.
Throughout, traces of the home’s architectural origins are deeply embedded: intricate cornicing decorates the ceiling, while original 19th-century French doors with panelled internal shutters open to the garden.
The kitchen is beautifully finished, with bespoke light-coloured cabinetry topped with dark polished granite worktops.
An island is wrapped in softly painted timber with a textured granite counterpoint, fronted by a cream AGA range cooker with a cerulean-blue-and-white-tiled splashback.
Concealed from view, a boot room, utility room and WC are conveniently positioned next to the kitchen.
A drawing room, a formal dining room and a study complete this floor, with arresting classical proportions that draw southerly light and greenery inward.
Deep-toned walls are framed by original joinery and fine cornicing.
An elegantly curved, white-painted timber staircase with a polished mahogany handrail rises to the first floor, where five bedrooms, a dressing room, and a shared bathroom are elegantly woven around the galleried landing.
The principal bedroom is one of two with an en suite bathroom, with enchanting dual-aspect views across the grounds.
A neutral colour palette is applied throughout to soothing effect, and the well-appointed bathroom has a claw-foot roll-top bath and a walk-in shower.
A roster of refined paint colours defines the additional bedrooms, where original features include cast-iron fireplaces, tall sash windows, and oak floorboards.
On the lower ground floor, a sequence of adjoining cellar rooms, including the original slate-lined wine cellar, provides the opportunity for extended living/storage space.
Located next door to the house, the former stables building has been converted to a three-bedroom home and is available for purchase by separate negotiation. Please enquire for details.
The Great Outdoors The unfolding three acres of garden are composed of lawned spaces, mature trees and established planting that provide both privacy and a strong sense of repose.
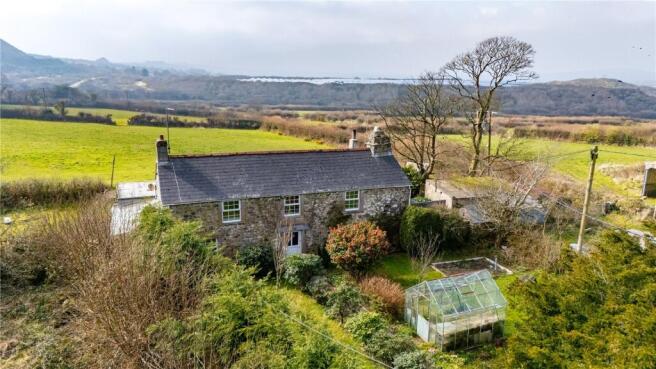
A west-facing gravel terrace sits to the front, while gently terraced gardens with dappled shade and seasonal flowering to one side lead towards an enchanting greenhouse with a walled vegetable garden, lending the landscape a quietly productive character.
In the spring, the garden is washed with the colourful hues of rhododendrons, magnolias and azaleas.
Out and About St Ewe village is perhaps best known for its proximity to The Lost Gardens of Heligan, one of Britain's finest restored Victorian gardens, which lies a less than five-minute drive away.
Nearby Pentewan provides access to a long sandy beach and the South West Coast Path, while the Georgian harbour at Charlestown can be reached in approximately 20 minutes.
The Eden Project is around 15 minutes away, and the sailing waters of the Roseland Peninsula and Fowey are both within half an hour's drive.
The picturesque fishing village of Mevagissey is around 10 minutes away, its narrow streets lined with independent galleries, cafés and seafood restaurants overlooking the historic harbour.
For dining, favourites include The Kings Arms in Mevagissey, while St Austell’s The Longstore and Edie's Kitchen are within easy reach.
Farm shops including Lobbs Farm Shop showcase some of Cornwall's excellent local produce.
The area is well served by schooling, with highly regarded Gorran School, Mevagissey Community Primary School, Penrice Academy in St Austell and The Roseland Academy in nearby Tregony.
Independent options include Truro School and Truro High School, both within an easy drive.
The nearest railway station is St Austell railway station (approximately 15 minutes by car), with direct services to Truro, Exeter and London Paddington.
The A390 provides convenient access across south Cornwall and to the A30 beyond.
Value & comps
No previous sales on record.
Returns
Set an offer; the calculator follows it.
We're still gathering serviced-accommodation data for this area.
Archie refurb estimate: a Pro feature
0.0% below asking
This is not financial or investment advice. Prop AI Deals is not authorised by the Financial Conduct Authority (FCA) to provide investment advice.
All investment calculators, property analyses, and AI-generated insights are for informational purposes only. Property investment carries risk and may result in financial loss. All calculations should be independently verified and you should consult with FCA-authorised financial advisers before making any investment decisions.
Past performance does not guarantee future results. Tax implications vary by individual circumstances.
Deal
Properties like this can earn 2–3x BTL yields when converted to HMO, with retrofit costs around £10k/room. Sign in to see the full tier, yield projection, and cost breakdown.
Commercial properties like this can earn 30-50% higher yields when converted to residential under Class MA / Q / P / PA, with prior approval costing ~GBP 96/unit. Sign in to see the recommended route, yield uplift, and cost breakdown.
BRRR-suited properties can recycle 80-100% of investor capital on refi, leaving a high-yielding rental with most of the money out. Sign in to see the refurb cost stack, ARV projection, and refinance maths.
Detached + large garden = sub-division play. Pro tier unlocks the tier badge, plot size, uplift estimate, and regional land benchmark.
Short-lease flats trade at deep discount, but extending under the 1993 Act often costs far less than the discount. Pro tier unlocks the tier badge, premium breakdown, long-lease ARV and arbitrage maths.
See projected short-stay revenue vs a vanilla BTL for this property.
See real sub-let margins (HMO room rates & SA nightly rates) vs the landlord rent.
Area
Agent & docs

FAQ
About Nantuat, St Ewe, Cornwall
Explore nearby