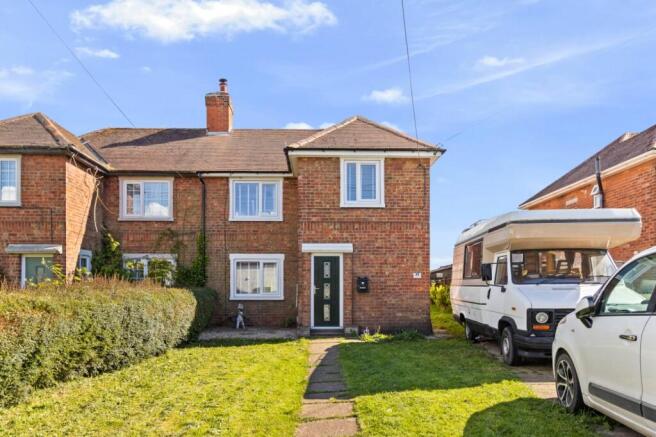
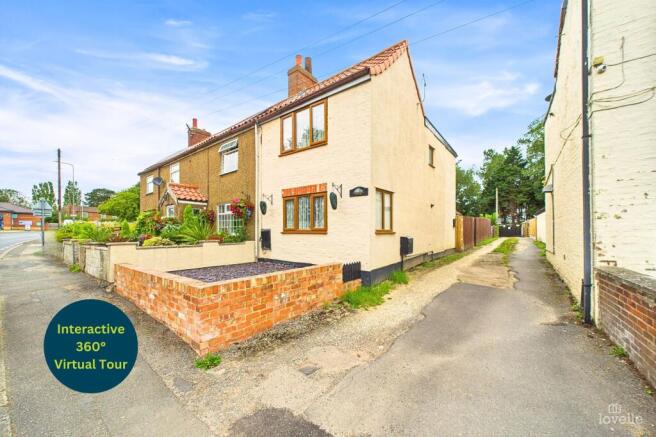
3-bedroom detached house · DN36 5PL
For saleListed 12 days
Opportunity summary
See Archie’s verdict, returns by strategy and what to check before viewing.
About
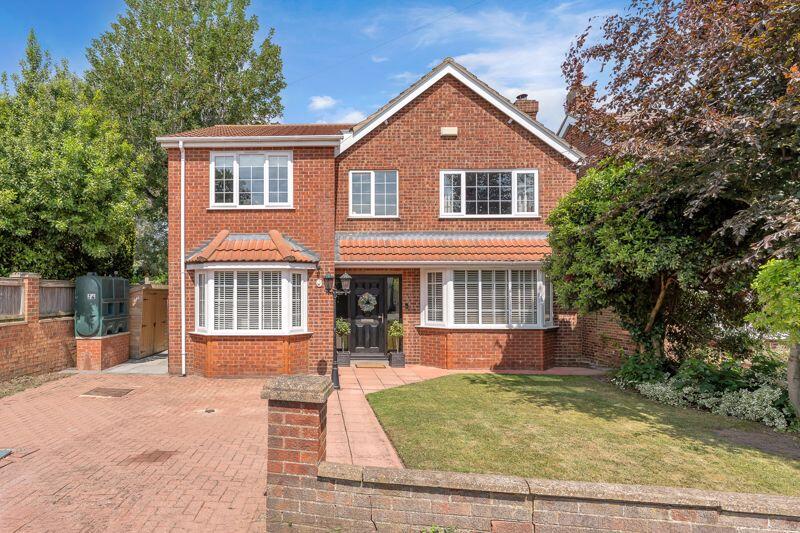
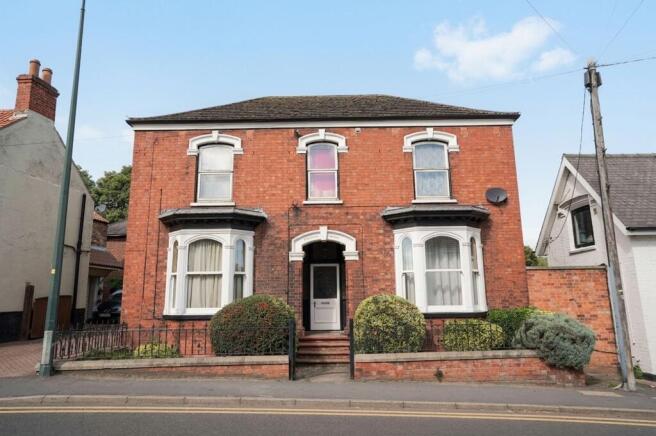
Nestled within the heart of the picturesque village of North Thoresby this idyllic and charming historic cottage offers a buyer a generous touch of character and a totally singular family home.
Spacious, warm, bright and welcoming this detached cottage is the very essence of semi-rural charm instilled within bricks and mortar.
Boasting a range of elegant, period fixtures mixed with modern style and fittings, this house has achieved a rare yet highly appealing synergy.
North Thoresby itself sits upon the A16 which facilitates easy commuting to both Grimsby and Louth while a range of amenities exists in close proximity within the village itself including shops, pub, a vets and even a gp surgery.
Entrance to this wonderful home reveals a unique and utterly captivating series of versatile and well-appointed spaces that cannot fail to impress.
The bay fronted pair of reception rooms in the form of lounge and dining room boast feature fireplaces as well as a distinguished period aesthetic that extends from the original floorboards up to the plaster features.
A third reception room can be found in the form of a home study which could equally be utilised as a fourth bedroom should the need arise.
The modern fitted kitchen is a sleek and stylish affair with a host of integrated appliances including fridge, two Neff hide-and-slide ovens, microwave, large 5 zone induction hob and dishwasher.
Further convenience can be found in the form of well-equipped utility space with large Belfast sink and solid wood worktops and ground floor w/c.
The first floor has been cleverly adapted by the current owners to reflect the contemporary needs of a modern family with three double bedrooms being serviced by two, four piece bathrooms including a family bathroom and ensuite.
The quality of bathroom furnishings, including both extremely generous baths, means that the property can accommodate even well-established families with a touch of luxury.
Without, the expansive garden is an enchanting outdoor space, as appealing as it is generous with mature trees, well maintained lawn and absolute privacy.
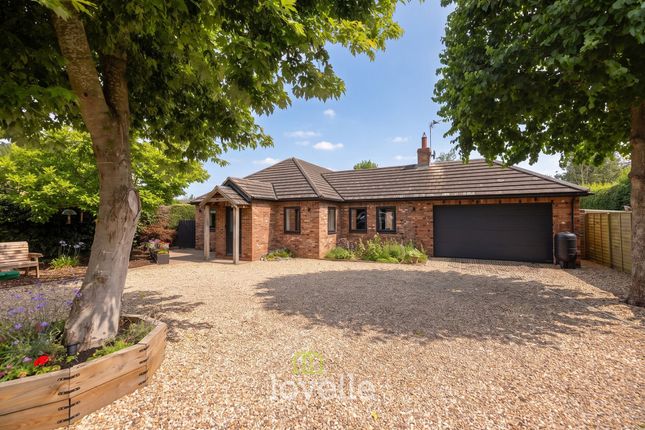
A large, double length garage also ensures there is ample room for storage or workshop depending on requirements.
Despite its age, the property benefits from a range of features to aid in its efficiency from sympathetic double glazing, including the wooden bays and PVC sash windows and a modern, oil powered central heating system including a boiler with full service history.
This agent would highly recommend internal viewings to fully appreciate this intriguing and endearing home.
Hallway Lounge (4.66m x 4.32m (15' 3" x 14' 2")) Dining Room (4.66m x 3.87m (15' 3" x 12' 8")) Office (3.6m x 2.48m (11' 10" x 8' 2")) Kitchen (6.73m x 2.48m (22' 1" x 8' 2")) Utility Room (3.2m x 2.12m (10' 6" x 6' 11")) WC Landing Bedroom 1 (3.96m x 3.88m (13' 0" x 12' 9")) Bedroom 2 (3.88m x 3.87m (12' 9" x 12' 8")) Bedroom 3 (3.6m x 2.48m (11' 10" x 8' 2")) Ensuite Bathroom (2.48m x 2.37m (8' 2" x 7' 9")) Bathroom (2.48m x 1.82m (8' 2" x 6' 0")) Garage (9.2m x 2.84m (30' 2" x 9' 4"))
Value & comps
No previous sales on record.
Returns
Set an offer; the calculator follows it.
We're still gathering serviced-accommodation data for this area.
Archie refurb estimate: a Pro feature
0.0% below asking
This is not financial or investment advice. Prop AI Deals is not authorised by the Financial Conduct Authority (FCA) to provide investment advice.
All investment calculators, property analyses, and AI-generated insights are for informational purposes only. Property investment carries risk and may result in financial loss. All calculations should be independently verified and you should consult with FCA-authorised financial advisors before making any investment decisions.
Past performance does not guarantee future results. Tax implications vary by individual circumstances.
Deal
Properties like this can earn 2–3x BTL yields when converted to HMO, with retrofit costs around £10k/room. Sign in to see the full tier, yield projection, and cost breakdown.
Commercial properties like this can earn 30-50% higher yields when converted to residential under Class MA / Q / P / PA, with prior approval costing ~GBP 96/unit. Sign in to see the recommended route, yield uplift, and cost breakdown.
BRRR-suited properties can recycle 80-100% of investor capital on refi, leaving a high-yielding rental with most of the money out. Sign in to see the refurb cost stack, ARV projection, and refinance maths.
Detached + large garden = sub-division play. Pro tier unlocks the tier badge, plot size, uplift estimate, and regional land benchmark.
Short-lease flats trade at deep discount, but extending under the 1993 Act often costs far less than the discount. Pro tier unlocks the tier badge, premium breakdown, long-lease ARV and arbitrage maths.
See projected short-stay revenue vs a vanilla BTL for this property.
See real sub-let margins (HMO room rates & SA nightly rates) vs the landlord rent.
Area
Agent & docs
FAQ
About The Laurels,, High Street, Grimsby
Explore nearby