We've tightened what earns a Pursue. A home now needs a published valuation, a strategy that still makes money after real running costs and lender stress tests, and no listing problems that would stop a mortgage. You'll see fewer Pursues, and each one has been checked harder.
See how verdicts work4-bedroom detached house · IP9 2HL
For saleListed 141 days
Opportunity summary
See Archie’s verdict, returns by strategy and what to check before viewing.
About
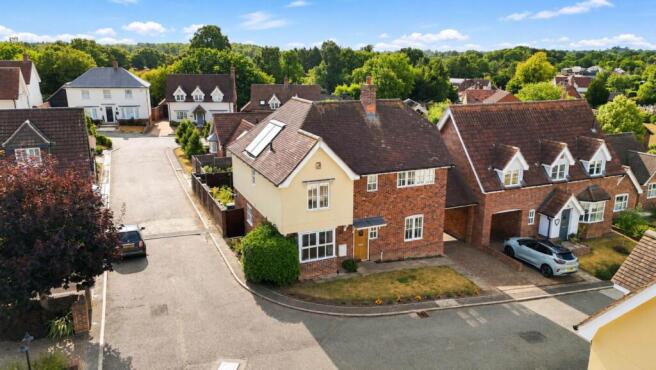
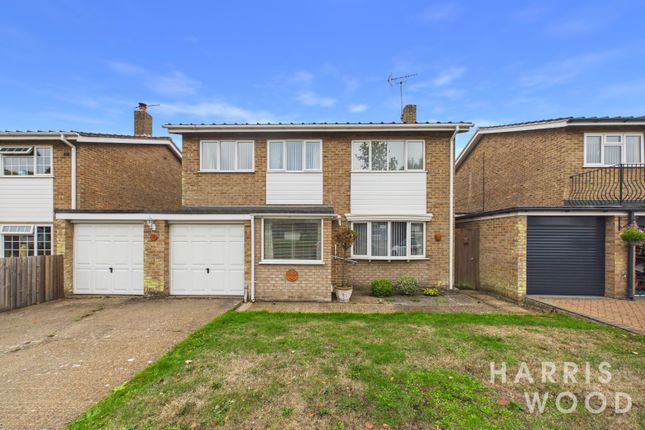
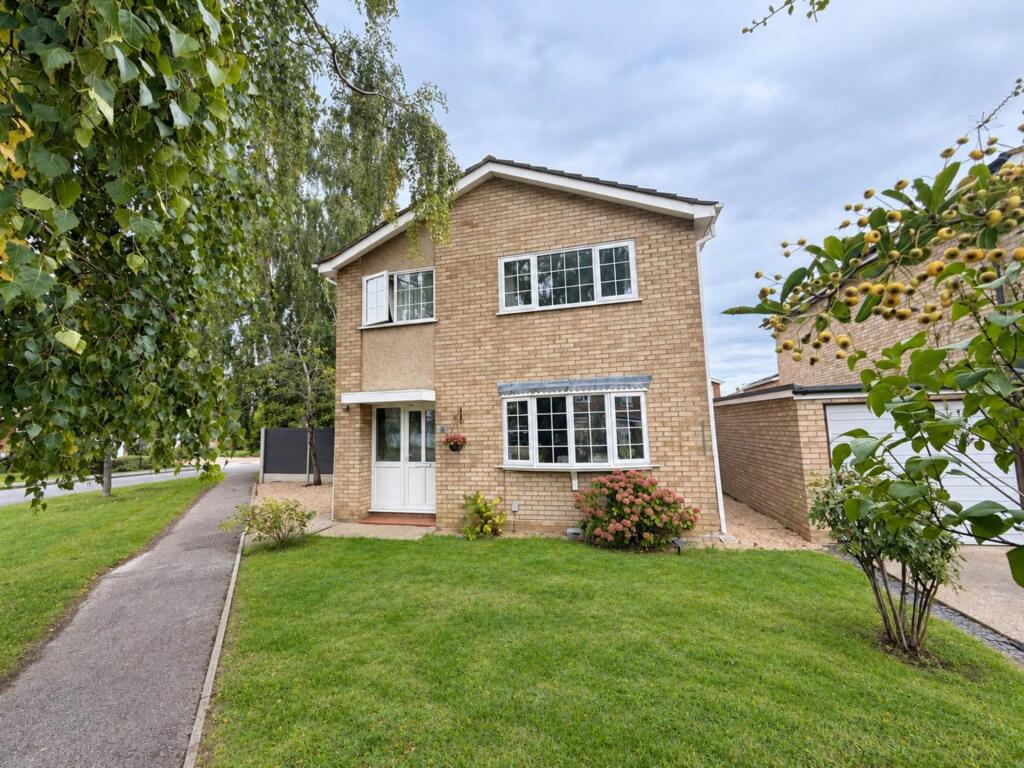
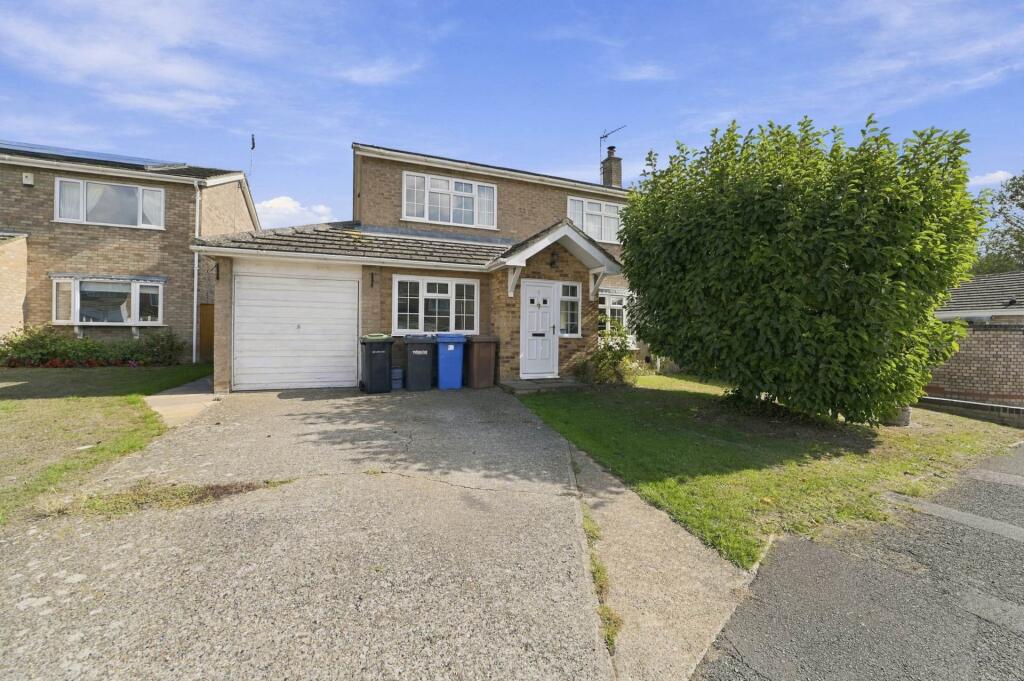
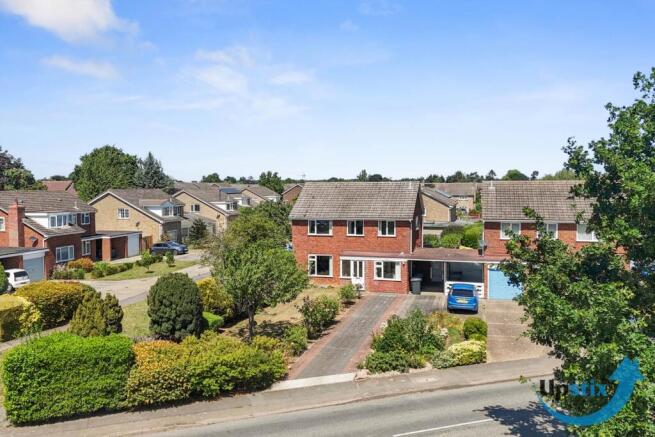
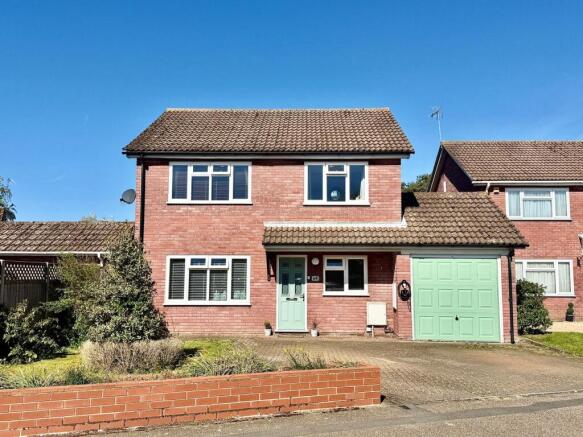
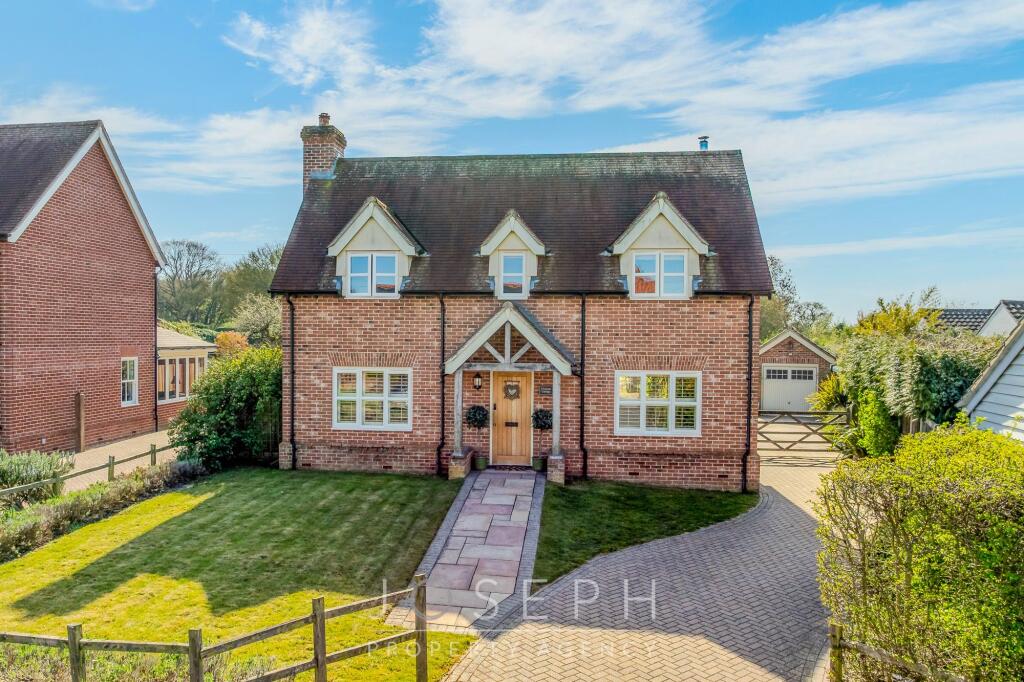
Spacious four bedroom extended home in sought after Capel St Mary with parking for up to seven vehicles, versatile living space comprising of three reception rooms and a stunning, desirable plot garden featuring a potting shed, fish pond and multiple seating areas.
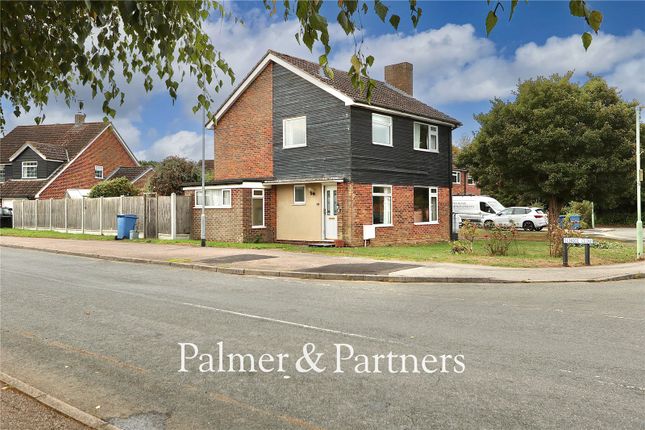
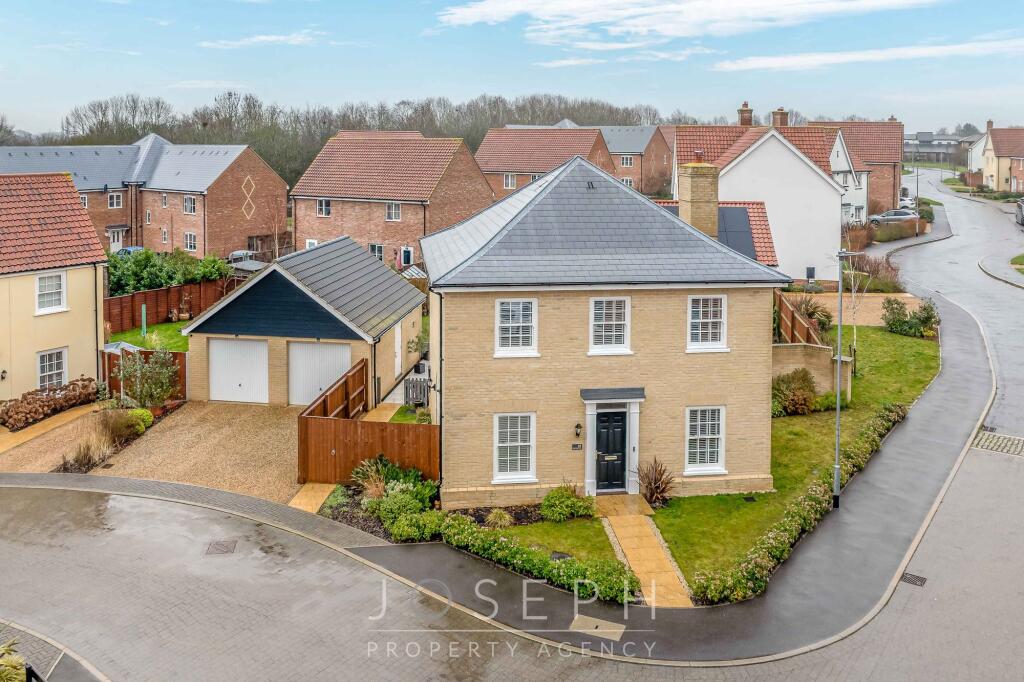
Summary Situated on a generous corner plot in the sought after village of Capel St Mary, this substantial four bedroom extended family home offers versatile living accommodation, extensive parking and a beautifully established rear garden designed for both entertaining and peaceful outdoor living.
Approaching the property, you are welcomed by a large cement driveway providing off road parking for up to seven vehicles, complemented by a shingled frontage and an established front garden to the left hand side.
Entry is gained via a UPVC front door into a spacious entrance hall, offering access to the principal reception rooms and ground floor accommodation.
To the rear of the hallway sits the second reception room, a bright dual aspect space enjoying views over both the front and rear gardens.
A useful doorway in the corner of the room leads directly through to the kitchen. The room also features a gas fire (currently not in working order), adding character and potential charm to the space.
Opposite, there is a convenient downstairs cloakroom comprising WC and wash hand basin.
The heart of the home is the generously proportioned galley style kitchen, fitted with an integrated sink and offering excellent workspace and storage.
Beyond the kitchen is a substantial utility room, again featuring an integrated sink and further practical storage space.
The current owners have also benefited from an extension to the rear, creating an additional versatile reception area presently used as a dining room, though equally suited as a playroom, home office or family snug.
Returning to the main hallway, the principal living room is a wonderfully spacious reception room positioned to the front of the property, providing an ideal setting for relaxing and entertaining.
Upstairs, the spacious landing leads to four well proportioned bedrooms and the family bathroom.
The principal bedroom benefits from built in storage cupboards, while bedroom two is another generous double room featuring a fitted cupboard and an airing cupboard.
Bedroom three overlooks the front garden and offers excellent proportions, while bedroom four remains a comfortable double bedroom with views over the rear garden.
The family bathroom is fitted with a separate bath, shower, WC and wash hand basin. Externally, the property truly excels.
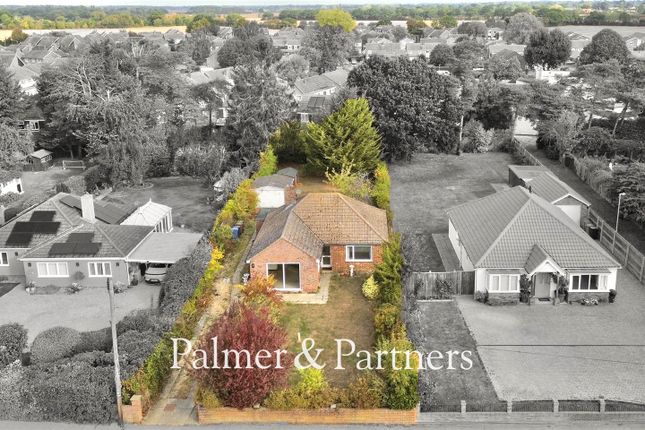
The expansive rear garden occupies a delightful corner plot and offers a wonderfully private and tranquil setting.
Features include a detached single garage, ornamental fish pond, multiple seating areas including a decking positioned to enjoy different aspects of sunlight throughout the day, a charming chicken coop tucked into the rear corner, and mature trees providing excellent screening and privacy.
A large potting shed positioned in the back left corner further enhances the peaceful and majestic atmosphere of this beautifully maintained outdoor space.
This is a fantastic opportunity to acquire a spacious and versatile family home in a highly desirable village location.
Agent Notes Upstix are pleased to assist with the sale of our clients home which has been greatly improved throughout and a current council tax band E, the property shows an Improvement indicator.
If the property has been improved or extended the council tax band may be reviewed on sale.
Interested parties should satisfy themselves by inspection or otherwise as to the accuracy of the description given and any floor plans shown in these property details.
All measurements, distances and areas listed are approximate. Photos may have been enhanced for marketing purposes. Fixtures, fittings and other items are NOT included unless specified.
Please note that any services, heating systems, or appliances may not have been tested and no warranty can be given or implied as to their working order.
Notice Please note we have not tested any apparatus, fixtures, fittings, or services. Interested parties must undertake their own investigation into the working order of these items.
All measurements are approximate and photographs provided for guidance only.
Value & comps
No previous sales on record.
Returns
Set an offer; the calculator follows it.
We're still gathering serviced-accommodation data for this area.
Archie refurb estimate: a Pro feature
0.0% below asking
This is not financial or investment advice. Prop AI Deals is not authorised by the Financial Conduct Authority (FCA) to provide investment advice.
All investment calculators, property analyses, and AI-generated insights are for informational purposes only. Property investment carries risk and may result in financial loss. All calculations should be independently verified and you should consult with FCA-authorised financial advisers before making any investment decisions.
Past performance does not guarantee future results. Tax implications vary by individual circumstances.
Deal
Properties like this can earn 2–3x BTL yields when converted to HMO, with retrofit costs around £10k/room. Sign in to see the full tier, yield projection, and cost breakdown.
Commercial properties like this can earn 30-50% higher yields when converted to residential under Class MA / Q / P / PA, with prior approval costing ~GBP 96/unit. Sign in to see the recommended route, yield uplift, and cost breakdown.
BRRR-suited properties can recycle 80-100% of investor capital on refi, leaving a high-yielding rental with most of the money out. Sign in to see the refurb cost stack, ARV projection, and refinance maths.
Detached + large garden = sub-division play. Pro tier unlocks the tier badge, plot size, uplift estimate, and regional land benchmark.
Short-lease flats trade at deep discount, but extending under the 1993 Act often costs far less than the discount. Pro tier unlocks the tier badge, premium breakdown, long-lease ARV and arbitrage maths.
See projected short-stay revenue vs a vanilla BTL for this property.
See real sub-let margins (HMO room rates & SA nightly rates) vs the landlord rent.
Area
Agent & docs

FAQ
About Thorney Road, Capel St Mary
Explore nearby