We've tightened what earns a Pursue. A home now needs a published valuation, a strategy that still makes money after real running costs and lender stress tests, and no listing problems that would stop a mortgage. You'll see fewer Pursues, and each one has been checked harder.
See how verdicts work4-bedroom detached house · CW9 8WA
Sold STCListed 176 days
Opportunity summary
See Archie’s verdict, returns by strategy and what to check before viewing.
About
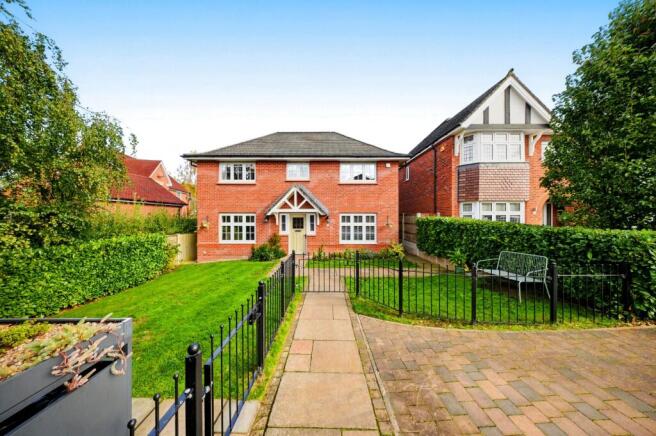
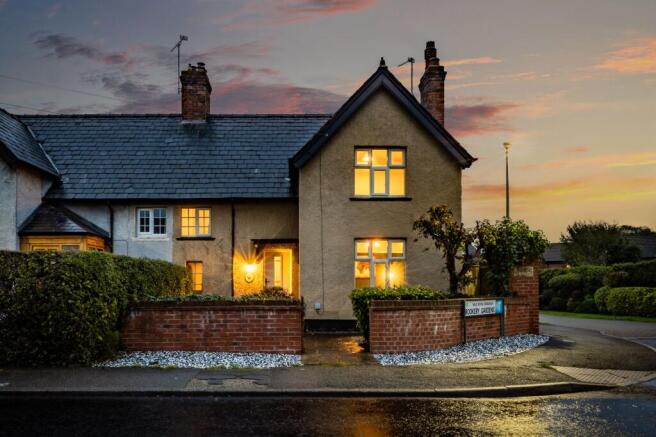
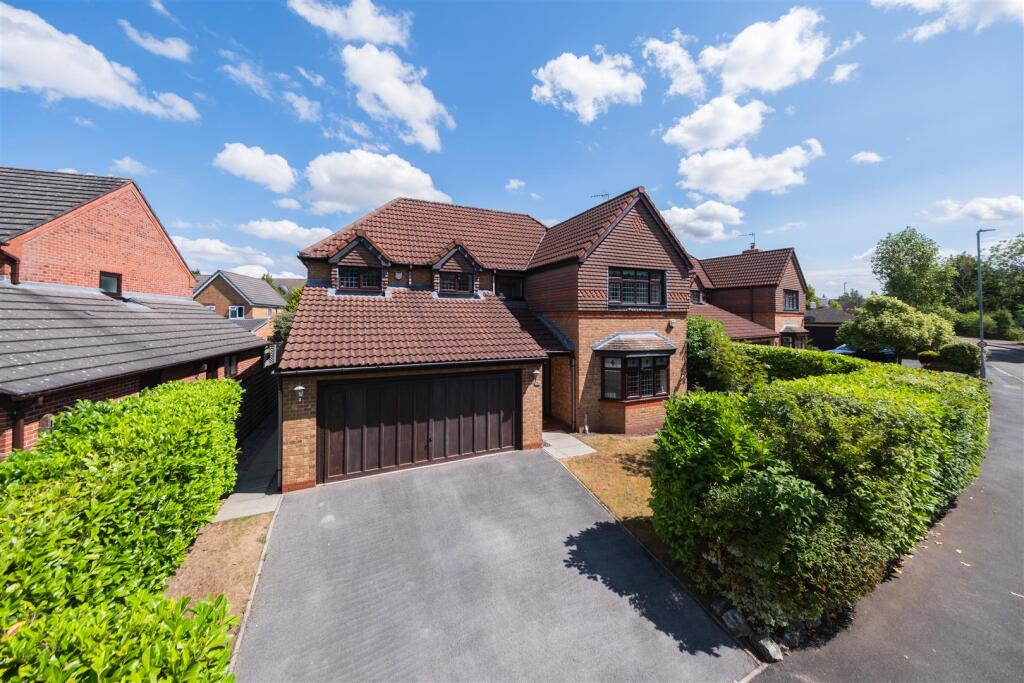
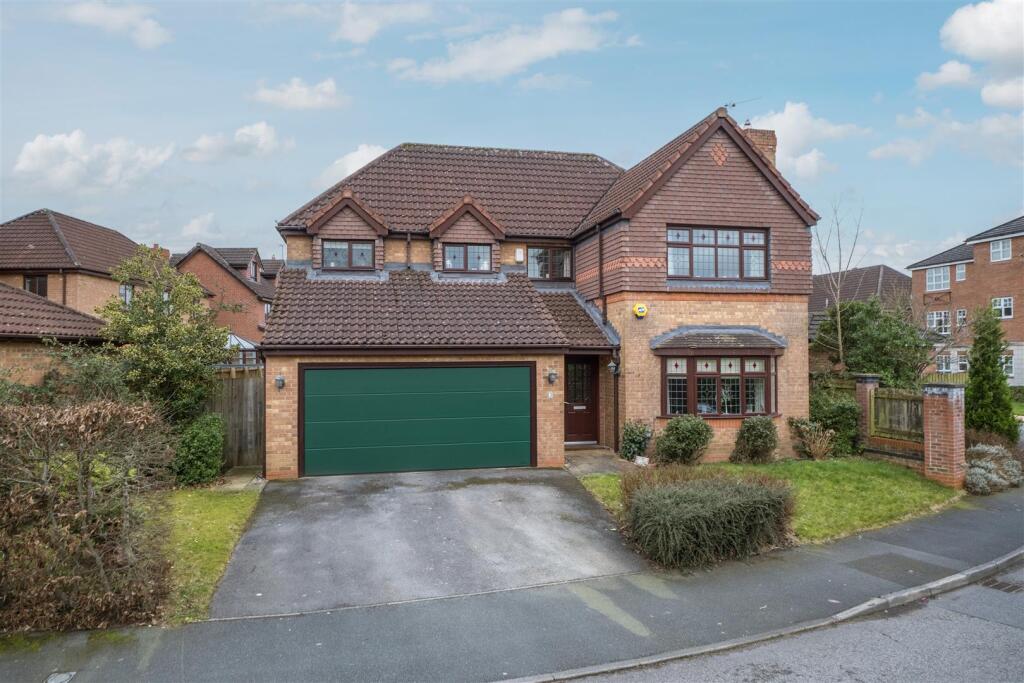
Combining idyllic gardens that have a quintessential cottage feel with the superior detailing of a luxury interior, this stunning detached house sits tucked away in the heart of Kingsmead.
With the addition of a garden room, the property offers the chance to have a dedicated home office, and the beautiful three storey layout has been impeccably designed for family life.
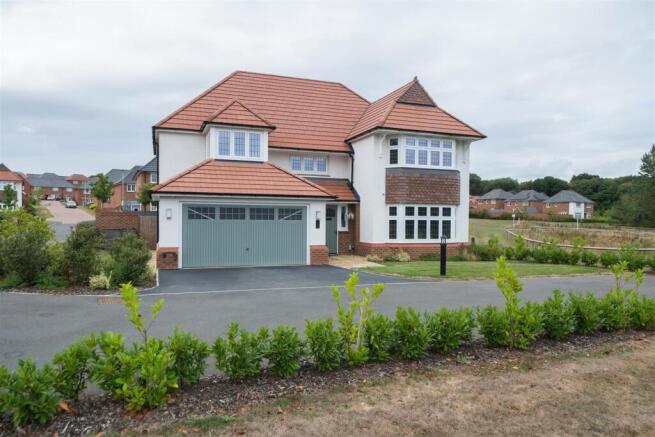
Encompassed by the greenery of wrap-around gardens a prized corner plot instantly prompts a great sense of privacy and space.
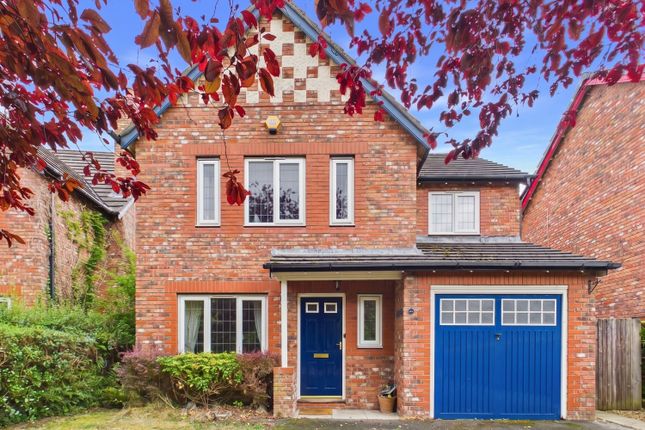
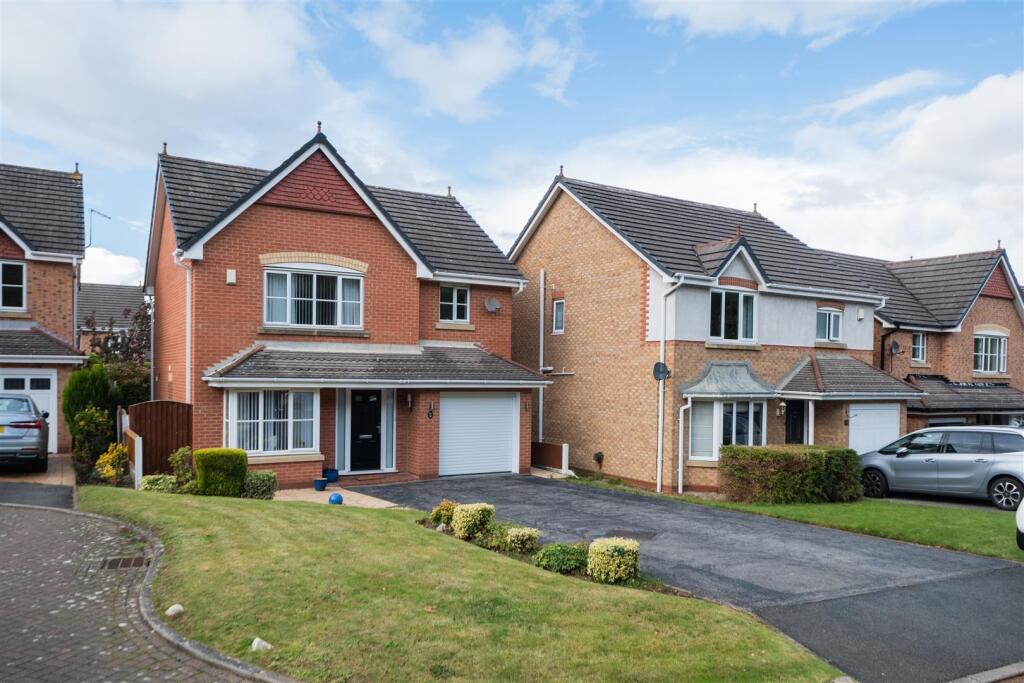
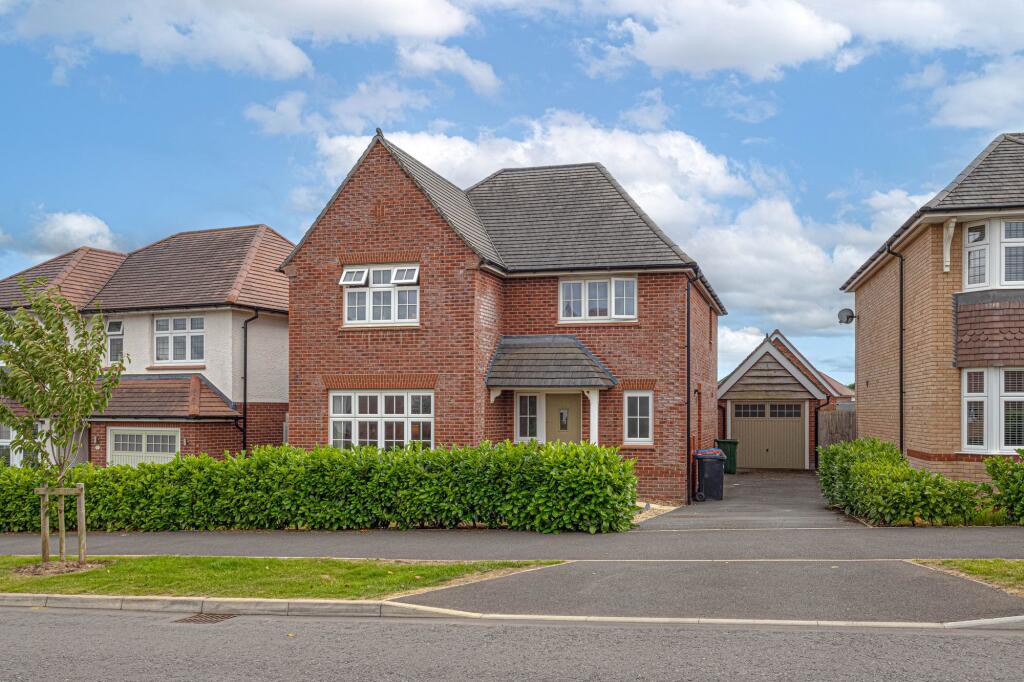
Behind a picket gate the canopied doorway of a handsome red brick façade captures and holds your attention, enticing you into a superbly extended layout.
With a palette of heritage colours, classically styled window shutters and an abundance of natural light, the interior design themes of a hugely fluid three storey layout generate a coveted level of tasteful luxury.
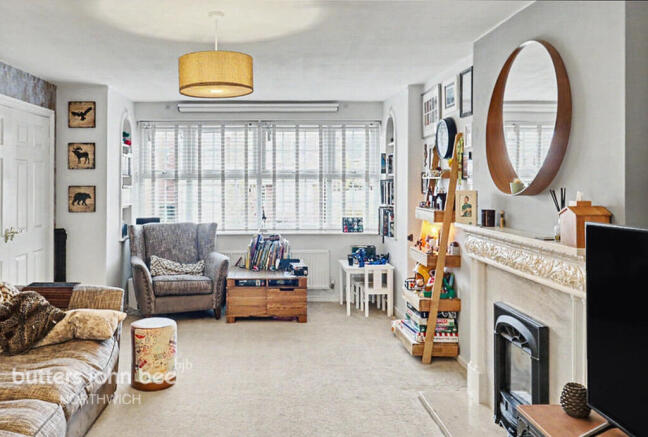
On the ground floor the warm tones of wooden flooring flows into a spacious lounge with the charm of bay windows and a focal point fireplace.
The pared-back aesthetic exudes a calm and relaxing air, whilst the notable proportions easily accommodate a play/desk study area if needed without compromising on space to sit and relax in style.
Filled with glorious garden views, across the hallway an equally impressive kitchen with an adjoining dining area offers a seamless transition into the sunshine and tranquillity outside.
Fully fitted with first class Shaker cabinetry, the exemplary kitchen is appointed with a superior array of integrated appliances that includes a Siemens double oven and range gas hob.
The etched grooves of granite countertops flow into an under-mounted sink that lends a clean minimalist feel, French doors from the generous dining area offer full height shutters and make it easy to filter out onto the blissfully secluded patio.
Adding to the sense of space, a generously sized matching utility room sits discreetly off to the side of the kitchen with dedicated under counter places for a washing machine and tumble dryer.
A deep under-stairs cupboard in the hallway has handy storage for coats, bags and shoes, and a ground floor cloakroom is ideal for guests.
Upstairs, four impeccable bedrooms pepper the first and second storeys.
Generating a restful hideaway from the main hubbub of the house, a main bedroom suite stretches exclusively out over the top floor beneath high sloping ceilings.
Its accent walls add a refined dash of colour and fitted shelving, and a walk-in wardrobe/dressing area are accomplished in their design.
However, when it comes to a final touch of luxury, the outstanding en suite is both chic and sumptuous with a smart tile setting and brilliantly broad glass framed walk-in waterfall shower that has recessed alcove shelving.
Extending out across the full depth of the house, on the first floor the second bedroom generates a worthy rival for principal status.
Its admirable dimensions feature a wealth of beautiful Shaker door fitted wardrobes with subtle overhead lighting as well as an utterly magnificent en suite bathroom that has the contemporary curves of a sublime freestanding bath and the indulgence of a wonderfully oversized waterfall shower with a glass screen and inset linear drain.
The third and fourth bedroom echo the consistent levels of presentation and share a modern family bathroom.
Transporting you away from the world outside, the superbly secluded gardens of this home conjure the essence of a classic country cottage reaching around the property to give picture perfect backdrops to your daily life.
At the rear the French doors of the dining area tempt you out onto a brick paved patio nestled within the scents and foliage of Wisteria, Acers and roses.
Producing an idyllic spot for al fresco dining it leads to a charming garden room beneath a canopy of roses that is an enviable place to work from home.
An established lawn bordered by further planting takes you to a landscaped seating area that gives an alternative space to enjoy drinks and meals in the summer sun.
High walls and the dappled shade of trees enhance the tranquillity further still and while the cornucopia of colours bring a smile to your face, the noted used of a low-level picket fence and gate create defined spaces for everyone to enjoy.
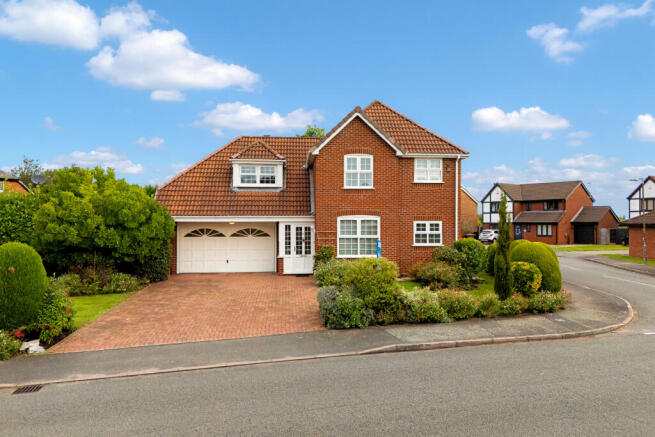
A detached single garage and driveway supplies the convenience for private off-road parking. EPC Rating: C
Value & comps
No previous sales on record.
Returns
Set an offer; the calculator follows it.
We're still gathering serviced-accommodation data for this area.
Archie refurb estimate: a Pro feature
0.0% below asking
This is not financial or investment advice. Prop AI Deals is not authorised by the Financial Conduct Authority (FCA) to provide investment advice.
All investment calculators, property analyses, and AI-generated insights are for informational purposes only. Property investment carries risk and may result in financial loss. All calculations should be independently verified and you should consult with FCA-authorised financial advisers before making any investment decisions.
Past performance does not guarantee future results. Tax implications vary by individual circumstances.
Deal
Properties like this can earn 2–3x BTL yields when converted to HMO, with retrofit costs around £10k/room. Sign in to see the full tier, yield projection, and cost breakdown.
Commercial properties like this can earn 30-50% higher yields when converted to residential under Class MA / Q / P / PA, with prior approval costing ~GBP 96/unit. Sign in to see the recommended route, yield uplift, and cost breakdown.
BRRR-suited properties can recycle 80-100% of investor capital on refi, leaving a high-yielding rental with most of the money out. Sign in to see the refurb cost stack, ARV projection, and refinance maths.
Detached + large garden = sub-division play. Pro tier unlocks the tier badge, plot size, uplift estimate, and regional land benchmark.
Short-lease flats trade at deep discount, but extending under the 1993 Act often costs far less than the discount. Pro tier unlocks the tier badge, premium breakdown, long-lease ARV and arbitrage maths.
See projected short-stay revenue vs a vanilla BTL for this property.
See real sub-let margins (HMO room rates & SA nightly rates) vs the landlord rent.
Area
Agent & docs

FAQ
About 1 Dukes Way, Kingsmead, Cheshire, CW9 8WA
Explore nearby