4-bedroom semi-detached house · EX20 2JT
For saleListed 44 days
Opportunity summary
See Archie’s verdict, returns by strategy and what to check before viewing.
About
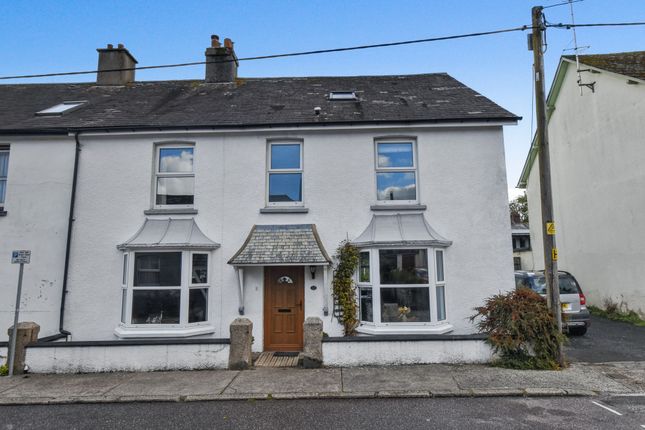
A superb four bedroom family home situated within this favoured Dartmoor village. Two reception rooms, kitchen/breakfast room and utility room, four bedrooms, shower room, bathroom and cloakroom.
Gardens. Dartmoor. Village. No Chain. Freehold. EPC Band E. Council Tax Band E.
Situation The property is situated within the heart of the village, an attractive rural community, situated within the northern boundaries of the Dartmoor National Park.
The village amenities include two well patronised public houses and an excellent primary school.
There are also regular bus services to and from Exeter and access can be gained to the A30 dual carriageway at nearby Whiddon Down.
The former market town of Okehampton is some 5 miles distant and offers an excellent range of amenities including 3 supermarkets, nationally and locally owned shops, hospital, and leisure centre situated in the attractive setting of Simmons Park.
There is schooling for all ages to and various sports and leisure facilities, including thriving rugby and football clubs as well as tennis, squash and bowls.
The Dartmoor National Park which is easily accessible from South Zeal by footpaths and bridleways offers hundreds of square miles of unspoilt scenery with many opportunities for riding and walking.
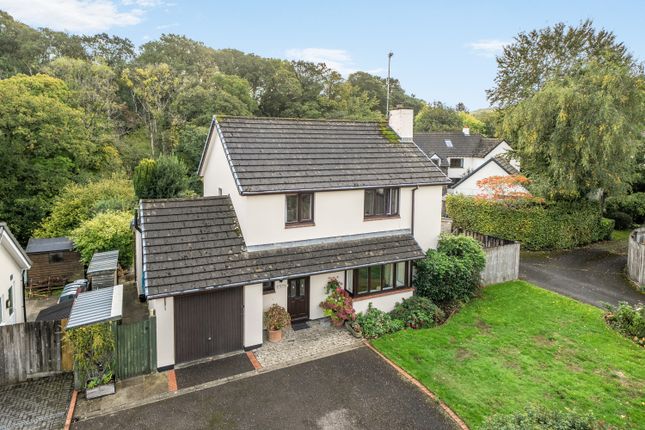
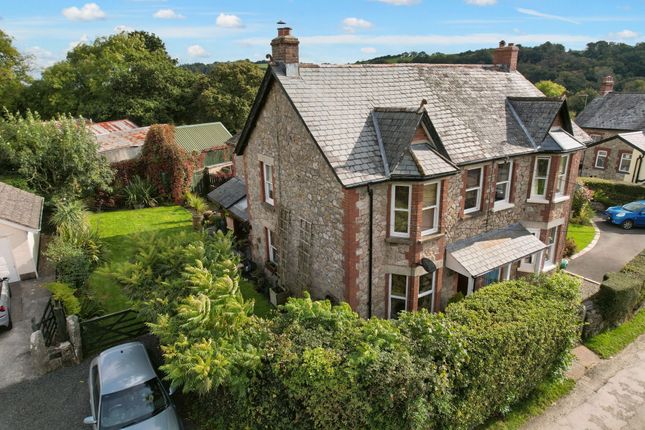
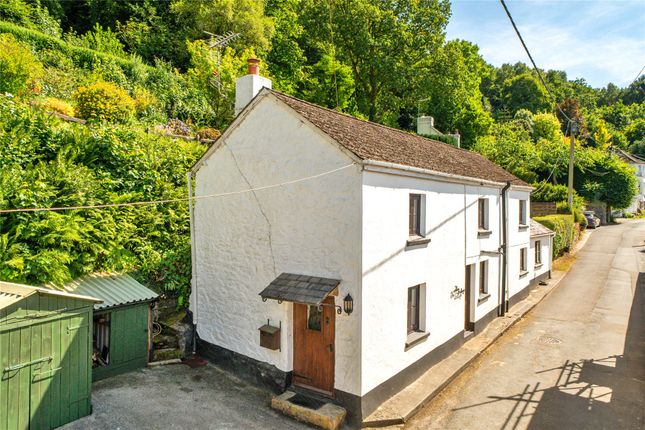
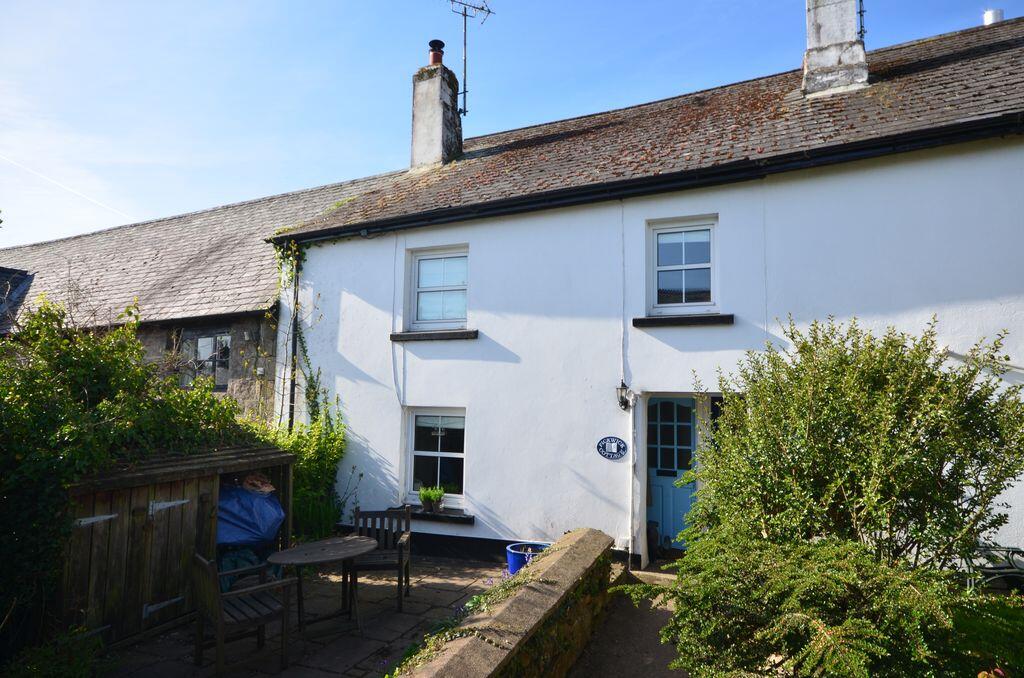
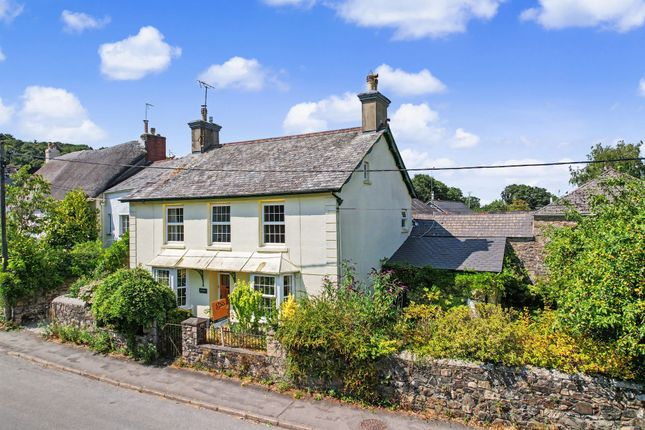
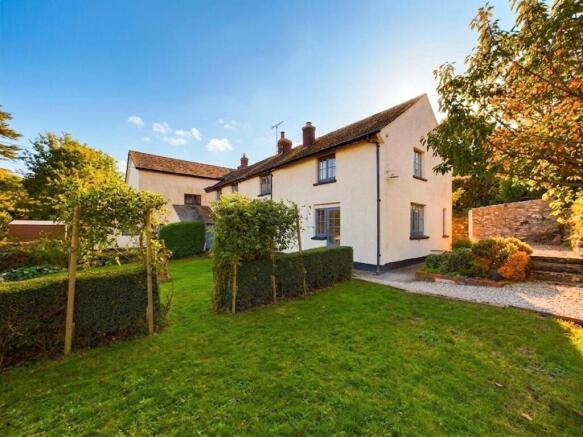
Description A delightful, stone built, four bedroom family home believed to date back to the 1860's, situated within the heart of this popular Dartmoor Village.
In brief, to the ground floor, the property offers two reception rooms, both with wood burning stoves.
There is a ground floor cloakroom, a kitchen/breakfast room backing onto the garden and a utility room. The first floor offers four bedrooms, a spacious bathroom and separate shower room.
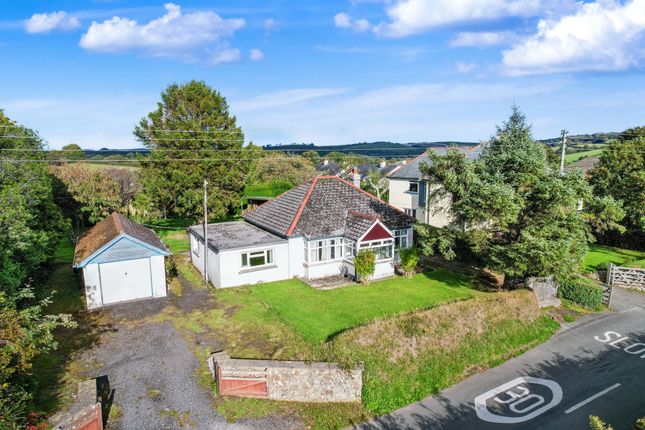
To the front is an enclosed garden. A shared driveway to the right leads to a garage/workshop, whilst there is an attractive enclosed garden to the rear with views towards Cosdon Beacon.
A further benefit includes a separate allotment within easy walking distance. Accommodation Front entrance door to entrance hall: Staircase to first floor, fitted desk and drawers under stairwell.
Tiled floor. Doors to sitting room: Window to front aspect, feature granite fireplace with inset wood burning stove. French doors to garden. Dining room: Window to front aspect with window seat.
Stone fireplace with wood burning stove and bread oven. Exposed stone wall. Door to kitchen/breakfast room: Range of wall and timber base cupboards with work surfaces over and inset butler sink.
Space for electric cooker with extractor hood over. Plumbing for dishwasher, windows to rear, Velux roof windows and door to garden. Plumbing for dishwasher, tiled floor.
Utility room: Worktop with plumbing and space below for washing machine and tumble drier. Shelving and oil fired central heating boiler.
First floor landing: Glazed door to balcony with views towards Cosdon Beacon. Fitted cupboards. Access to loft space with light, ladder and part boarded.
Doors to bedroom 1: French doors to balcony with views towards Dartmoor. Bedroom 2: Window to front aspect. Former fireplace and mantle. Bedroom 3: Window to front aspect. Ornate cast iron fireplace.
Bedroom 4: Window to front aspect. Shower room: Vanity wash basin, WC, shower cubicle with electric shower. Heated towel rail, window to rear.
Family bathroom: Airing cupboard with hot water cylinder and linen shelving. WC, bath, pedestal wash basin with light/mirror over. Large walk in shower cubicle with electric shower.
Outside A pedestrian gate opens to a paved path leading to the front door. Flanked by lawned gardens with established shrub beds and borders and attractive iron railings.
A gated shared driveway to the left, leads to the rear, where there is a garage/workshop: With light and power connected.
The main garden is adjacent and is largely enclosed by stone walls and comprises a patio and lawned area with established shrubs and bushes. Outside tap.
Services Mains electricity, water and drainage. Oil central heating. Broadband Coverage: Superfast available in area up to 80 Mbps (Ofcom). Mobile Coverage: EE, 3 and 02 Variable outdoor. (Ofcom).
Directions For Sat nav purposes, the postcode is EX20 2JT what3words fuzzy.poses.bakers Agents Note A short walking distance from the cottage is a further garden area currently used as an allotment.
Value & comps
No previous sales on record.
Returns
Set an offer; the calculator follows it.
We're still gathering serviced-accommodation data for this area.
Archie refurb estimate: a Pro feature
0.0% below asking
This is not financial or investment advice. Prop AI Deals is not authorised by the Financial Conduct Authority (FCA) to provide investment advice.
All investment calculators, property analyses, and AI-generated insights are for informational purposes only. Property investment carries risk and may result in financial loss. All calculations should be independently verified and you should consult with FCA-authorised financial advisers before making any investment decisions.
Past performance does not guarantee future results. Tax implications vary by individual circumstances.
Deal
Properties like this can earn 2–3x BTL yields when converted to HMO, with retrofit costs around £10k/room. Sign in to see the full tier, yield projection, and cost breakdown.
Commercial properties like this can earn 30-50% higher yields when converted to residential under Class MA / Q / P / PA, with prior approval costing ~GBP 96/unit. Sign in to see the recommended route, yield uplift, and cost breakdown.
BRRR-suited properties can recycle 80-100% of investor capital on refi, leaving a high-yielding rental with most of the money out. Sign in to see the refurb cost stack, ARV projection, and refinance maths.
Detached + large garden = sub-division play. Pro tier unlocks the tier badge, plot size, uplift estimate, and regional land benchmark.
Short-lease flats trade at deep discount, but extending under the 1993 Act often costs far less than the discount. Pro tier unlocks the tier badge, premium breakdown, long-lease ARV and arbitrage maths.
See projected short-stay revenue vs a vanilla BTL for this property.
See real sub-let margins (HMO room rates & SA nightly rates) vs the landlord rent.
Area
Agent & docs

FAQ
About Pelistry House, Okehampton
Explore nearby