We've tightened what earns a Pursue. A home now needs a published valuation, a strategy that still makes money after real running costs and lender stress tests, and no listing problems that would stop a mortgage. You'll see fewer Pursues, and each one has been checked harder.
See how verdicts work4-bedroom detached house · HR9 6DT
Listing removedListed 447 days
Opportunity summary
See Archie’s verdict, returns by strategy and what to check before viewing.
About
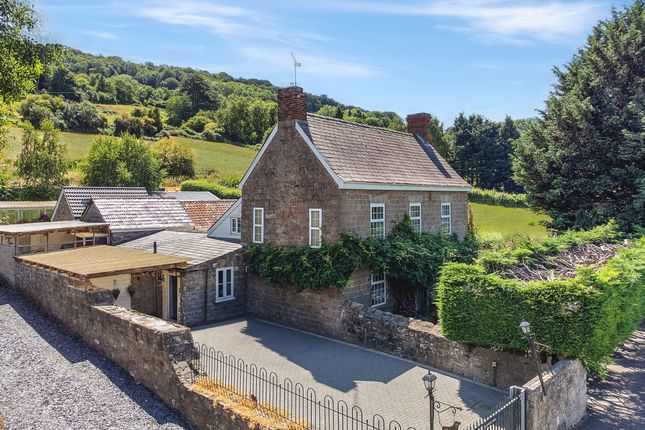
This charming and sympathetically extended detached stone cottage with four bedrooms has an elevated, rural aspect enjoying outstanding far-reaching views towards the Malvern Hills, with excellent access to major road networks, including the A40.
Lilac Cottage consists of a combination of the original stone "quarry cottage" and more recent cavity walled construction, added in several stages since 1995.
The versatile accommodation over two floors, both with level access available, enjoys a wealth of beautifully handcrafted bespoke fixtures and finishes throughout.
There is also a single person lift between floors.
The recently built adjoining annex has level access to the driveway and provides many possibilities for multi-generational living, office, studio or play area.
Set in approximately 1.5 acres of gardens, grounds and woodland, with plentiful parking, an external office and useful outbuildings.
Situation Situated in an elevated position, in Herefordshire with far reaching views to the Malvern Hills and close to Whitchurch and the A40.
This stunning location benefits from fantastic road network. Monmouth is just 3 miles away to the south and Ross-on-Wye lies north just 8 miles away.
The nearest train station is 12 miles away at Lydney with Gloucester central station 18 miles away which feeds to London, Manchester and Bristol.
The Wye Valley is an AONB, offering plentiful water pursuits, rock climbing and superb walking.
There are several renowned village primary schools within a short distance, including Goodrich, Walford and Whitchurch.
Ross-on-Wye offers a wealth of amenities as well as some beautiful scenery along the banks of the River Wye.
Monmouth’s Haberdashers' School for Boys and Girls upholds a fantastic reputation as well as Monmouth’s Comprehensive School.
Monmouth offers a wide range of independent and national shops, and a leisure centre.
Accommodation Lilac Cottage enjoys two main entrance options, one through a glass paneled door into an upper floor reception room and an additional entrance to the property is from the driveway, down stone steps or alternative graded path and through a wooden paneled door with viewing panel into the Boot Room / Utility Room with a tiled floor.
This space enjoys fitted units and is a useful space for coats and boots.
A Door leads into the Kitchen / Diner which is fitted with wooden units, porcelain sink and drainer, double oven, five ring induction hob and space for dishwasher.
There is a wood burner, pantry cupboard and beamed ceiling.
Part glazed doors lead into the Conservatory with far reaching fantastic views and an oak framed door to the side offering access into the garden.
--- The inner Hallway has a lift in the centre of the house which is electronically controlled. A staircase leads to the First Floor.
There is a bread oven and exposed brickwork, and a window to the front. Off the Hallway is a Ground Floor Shower Room comprising a shower, wash hand basin and lavatory with a tiled floor.
The Sitting Room is light and spacious with windows to three aspects with patio doors. The large feature fireplace houses a wood burning stove and has a characterful oak mantel.
First Floor On the First Floor is a Galleried Landing area with handmade oak banister with dual aspect windows and far-reaching views.
The Family Bathroom has a shower cubicle, wash hand basin, w.c., storage cupboard and window with fantastic views. A door opens to a double Bedroom enjoying dual aspect views.
A further light and spacious double Bedroom also benefits from views to either side and eaves storage.
A further door opens to another double Bedroom with far-reaching views and storage into the eaves. The spacious extension to the rear is a wonderful Master Bedroom / Second Reception Room.
It offers the opportunity for a self-contained annex which would be ideal for multi-generational living. This space benefits from underfloor heating.
Two sets of French doors to the front and back provide access to the parking area and rear garden. An Ensuite Wet Room comprises a shower, wash hand basin and w.c., work surface and heated towel rail.
Outside A gravelled driveway leads to a large parking area with space for several vehicles. The gardens, with well stocked borders, allow easy access to both floors of the property.
There are several terraced areas with paved seating area ideal for al fresco dining and enjoying the far-reaching countryside views. The grounds extend to half an acre with an established orchard.
An elevated lawn area is accessed via a stone pathway with views to the Malvern Hills. There is a Detached Office with windows to the front and side elevations.
With fitted shelves, power, light and internet connection.
A pathway leads to the Workshop which is a spacious workspace with power, light and internet connection with windows to the front and side elevations.
There are two attached storage bays to the side Additional Woodland Available There is a parcel of mature woodland of about 0.84 acres and its own vehicular access off the lane and parking.
Value & comps
No previous sales on record.
Returns
Set an offer; the calculator follows it.
We're still gathering serviced-accommodation data for this area.
Archie refurb estimate: a Pro feature
0.0% below asking
This is not financial or investment advice. Prop AI Deals is not authorised by the Financial Conduct Authority (FCA) to provide investment advice.
All investment calculators, property analyses, and AI-generated insights are for informational purposes only. Property investment carries risk and may result in financial loss. All calculations should be independently verified and you should consult with FCA-authorised financial advisers before making any investment decisions.
Past performance does not guarantee future results. Tax implications vary by individual circumstances.
Deal
Properties like this can earn 2–3x BTL yields when converted to HMO, with retrofit costs around £10k/room. Sign in to see the full tier, yield projection, and cost breakdown.
Commercial properties like this can earn 30-50% higher yields when converted to residential under Class MA / Q / P / PA, with prior approval costing ~GBP 96/unit. Sign in to see the recommended route, yield uplift, and cost breakdown.
BRRR-suited properties can recycle 80-100% of investor capital on refi, leaving a high-yielding rental with most of the money out. Sign in to see the refurb cost stack, ARV projection, and refinance maths.
Detached + large garden = sub-division play. Pro tier unlocks the tier badge, plot size, uplift estimate, and regional land benchmark.
Short-lease flats trade at deep discount, but extending under the 1993 Act often costs far less than the discount. Pro tier unlocks the tier badge, premium breakdown, long-lease ARV and arbitrage maths.
See projected short-stay revenue vs a vanilla BTL for this property.
See real sub-let margins (HMO room rates & SA nightly rates) vs the landlord rent.
Area
Agent & docs

FAQ
About Little Doward, Whitchurch, Ross-on-Wye, Herefordshire, HR9
Explore nearby