We've tightened what earns a Pursue. A home now needs a published valuation, a strategy that still makes money after real running costs and lender stress tests, and no listing problems that would stop a mortgage. You'll see fewer Pursues, and each one has been checked harder.
See how verdicts work3-bedroom bungalow · EX6 8NG
Listing removedListed 90 days
Opportunity summary
See Archie’s verdict, returns by strategy and what to check before viewing.
About
Detailed Description An individually positioned three-bedroom detached bungalow occupying an exceptionally generous and mature plot in the sought-after village of Kenton.
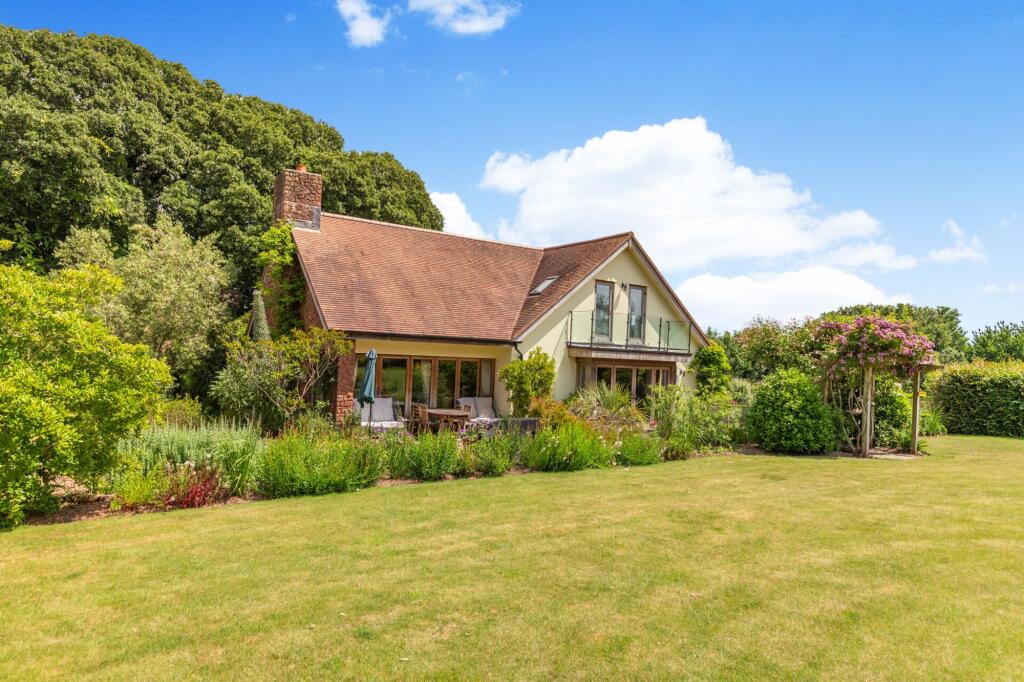
The property’s principal attraction is undoubtedly its beautiful, established gardens, which surround the bungalow and provide an impressive degree of privacy and seclusion.
The spacious and versatile accommodation includes two substantial reception rooms, a fitted kitchen with separate utility room, three bedrooms, an en-suite shower room and a family bathroom.
A large driveway, detached double garage and potting shed complete this rarely available village home. Freehold, council tax band - F, EPC - E.
Description: This substantial detached bungalow enjoys an enviable position within Higher Down, tucked away amid particularly generous and established gardens.
Mature hedging, trees and extensive planting provide excellent screening from neighbouring properties, creating an unusually private and peaceful setting close to the centre of the village.
A driveway provides parking for several vehicles and leads to a large detached double garage.
The bungalow is approached through an enclosed entrance porch, which opens into a notably spacious central reception hall.
This forms the heart of the accommodation and provides access to the bedrooms, bathrooms and principal living areas.
The main sitting and dining room is an impressive reception space measuring approximately 24'8" x 13'4".
It offers clearly defined sitting and dining areas, a feature brick fireplace and broad glazed doors overlooking and opening onto the gardens.
There is ample room for both substantial lounge furniture and a family-sized dining table. An opening leads through to a second, equally appealing sitting room.
Measuring approximately 16'5" square, this particularly light room has a striking vaulted ceiling with exposed timber beams.
Windows and glazed doors on several elevations allow the room to enjoy attractive garden views and give it a wonderfully bright and open atmosphere.
The combination of the two reception rooms provides considerable flexibility for entertaining, family living or the creation of a separate television, music or reading room.
The kitchen is fitted with a comprehensive range of timber-fronted cupboards and drawers, complemented by work surfaces and tiled surrounds.
Integrated appliances include a double oven and gas hob with extractor above, while a wide window overlooks the gardens.
An adjoining utility room provides additional storage, a sink and space for domestic appliances. There are three bedrooms positioned together in a separate part of the bungalow.
The principal bedroom is a spacious double room with extensive fitted wardrobes and bedroom furniture, together with en-suite shower facilities.
The second bedroom is another comfortable double with fitted storage, while the third would suit use as a single bedroom, study or home office.
A family bathroom serves the remaining bedrooms and includes a panelled bath with shower attachment and screen, wash basin, WC and bidet.
Outside: The gardens are a defining feature of the property and are considerably larger than would normally be expected with a village bungalow.
They extend around the building and have been thoughtfully planted over many years to provide colour, interest and, most importantly, an exceptional degree of privacy.
Large areas of lawn are interspersed with mature shrubs, established hedging, specimen conifers, ornamental trees and well-stocked borders.
Sheltered terraces and seating areas adjoin the bungalow, providing attractive places from which to enjoy the gardens and views towards the tower of the village church.
Beyond the principal gardens is a separate productive area with fruit trees, greenhouse space and former vegetable or soft-fruit beds.
This part of the plot would be ideal for keen gardeners, while also offering scope to create an orchard, wildlife garden or additional recreational space.
Driveway: A broad brick paved driveway provides off-road parking for several vehicles and leads to the detached double garage.
Double garage: A particularly generous detached garage with up-and-over entrance door and separate pedestrian access.
Area: Kenton is an attractive Devon village situated to the south of Exeter and surrounded by rolling countryside.
The property is positioned close to the heart of the village, with the prominent church tower forming an appealing feature of the outlook from the house and gardens.
The neighbouring estuary village of Starcross is approximately 1.5 miles away and has a railway station on the regional rail network.
The location is also convenient for access towards Exeter, the Exe Estuary and the coastal towns and beaches of South Devon.
Directions: From the centre of Kenton, proceed into Church Street and continue into High Street.
Turn into Higher Down and follow the road into the residential development, where the property can be identified by its driveway and detached double garage half way up on the right hand side.
Value & comps
No previous sales on record.
Returns
Set an offer; the calculator follows it.
We're still gathering serviced-accommodation data for this area.
Archie refurb estimate: a Pro feature
0.0% below asking
This is not financial or investment advice. Prop AI Deals is not authorised by the Financial Conduct Authority (FCA) to provide investment advice.
All investment calculators, property analyses, and AI-generated insights are for informational purposes only. Property investment carries risk and may result in financial loss. All calculations should be independently verified and you should consult with FCA-authorised financial advisers before making any investment decisions.
Past performance does not guarantee future results. Tax implications vary by individual circumstances.
Deal
Properties like this can earn 2–3x BTL yields when converted to HMO, with retrofit costs around £10k/room. Sign in to see the full tier, yield projection, and cost breakdown.
Commercial properties like this can earn 30-50% higher yields when converted to residential under Class MA / Q / P / PA, with prior approval costing ~GBP 96/unit. Sign in to see the recommended route, yield uplift, and cost breakdown.
BRRR-suited properties can recycle 80-100% of investor capital on refi, leaving a high-yielding rental with most of the money out. Sign in to see the refurb cost stack, ARV projection, and refinance maths.
Detached + large garden = sub-division play. Pro tier unlocks the tier badge, plot size, uplift estimate, and regional land benchmark.
Short-lease flats trade at deep discount, but extending under the 1993 Act often costs far less than the discount. Pro tier unlocks the tier badge, premium breakdown, long-lease ARV and arbitrage maths.
See projected short-stay revenue vs a vanilla BTL for this property.
See real sub-let margins (HMO room rates & SA nightly rates) vs the landlord rent.
Area
Agent & docs

FAQ
About 9, Higher Down, Kenton
Explore nearby