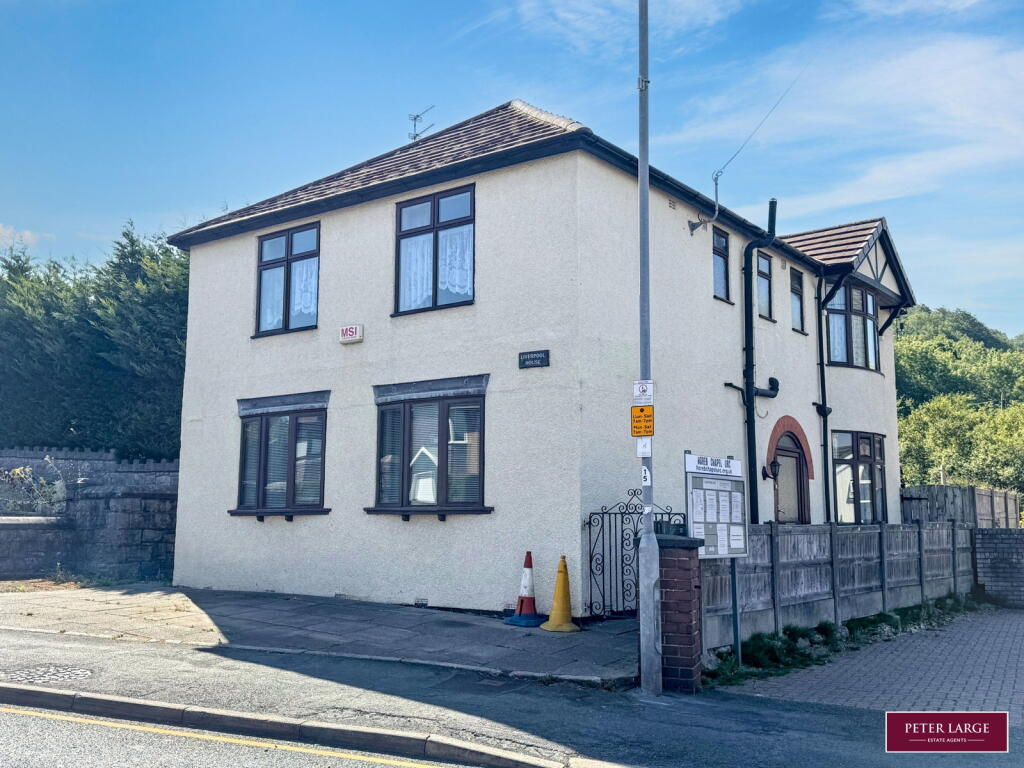
2-bedroom semi-detached house · LL18 6DT
For saleListed 97 days
Opportunity summary
See Archie’s verdict, returns by strategy and what to check before viewing.
About
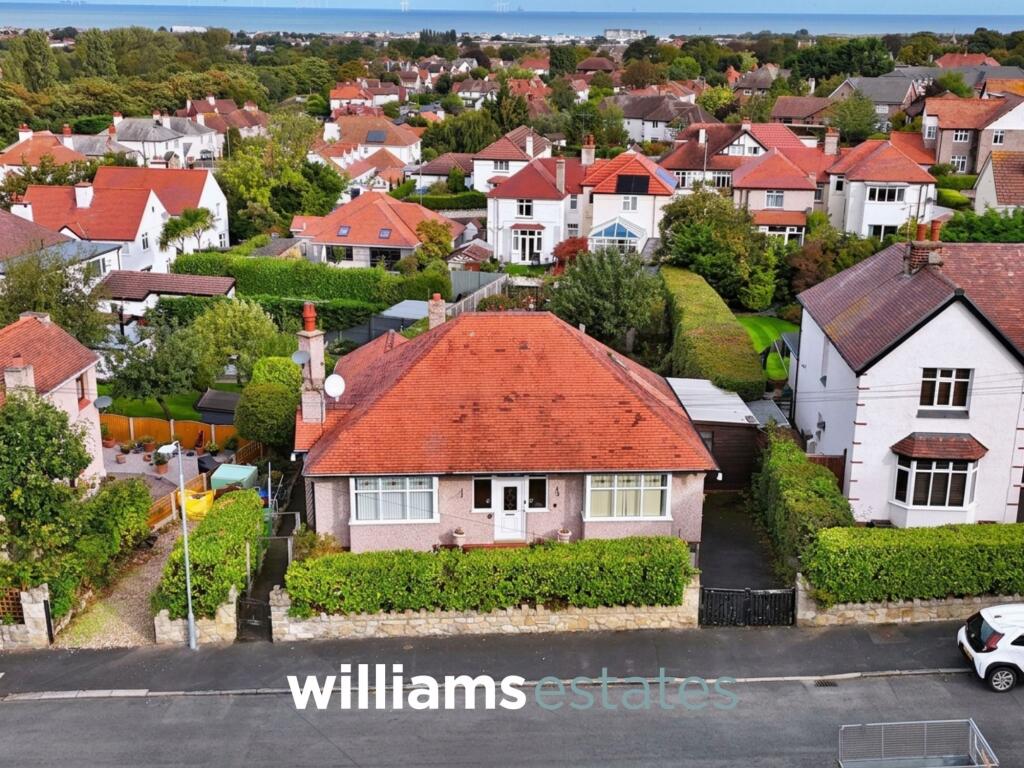
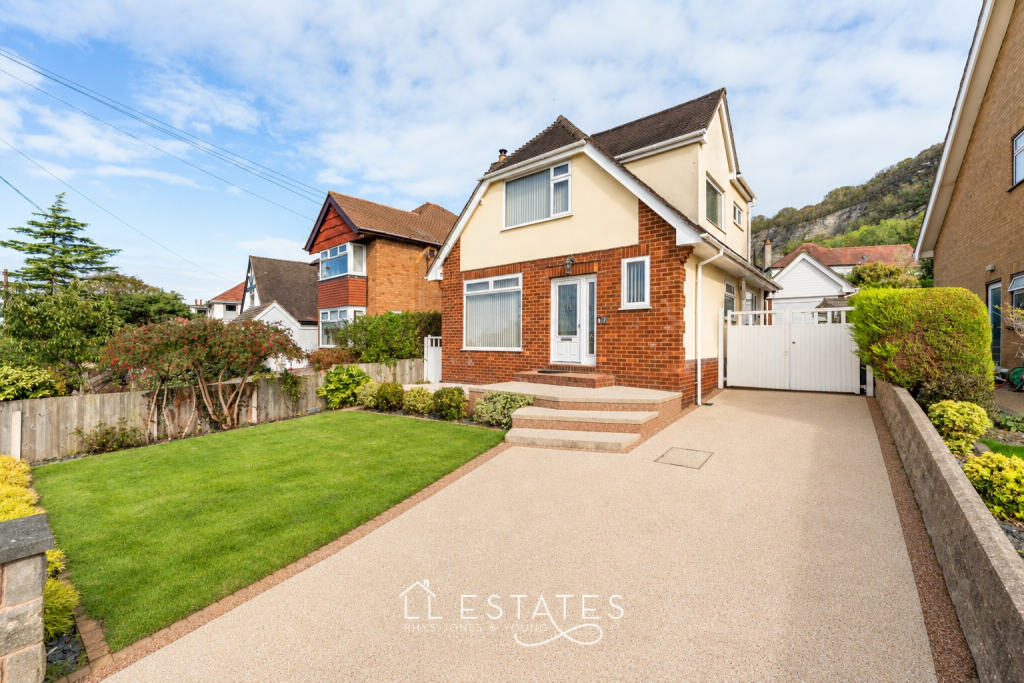
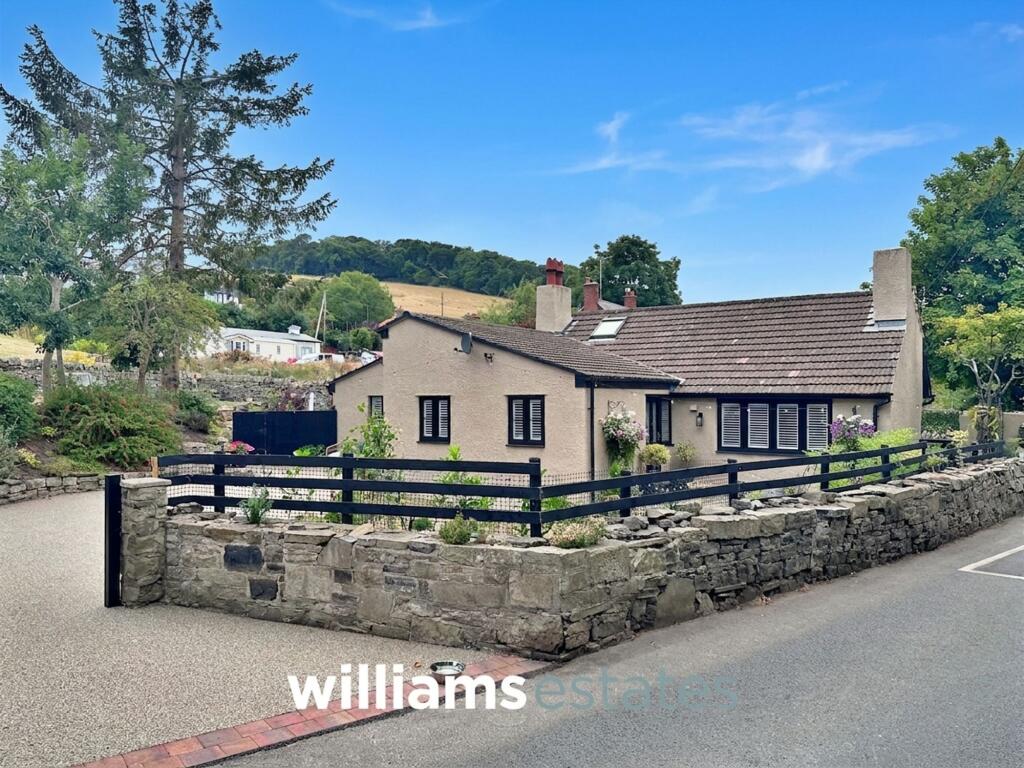
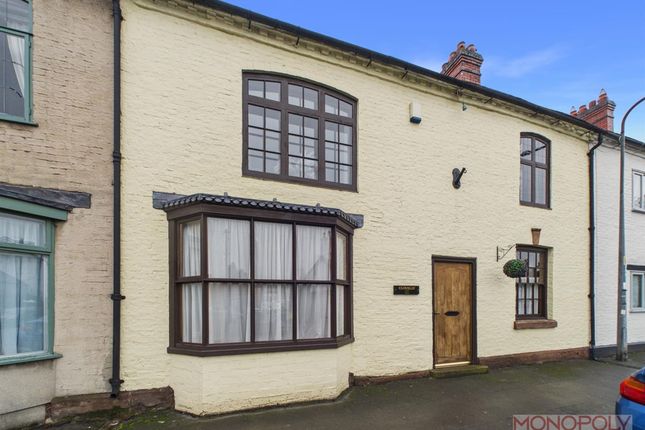
Presenting an exceptional opportunity to acquire a beautifully appointed two-bedroom cottage residence, complete with a versatile two-bedroom pod / chalet, situated in one of the area’s most sought after village locations.
This remarkable family home has been thoughtfully designed to an impeccable standard, offering an exquisite blend of contemporary style and classic comfort, perfect for those seeking a premium lifestyle in a tranquil setting.
The Lounge benefits from elegant finishes and offers an inviting atmosphere for relaxation or entertaining, while the dining room provides a sophisticated space for family meals or dinner parties with friends.
The modern kitchen is a true highlight, featuring integrated appliances, sleek cabinetry, and ample work surfaces, making it a delight for any culinary enthusiast.
Both bedrooms are generously sized, offering peaceful retreats with tasteful décor and abundant natural light.
The inclusion of a separate two-bedroom pod or chalet adds a unique dimension to this home, offering flexible accommodation that could serve as guest quarters, a home office, or a creative studio, all finished to the same high specification as the main residence.
Throughout the property, every detail has been carefully considered, from the quality flooring underfoot to the bespoke lighting and stylish accents that enhance each space.
Ample off-road parking is provided, with space for multiple vehicles, ensuring convenience for both residents and visitors.
The location is truly enviable, with easy access to a wide array of local amenities, including charming village shops, cafes, and essential services, while the nearby A55 Expressway provides swift connections to regional destinations, making commuting and travel effortless.
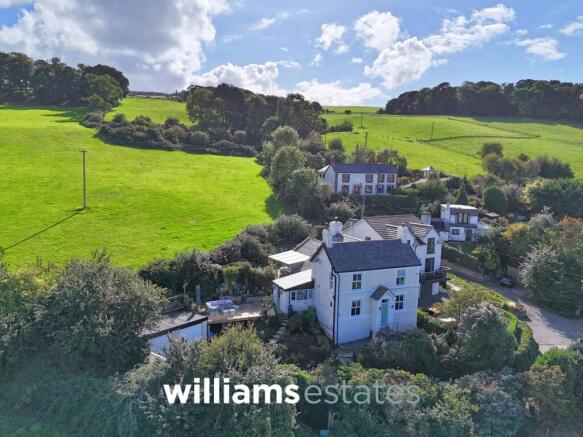
Unspoilt views of the surrounding countryside can be enjoyed from many rooms within the home, creating a serene backdrop that enhances the sense of peace and privacy.
This property represents a rare blend of luxury, versatility, and location, making it an outstanding choice for discerning buyers.
Internal viewing is highly recommended to fully appreciate the exceptional quality and unique features on offer.
Accommodation Via a uPVC double glazed obscure door leading into the entrance hallway.
Entrance Hallway 1.44m x 2.1m Having lighting, power, radiator, cupboard housing electrics, uPVC double glazed window onto the front, and doors off.
Shower Room 1.81m x 2.5m Comprising of a low flush wc, vanity hand wash basin with stainless steel mixer tap over, walk-in shower enclosure with a wall mounted shower head, fully tiled walls, tiled flooring, wall-mounted heated towel rail, lighting and a glazed window onto the rear.
Dining Room 3.38m x 3.83m Having lighting, power, two radiator, alcove with a log burning stove and a complementary mantle piece, exposed stone wall, beamed ceiling, uPVC double glazed window onto the front showcasing views of the countryside and a door off into the inner hallway.
Inner Hallway Stairs off to the first floor landing, under-stairs storage cupboard, space for home office, lighting, radiator, steps up to the kitchen and a door off into the lounge.
Lounge 5.76m x 4.92m Having lighting, power points, radiators, complementary log burner with surround and hearth, uPVC double glazed window onto the rear, a uPVC double glazed double patio doors giving access to the rear garden and glazed windows looking into the kitchen with views over the garden.
Kitchen/Beakfast Room 2.75m x 3.18m Comprises of base and drawer units with complementary worktops over, integrated oven with four ring Lamona hob, integrated fridge, stainless steel sink and drainer with stainless steel mixer tap over, wall mounted radiator, velux windows, a uPVC double glazed windows onto the side and rear elevations with a uPVC obscure glazed door giving access to the outside area.
Covered Area As you go out of the door from the kitchen, there is a covered area with a plastic roof then providing access to the Utility and rear garden.
Utility Space for a fridge/freezer, space for a washing machine, space for a tumble dryer, lighting, power points and a great space for storage.
Pantry Located under the stairs providing ample storage space. Stairs Off To The First Floor Landing Having doors off into the bedrooms.
Bedroom One 3.42m x 3.9m Having lighting, power points, radiator, fitted wardrobes, loft access hatch, dressing area and a uPVC double glazed window onto the front elevation with stunning panoramic views of the countryside.
Bedroom Two 2.42m x 3.08m Having lighting, power points, radiators, fitted wardrobes for storage and a uPVC double glazed window onto the front enjoying views out towards the countryside and having an opening off onto a shower room en-suite.
En-Suite Shower Room 1.57m x 1.65m Comprising of low flush W.C., hand wash basin with stainless steel mixer tap over, lighting, walk in shower enclosure with wall mounted shower head, wall mounted heated towel rail, fully tiled walls, tiled flooring and a uPVC double glazed obscure window onto the rear.
Kitchenette 1.94m x 2.48m Having worktop, integrated fridge, stainless steel sink and drainer with mixer tap over, electric hob, lighting, power points, space for dining with wall mounted electric heater and bedroom off.
Bedroom 1.53m x 2.74m Having lighting, power points, wall mounted electric heater with a uPVC double glazed window onto the side.
Shower Room 1.44m x 1.89m Comprising of low flush W.C., vanity hand wash basin with stainless steel mixer tap over, extractor fan and a walk in shower enclosure with wall mounted shower head.
Living Room 1.55m x 2.73m Having lighting, power points, wall mounted electrics, wall mounted electric heater with a uPVC double glazed window onto the side.
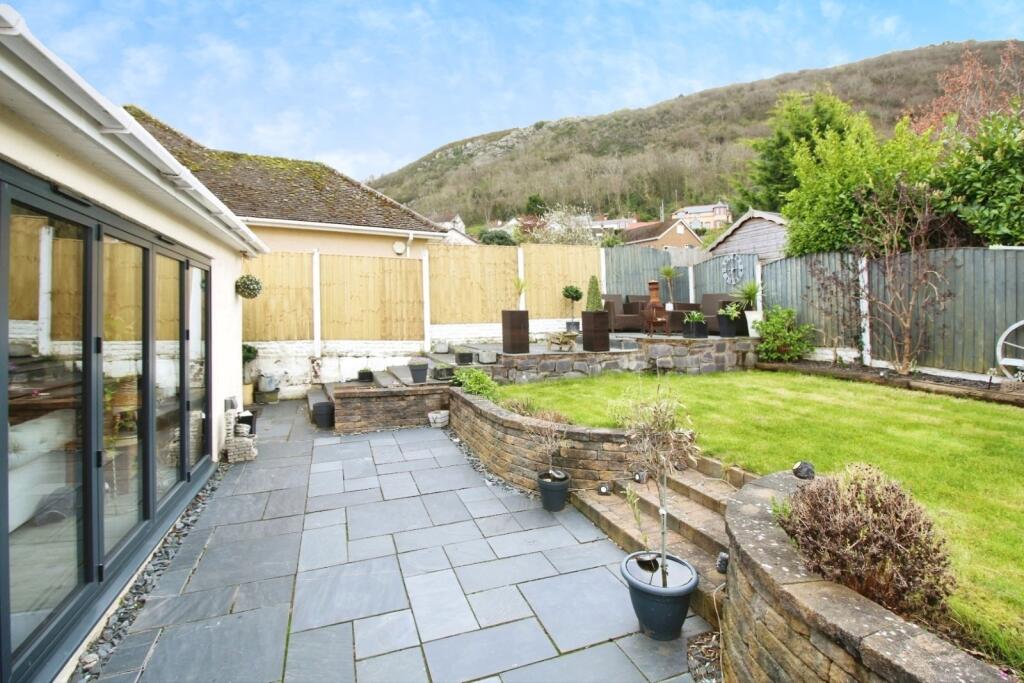
Garden The property enjoys a beautifully landscaped and thoughtfully designed rear garden, arranged over several tiers to make the most of its elevated position and far-reaching countryside views.
A generous raised decked terrace provides the perfect space for outdoor entertaining, complete with ample room for seating, dining and a fire pit, creating an ideal setting for relaxing with family and friends.
Steps lead through an attractive, mature garden featuring well-maintained shrubs, ornamental planting and a variety of established trees, offering colour and interest throughout the seasons.
The terraced layout creates a number of private seating areas, while the elevated vantage point enjoys stunning open views across neighbouring rooftops to the surrounding rolling countryside.
The garden also benefits from a charming pod/chalet, ideal as a home office, hobby room or peaceful retreat, further enhancing the versatility of this impressive outdoor space.
Combining privacy, character and ex...
Disclaimer Whilst every care has been taken to prepare these particulars, they are issued by Williams Estates Direct Limited, trading as Williams Estates, for guidance only and do not form part of any offer or contract.
Measurements are approximate and should not be relied upon. Buyers should verify all information independently.
We have not tested any apparatus, fixtures, fittings, or services and cannot confirm they are in working order. A final inspection prior to exchange of contracts is recommended.
In accordance with Money Laundering Regulations 2017, all purchasers will be required to complete AML and identity checks.
A charge of £30 plus VAT per purchaser/applicant applies for these compliance checks and associated administration.
Value & comps
No previous sales on record.
Returns
Set an offer; the calculator follows it.
Short-let licence or registration needed
We're still gathering serviced-accommodation data for this area.
Archie refurb estimate: a Pro feature
0.0% below asking
This is not financial or investment advice. Prop AI Deals is not authorised by the Financial Conduct Authority (FCA) to provide investment advice.
All investment calculators, property analyses, and AI-generated insights are for informational purposes only. Property investment carries risk and may result in financial loss. All calculations should be independently verified and you should consult with FCA-authorised financial advisers before making any investment decisions.
Past performance does not guarantee future results. Tax implications vary by individual circumstances.
Deal
Properties like this can earn 2–3x BTL yields when converted to HMO, with retrofit costs around £10k/room. Sign in to see the full tier, yield projection, and cost breakdown.
Commercial properties like this can earn 30-50% higher yields when converted to residential under Class MA / Q / P / PA, with prior approval costing ~GBP 96/unit. Sign in to see the recommended route, yield uplift, and cost breakdown.
BRRR-suited properties can recycle 80-100% of investor capital on refi, leaving a high-yielding rental with most of the money out. Sign in to see the refurb cost stack, ARV projection, and refinance maths.
Detached + large garden = sub-division play. Pro tier unlocks the tier badge, plot size, uplift estimate, and regional land benchmark.
Short-lease flats trade at deep discount, but extending under the 1993 Act often costs far less than the discount. Pro tier unlocks the tier badge, premium breakdown, long-lease ARV and arbitrage maths.
See projected short-stay revenue vs a vanilla BTL for this property.
See real sub-let margins (HMO room rates & SA nightly rates) vs the landlord rent.
Area
Agent & docs
FAQ
About High Street, Trelawnyd, LL18
Explore nearby