We've tightened what earns a Pursue. A home now needs a published valuation, a strategy that still makes money after real running costs and lender stress tests, and no listing problems that would stop a mortgage. You'll see fewer Pursues, and each one has been checked harder.
See how verdicts work5-bedroom property · LL17 0RD
For saleReduced £30k (−11.5%) on 26 OctListed 399 days
Opportunity summary
See Archie’s verdict, returns by strategy and what to check before viewing.
About
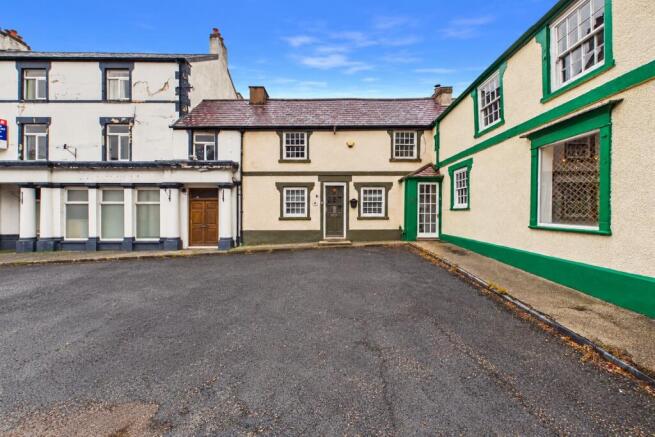
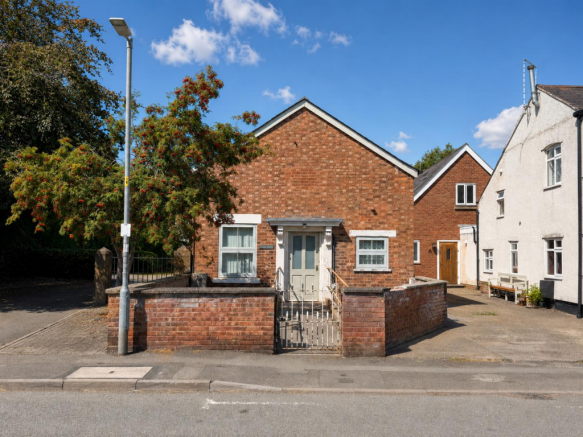
Dating from around 1790, this Georgian mid-terraced house is a rare find in the heart of St Asaph.
A Grade II* listed property, it is of national significance thanks to its historic character and remarkable murals of national importance.
The versatile accommodation is arranged over three floors, offering reception rooms, fitted kitchens, and up to five bedrooms, with several en suite facilities.
To the rear is a generous terraced garden with lawns, a raised decked seating area, timber shed, and a door giving direct access to the High Street.
A truly unique opportunity to acquire a distinguished Georgian home that blends heritage, charm, and practicality.
EPC Rating: F History Dating from around 1790, Elwy Bank is a distinguished Grade II listed Georgian townhouse*, originally serving as a High Street bank before being converted into a private residence.
Beyond its elegant proportions and period character, the property holds particular cultural significance for its extraordinary murals, thought to have been painted by Hugh Hughes c.1825.
These remarkable works depict nine portraits of prominent figures of the early 19th century.
Among them is a portrait long believed to be Handel but now thought to depict Henry Hayden, organist of St Asaph Cathedral for 25 years and likely patron of the paintings.
Hayden composed the thanksgiving anthem for Trafalgar Day, which may explain the inclusion of Admiral Lord Nelson (1758–1805), celebrated hero of the Battle of Trafalgar.
Other figures include the Duke and Duchess of Kent, whose daughter Victoria would become Queen, and Reginald Heber (1783–1826) Standing beside him is his father-in-law, Dr William Shipley, Dea...
A Rare Development Opportunity – Grade II Listed An exceptional opportunity to acquire a striking Grade II listed building, situated in the historic city of St Asaph.
This distinctive property boasts a unique internal layout and a wealth of period character, offering enormous potential for redevelopment.
With its prominent position and architectural significance, the building lends itself perfectly to conversion into apartments, subject to the necessary planning and listed building consents.
Its generous proportions, heritage features, and versatile configuration provide the ideal canvas for a developer or investor seeking to create a collection of bespoke residences within a landmark setting.
Entrance Hall Dimensions: 4.27m x 2.11m (14'0" x 6'11"). Dining Room Dimensions: 4.24m x 4.09m (13'11" x 13'5").
Murals including Lord Nelson and Duke and Duchess of Kent which are of national importance and an individual and unique feature to this historic property.
Kitchen/ Diner Dimensions: 5.38m x 4.39m (17'8" x 14'5"). Snug Dimensions: 4.09m x 4.06m (13'5" x 13'4"). Shower Room Dimensions: 2.62m x 1.52m (8'7" x 5'0" ).
Living Room Dimensions: 5.33m x 4.37m (17'6" x 14'4"). Dining Room/ Kitchen Area Dimensions: 3.15m x 3.96m (10'4" x 13'0"). W.C Dimensions: 1.68m x 0.79m (5'6" x 2'7" ).
Bedroom One Dimensions: 4.17m x 4.01m (13'8" x 13'2"). Bedroom Two Dimensions: 2.06m x 3.02m (6'9" x 9'11"). Bedroom Three Dimensions: 2.74m x 4.14m (9'0" x 13'7").
En-suite Dimensions: 4.06m x 1.37m (13'4" x 4'6"). Study Dimensions: 4.09m x 4.11m (13'5" x 13'6"). Bedroom Dimensions: 3.99m x 2.74m (13'1" x 9'0").
En-suite Dimensions: 1.50m x 3.96m (4'11" x 13'0"). Bedroom Dimensions: 4.11m x 3.96m (13'6" x 13'0"). Additional Room Dimensions: 4.45m x 2.49m (14'7" x 8'2").
Garage Dimensions: 4.37m x 4.19m (14'4" x 13'9"). Directions From our Denbigh branch, Crown Ln, Denbigh LL16 3AA Head north on Crown Ln toward Chapel Pl (0.1 mi).
Slight right onto Beacon's Hill (0.1 mi). Turn left onto Charnell's Wl (0.0 mi). Turn right onto Barkers' Well Ln (0.1 mi). At the roundabout, go straight onto Ffordd Y Graig (3.2 mi).
Slight right (0.3 mi). Turn right onto Allt Goch/B5381 (0.0 mi). Turn left onto St Asaph Rd/A525 and continue to follow A525 (2.0 mi). At the roundabout, take the 1st exit onto High St/A525 (0.1 mi).
Elwy Bank will be on the left.
Disclaimer Whilst every care has been taken to prepare these particulars, they are issued by Williams Estates Direct Ltd, trading as Williams Estates, for guidance purposes only and do not constitute any part of an offer or contract.
All measurements are approximate and provided for general guidance only.
Whilst every effort has been made to ensure their accuracy, they should not be relied upon, and prospective purchasers are advised to recheck the measurements themselves.
Please note that we have not tested any apparatus, equipment, fixtures, fittings, or services, and therefore cannot verify that they are in working order or fit for their intended purpose.
Solicitors should confirm that any movable items described in the sales particulars are, in fact, included in the sale, as circumstances may change during marketing or negotiations.
A final inspection is also recommended prior to the exchange of contracts.
Value & comps
No previous sales on record.
Returns
Set an offer; the calculator follows it.
Short-let licence or registration needed
We're still gathering serviced-accommodation data for this area.
Archie refurb estimate: a Pro feature
0.0% below asking
This is not financial or investment advice. Prop AI Deals is not authorised by the Financial Conduct Authority (FCA) to provide investment advice.
All investment calculators, property analyses, and AI-generated insights are for informational purposes only. Property investment carries risk and may result in financial loss. All calculations should be independently verified and you should consult with FCA-authorised financial advisers before making any investment decisions.
Past performance does not guarantee future results. Tax implications vary by individual circumstances.
Deal
Properties like this can earn 2–3x BTL yields when converted to HMO, with retrofit costs around £10k/room. Sign in to see the full tier, yield projection, and cost breakdown.
Commercial properties like this can earn 30-50% higher yields when converted to residential under Class MA / Q / P / PA, with prior approval costing ~GBP 96/unit. Sign in to see the recommended route, yield uplift, and cost breakdown.
BRRR-suited properties can recycle 80-100% of investor capital on refi, leaving a high-yielding rental with most of the money out. Sign in to see the refurb cost stack, ARV projection, and refinance maths.
Detached + large garden = sub-division play. Pro tier unlocks the tier badge, plot size, uplift estimate, and regional land benchmark.
Short-lease flats trade at deep discount, but extending under the 1993 Act often costs far less than the discount. Pro tier unlocks the tier badge, premium breakdown, long-lease ARV and arbitrage maths.
See projected short-stay revenue vs a vanilla BTL for this property.
See real sub-let margins (HMO room rates & SA nightly rates) vs the landlord rent.
Area
Agent & docs

FAQ
About High Street, St. Asaph, LL17
Explore nearby