2-bedroom detached house · LL13 0BU
For saleListed 62 days
Opportunity summary
See Archie’s verdict, returns by strategy and what to check before viewing.
About
A rare opportunity to convert a characterful period former chapel and village surgery into an imaginative two-storey home; offered with full planning permission and benefitting from two-car parking, private outside space, and a newly renovated detached office - all in the heart of picturesque Bangor-on-Dee.
Description - Halls are delighted with instructions to offer Chapel House in Bangor-On-Dee for sale by private treaty, with the benefit of no onward chain.
This attractive red-brick former chapel and village surgery offers genuine scope to create a highly individual home.
Full planning permission has been secured for a carefully considered two-storey residential conversion, substantially enhancing the accommodation described in the earlier particulars.
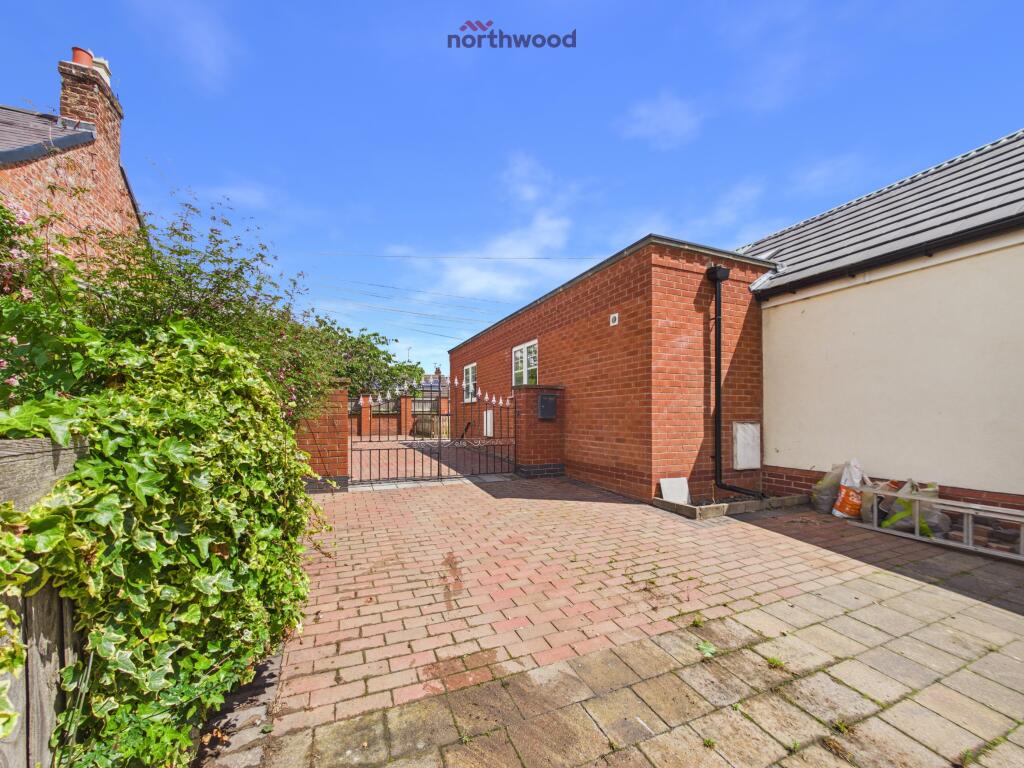
The property sits within a comfortably sized plot extending to circa 0.05ac. To the fore will be low maintenance front gardens with, to the rear, further garden space and off-street parking.
Notably, the home is complemented by an already fully renovated detached home office which allows for a variety of onward usages, be that as a working-from-home space, a treatment room, or home gym.
Situation - Chapel House occupies a prominent position in the heart of the particularly popular and picturesque village of Bangor-on-Dee.
The village has a primary school, church, shop, public house, village hall and excellent riverside walks along the River Dee.
Wrexham lies approximately five miles to the north-west and provides a comprehensive range of amenities. Ellesmere, Oswestry and Whitchurch are also within convenient travelling distance.
Schooling - The property lies within a convenient distance of a number of well-regarded state and private schools, including Ysgol Sant Dunawd, The Madras Aided School, the Maelor School, Lakelands Academy, Ellesmere Primary School, Ellesmere College, Oswestry School, Moreton Hall, and Shrewsbury College.
Directions - Leave Ellesmere via the A528 in the direction of Overton-On-Dee.
When reaching a T junction in Overton, go straight over and continue to join Bangor Rd, proceeding until reaching a T junction in the village of Bangor on Dee; here, turn right and the property will be situated on the left, identified by a Halls "For Sale" board.
W3w - ///acting.tests.negotiators The Converted Property - The amended scheme creates a contemporary two-storey home.
The ground floor is arranged with a generous kitchen/dining room, separate living room with rooflights and glazed garden access, dedicated study, entrance hall and full bathroom.
At first-floor level are two well-proportioned bedrooms, each served by its own en-suite shower room, together with useful integrated and walk-in storage.
Garden Office - A newly renovated, insulated room finished in Canadian cedar cladding provides valuable additional accommodation as a home office, studio, treatment room, gym or hobby room, subject to any necessary consents.
Outside - The property has a good, well-defined frontage, a gated forecourt and useful rear yard/garden space.
The gravelled rear provides off-road parking for two vehicles and provision for electric-car charging, with further scope for landscaping.
Planning Permission - Full planning permission was granted under reference P/2022/1001 for the change of use from a former medical centre to a residential dwelling.
Variation P/2025/0182 approved the amended internal layout and rooflights.
The Approved Vision - The amended design transforms the former surgery into a distinctive, light-filled home while respecting the existing red-brick building.
Architectural computer-generated images illustrate the character and quality that could be achieved.
Ground Floor - The entrance hall opens to a generous kitchen/dining room, a separate living room with rooflights and glazed rear access, a useful dedicated study and a full bathroom.
The arrangement provides flexible space for modern living and working from home. First Floor - Two well-proportioned bedrooms are each provided with an en-suite shower room.
Useful integrated storage includes a walk-in wardrobe/storage area.
Available Documentation - A purchaser will benefit from a substantial amount of design and technical work already undertaken, including: - Approved planning drawings and visualisations - Detailed building-regulation drawings and specification - Structural engineer's drawings and calculations - Building-control plan-check documentation Commercial Flexibility - The residential conversion has not yet been implemented and the property presently retains commercial status.
A purchaser preferring business or professional use should confirm the position and any intended use with Wrexham Council and their professional advisers.
Services - Mains gas, electricity, water and mains drainage are available. Fibre broadband is also available in the village. Purchasers should verify connections and service capacity.
Local Authority - Wrexham Council Council Tax - The property is not presently liable for council tax.
Tenure & Possession - The property is said to be of freehold tenure and vacant possession will be granted upon completion.
Viewings - By appointment through Halls, The Square, Ellesmere, Shropshire, SY12 0AW.
Value & comps
No previous sales on record.
Returns
Set an offer; the calculator follows it.
We're still gathering serviced-accommodation data for this area.
Archie refurb estimate: a Pro feature
0.0% below asking
This is not financial or investment advice. Prop AI Deals is not authorised by the Financial Conduct Authority (FCA) to provide investment advice.
All investment calculators, property analyses, and AI-generated insights are for informational purposes only. Property investment carries risk and may result in financial loss. All calculations should be independently verified and you should consult with FCA-authorised financial advisors before making any investment decisions.
Past performance does not guarantee future results. Tax implications vary by individual circumstances.
Deal
Properties like this can earn 2–3x BTL yields when converted to HMO, with retrofit costs around £10k/room. Sign in to see the full tier, yield projection, and cost breakdown.
Commercial properties like this can earn 30-50% higher yields when converted to residential under Class MA / Q / P / PA, with prior approval costing ~GBP 96/unit. Sign in to see the recommended route, yield uplift, and cost breakdown.
BRRR-suited properties can recycle 80-100% of investor capital on refi, leaving a high-yielding rental with most of the money out. Sign in to see the refurb cost stack, ARV projection, and refinance maths.
Detached + large garden = sub-division play. Pro tier unlocks the tier badge, plot size, uplift estimate, and regional land benchmark.
Short-lease flats trade at deep discount, but extending under the 1993 Act often costs far less than the discount. Pro tier unlocks the tier badge, premium breakdown, long-lease ARV and arbitrage maths.
See projected short-stay revenue vs a vanilla BTL for this property.
See real sub-let margins (HMO room rates & SA nightly rates) vs the landlord rent.
Area
Agent & docs
FAQ
About High Street, Overton on Dee.
Explore nearby