We've tightened what earns a Pursue. A home now needs a published valuation, a strategy that still makes money after real running costs and lender stress tests, and no listing problems that would stop a mortgage. You'll see fewer Pursues, and each one has been checked harder.
See how verdicts work2-bedroom bungalow · LL18 6AA
For saleListed 35 days
Opportunity summary
See Archie’s verdict, returns by strategy and what to check before viewing.
About
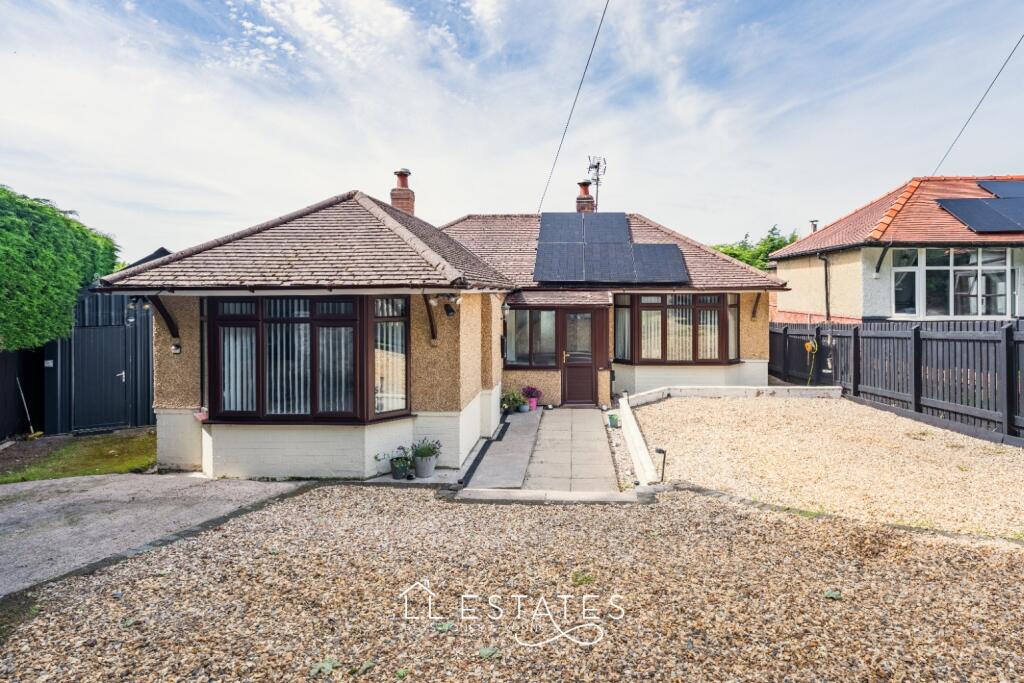
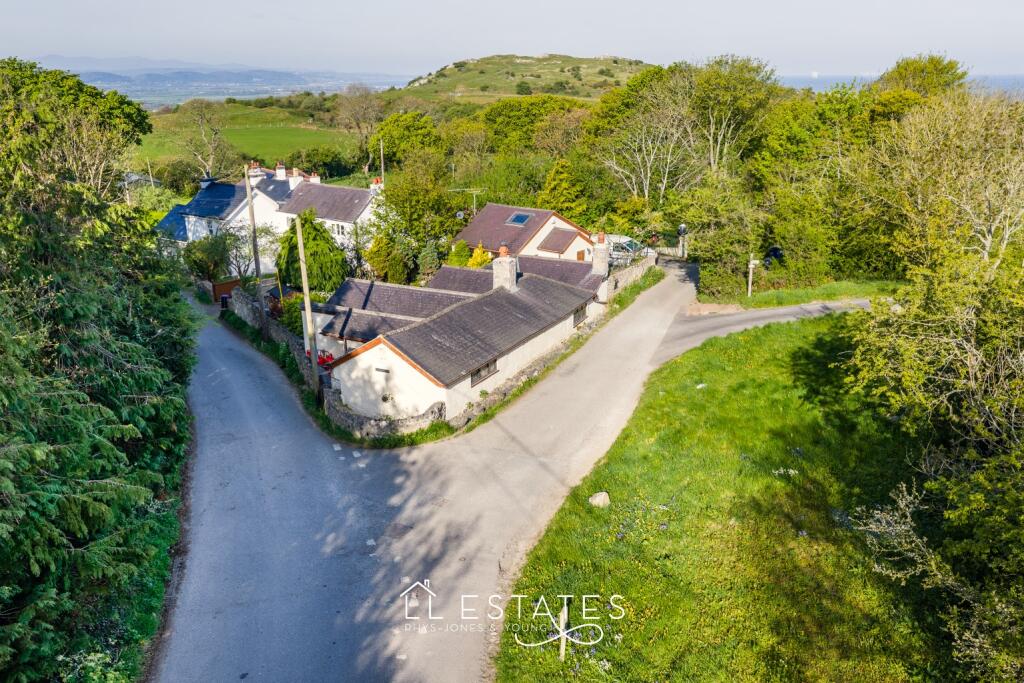
Set in an elevated position just off the High Street in the village of Dyserth, The Haven is a rather unique two-bedroom detached bungalow, with views enjoyed from almost every room and a surprisingly generous plot that wraps around the front, side and rear of the property.
Accessed from the front via a pathway, with no vehicular access to the property itself, the position is what really sets this home apart.
Sitting slightly above the surrounding area, the bungalow has been positioned to make the most of its outlook, with ample windows bringing those views into the home and gardens that give you plenty of outside space to enjoy them from.
The front door opens into a useful entrance porch, providing somewhere to leave coats and shoes before continuing into the entrance and dining hall.
This central space provides access to the main accommodation and has a lovely sense of connection throughout the bungalow.
To the right is the lounge, a comfortable room with a large window looking out across the surrounding views.
It is easy to imagine sitting back on the sofa here and enjoying the outlook, with the elevated position giving this room a real point of difference. To the left of the dining hall is the kitchen.
Practical and functional, it has everything you need for everyday use, with a door providing direct access to the rear of the property and gardens.
Moving towards the rear of the bungalow are two bedrooms, both positioned to make the most of the peaceful setting, along with the bathroom.
The accommodation is well laid out, with the bedrooms and bathroom tucked away from the main living space.
There is also a particularly useful loft storage room, providing valuable additional space for those items you don't need every day but still want close at hand.
Outside is where 'The Haven' really comes into its own.
The gardens extend around the front, side and rear of the property, creating a surprisingly good-sized plot for a home so close to the village centre.
There are various areas to sit, enjoy the garden and take in the views, while the elevated position gives the property an open feel that is not always easy to find in a village setting.
There is no private parking or vehicular access directly to The Haven.
However, a public car park is located just a few minutes' walk behind the property, providing a convenient option for off-road parking when required.
The Village of Dyserth Dyserth is a popular village set above the North Wales coast, known for its elevated position, countryside surroundings and easy access to the coast.
The village has a good range of everyday amenities including a convenience shop, post office, cafés, butchers & a doctors surgery all located on the High Street just minutes walk from 'The Haven'.
The famous Dyserth Waterfalls are also close by, with walking routes leading through the surrounding countryside and towards the coast.
Prestatyn is just a short drive away for a wider choice of shops, supermarkets, schools and leisure facilities, while the A55 is easily accessible for those travelling further afield across North Wales and beyond.
For anyone looking for a home with a village setting, outside space and views that you can actually enjoy from inside the property, The Haven offers something a little different.
Room Measurements: Lounge: 4.43m x 3.39m Dining Hall: 3.18m x 2.51m Kitchen: 3.62m x 1.89m Bedroom One: 3.89m x 3.40m Bedroom Two: 3.89m x 2.84m Bathroom: 1.82m x 1.68m Tenure: Freehold Services: Mains Electric, water and Drainage.
Heating is by way of Oil. Oil tank located in the garden. Boiler located outside and is serviced annually. Broadband: Available. Fibre. Council Tax Band C.
Loft Space: Fully boarded, great storage room.
Disclaimer & Important Information The information contained within these particulars has been prepared by LL Estates to assist prospective purchasers in considering the property.
The details are intended as a general guide and do not form part of an offer, contract or warranty.
Whilst we take care when preparing our property particulars, we cannot guarantee that all descriptions, photographs, floor plans, measurements or other information are completely accurate.
Photographs and floor plans are provided for guidance and should not be relied upon as exact representations of the property.
Any measurements given are approximate, and prospective purchasers should make their own enquiries and satisfy themselves as to any information they consider important before proceeding with a purchase.
LL Estates has not tested any services, systems, appliances, fixtures or fittings and therefore cannot confirm their condition, operation or suitability.
We strongly recommend that purchasers carry out their own inspections and obtain any professional advice they consider necessary before entering into a legally binding commitment.
LL Estates acts on behalf of the seller and cannot accept responsibility for any loss, expense or liability arising from reliance upon the information contained within these particulars.
Anti-Money Laundering In accordance with current Anti-Money Laundering legislation and Government requirements, all purchasers and sellers are required to provide suitable identification and complete electronic identity verification before a sale can be formally confirmed.
An administration charge of £30 per person applies for these checks.
We ask that all parties provide the required information promptly to help ensure that there is no unnecessary delay in progressing the transaction.
Further information regarding LL Estates' terms of business and privacy policy is available from our office or on our website.
Value & comps
No previous sales on record.
Returns
Set an offer; the calculator follows it.
Short-let licence or registration needed
We're still gathering serviced-accommodation data for this area.
Archie refurb estimate: a Pro feature
0.0% below asking
This is not financial or investment advice. Prop AI Deals is not authorised by the Financial Conduct Authority (FCA) to provide investment advice.
All investment calculators, property analyses, and AI-generated insights are for informational purposes only. Property investment carries risk and may result in financial loss. All calculations should be independently verified and you should consult with FCA-authorised financial advisers before making any investment decisions.
Past performance does not guarantee future results. Tax implications vary by individual circumstances.
Deal
Properties like this can earn 2–3x BTL yields when converted to HMO, with retrofit costs around £10k/room. Sign in to see the full tier, yield projection, and cost breakdown.
Commercial properties like this can earn 30-50% higher yields when converted to residential under Class MA / Q / P / PA, with prior approval costing ~GBP 96/unit. Sign in to see the recommended route, yield uplift, and cost breakdown.
BRRR-suited properties can recycle 80-100% of investor capital on refi, leaving a high-yielding rental with most of the money out. Sign in to see the refurb cost stack, ARV projection, and refinance maths.
Detached + large garden = sub-division play. Pro tier unlocks the tier badge, plot size, uplift estimate, and regional land benchmark.
Short-lease flats trade at deep discount, but extending under the 1993 Act often costs far less than the discount. Pro tier unlocks the tier badge, premium breakdown, long-lease ARV and arbitrage maths.
See projected short-stay revenue vs a vanilla BTL for this property.
See real sub-let margins (HMO room rates & SA nightly rates) vs the landlord rent.
Area
Agent & docs

FAQ
About The Haven, High Street, Dyserth, Denbighshire, LL18 6AA
Explore nearby