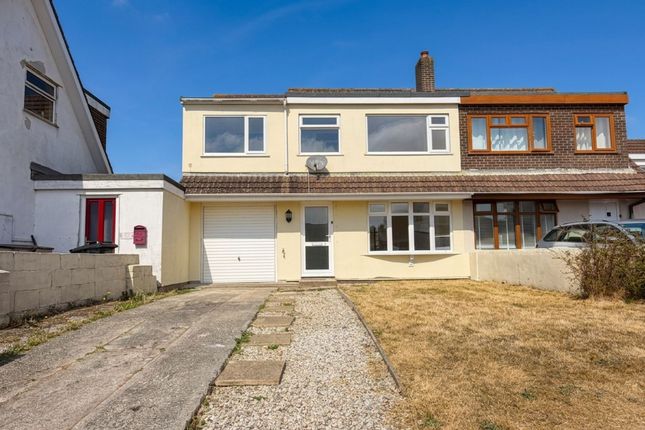
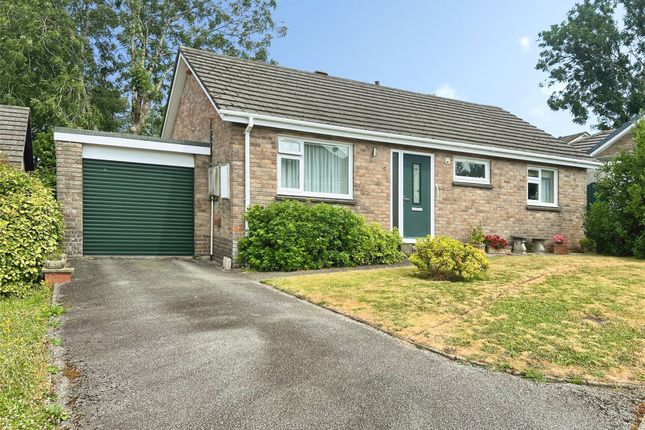
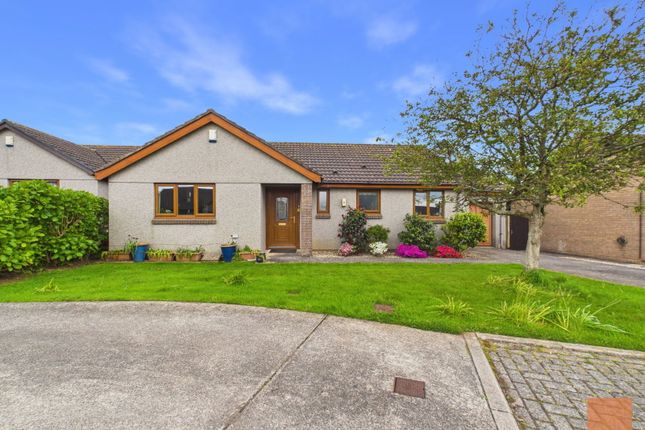
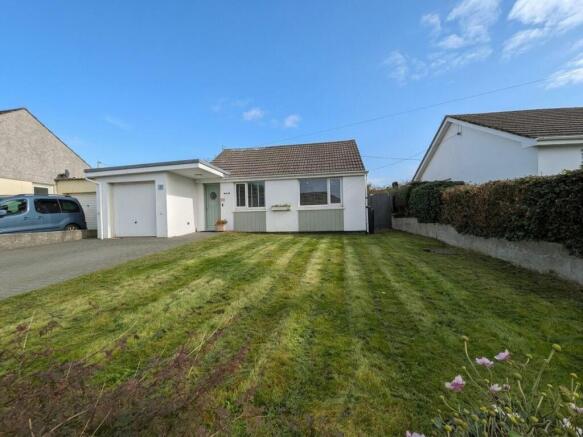
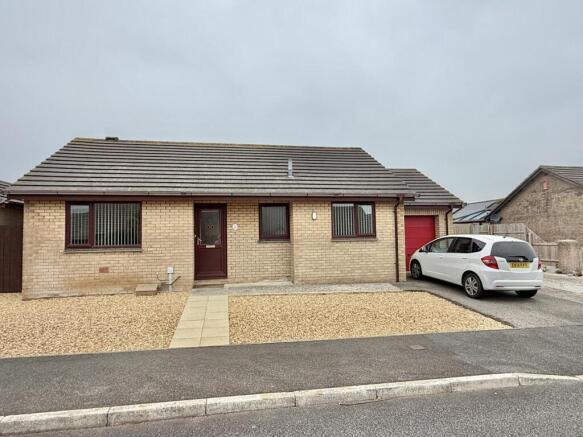
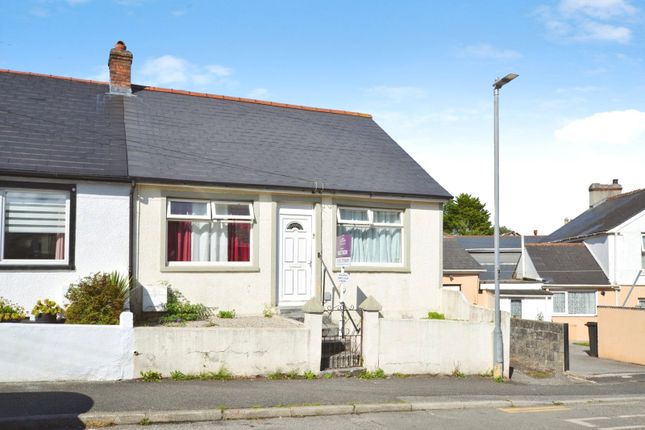
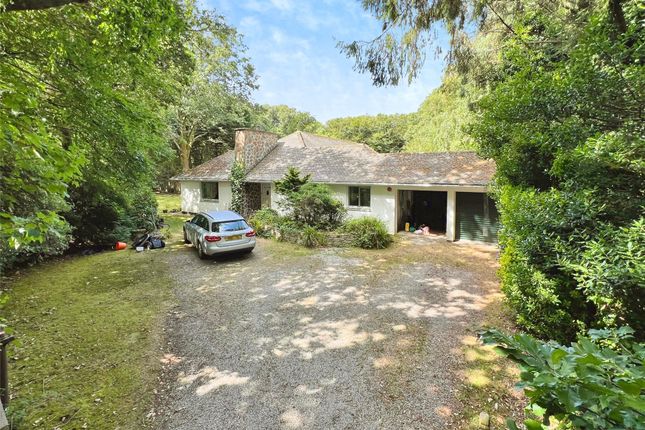
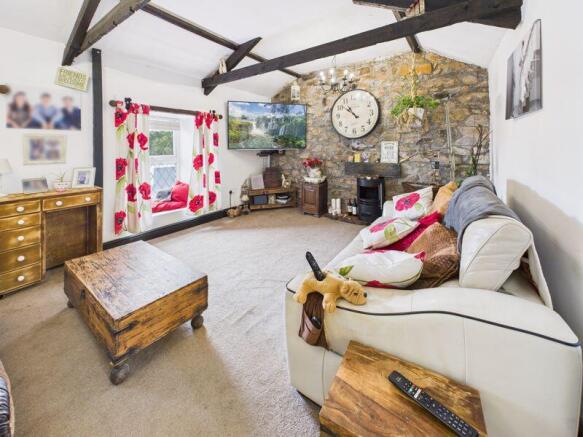
4-bedroom house · TR15 3FH
For saleListed 206 days
Opportunity summary
See Archie’s verdict, returns by strategy and what to check before viewing.
About
A superb four bedroom new build property built by renowned local cornish building company.
High quality specifications throughout - due for completion in September 2026 Description Offering excellent levels of space and specification, these generously proportioned two and four bedroom homes are ideal for modern family life.
The properties also benefit from ground source heat pumps, fully owned solar panels integrated into the roof structure and an electric vehicle charging points.
Internally, accommodation includes a welcoming entrance hall with stairs to the first floor and a ground floor W.C.
There is a spacious living room and a well-appointed kitchen/dining room with French doors opening onto the rear garden. The first floor provides four well-proportioned bedrooms and a family bathroom.
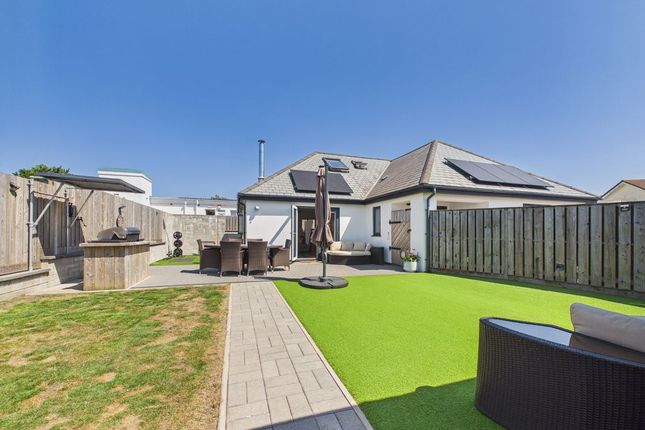
Externally, there is a pleasant enclosed garden and off-road parking for two vehicles.
The Development Constructed by the well-regarded Cornish Premier Homes, this mid-sized development offers a range of two, three and four bedroom properties built to an exceptional standard.
The homes incorporate a wealth of ecologically beneficial features including ground source heating, fully owned roof-mounted solar panels and electric vehicle charging for the majority of properties.
A locally based builder, Cornish Premier Homes are known for prioritising quality over quantity, with careful attention paid to both construction standards and external appearance.
Granite detailing and natural slate roofing are used throughout, ensuring the development blends seamlessly into its surroundings.
Internal Specifications High-quality fixtures and fittings are found throughout each home. Kitchens are supplied by Howdens, with a selection of colours available from the popular Greenwich range.
Howdens Click Vinyl flooring is fitted throughout the ground floor, with the option of carpeting to the living room.
Bathrooms feature Click Vinyl flooring, while all bedrooms and landing areas are carpeted. All bathrooms are fitted with contemporary white suites, completing the clean and modern finish.
Location Pool is a popular residential area situated between the historic towns of Redruth and Camborne, offering a convenient and well-connected setting within west Cornwall.
The area benefits from a good range of everyday amenities including supermarkets, local shops, schooling and leisure facilities, all within easy reach.
The location is particularly well suited to commuters, with excellent access to the A30 providing efficient links across Cornwall and into Devon.
Mainline railway stations at nearby Redruth and Camborne offer regular services to Truro, Plymouth and London Paddington, further enhancing connectivity.
Pool is also ideally positioned for enjoying Cornwall’s outstanding coastline and countryside.
The north coast beaches at Portreath, Gwithian and Godrevy are all within a short drive, while nearby open spaces, cycle trails and footpaths provide opportunities for outdoor recreation.
The area’s rich mining heritage adds character to the surrounding landscape, with several historic sites and attractions close by.
Agents Note The plans and illustrations contained in this brochure are provided for guidance purposes only.
Some images may include CGI enhancements, such as flooring, furniture, or landscaping, which should not be relied upon.
Computer generated images are reflective of the site as a whole and may not represent individual plots being sold. Details of the finished landscaping will be confirmed at the time of reservation.
Images may also include examples of other completed plots to demonstrate the developer’s build quality; these are indicative only and do not form part of any contract or warranty.
Specifications are subject to change at the developer’s discretion. All measurements are approximate, have been scaled from original plans, and should not be relied upon for any other purpose.
Purchasers are advised to contact the selling agents to verify any matters of particular importance Material Information Epc-tbc Freehold Mains water and drainage Air Source heat pump.
Cornwall Country Council to adopt main access road into development.. 6 year Architects Certificate. Owned Solar Panels.
Value & comps
No previous sales on record.
Returns
Set an offer; the calculator follows it.
We're still gathering serviced-accommodation data for this area.
Archie refurb estimate: a Pro feature
0.0% below asking
This is not financial or investment advice. Prop AI Deals is not authorised by the Financial Conduct Authority (FCA) to provide investment advice.
All investment calculators, property analyses, and AI-generated insights are for informational purposes only. Property investment carries risk and may result in financial loss. All calculations should be independently verified and you should consult with FCA-authorised financial advisors before making any investment decisions.
Past performance does not guarantee future results. Tax implications vary by individual circumstances.
Deal
Properties like this can earn 2–3x BTL yields when converted to HMO, with retrofit costs around £10k/room. Sign in to see the full tier, yield projection, and cost breakdown.
Commercial properties like this can earn 30-50% higher yields when converted to residential under Class MA / Q / P / PA, with prior approval costing ~GBP 96/unit. Sign in to see the recommended route, yield uplift, and cost breakdown.
BRRR-suited properties can recycle 80-100% of investor capital on refi, leaving a high-yielding rental with most of the money out. Sign in to see the refurb cost stack, ARV projection, and refinance maths.
Detached + large garden = sub-division play. Pro tier unlocks the tier badge, plot size, uplift estimate, and regional land benchmark.
Short-lease flats trade at deep discount, but extending under the 1993 Act often costs far less than the discount. Pro tier unlocks the tier badge, premium breakdown, long-lease ARV and arbitrage maths.
See projected short-stay revenue vs a vanilla BTL for this property.
See real sub-let margins (HMO room rates & SA nightly rates) vs the landlord rent.
Area
Agent & docs
FAQ
About 2, Berlewen Way, Camborne
Explore nearby