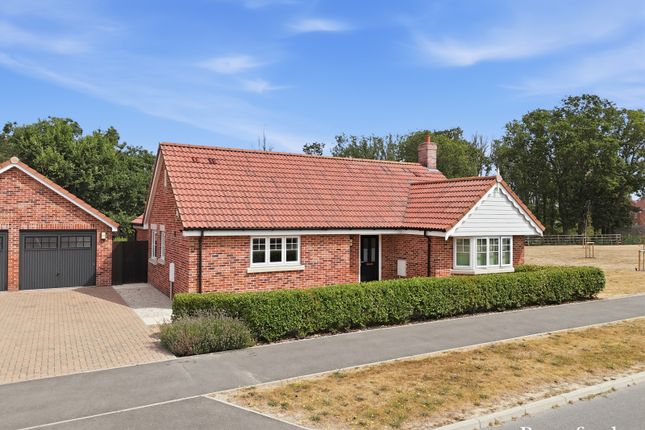
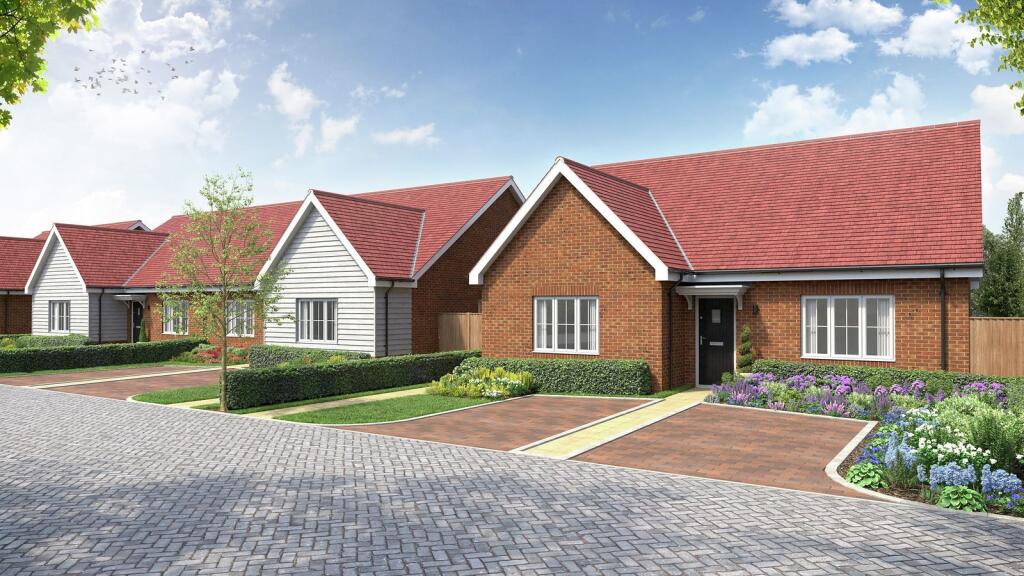
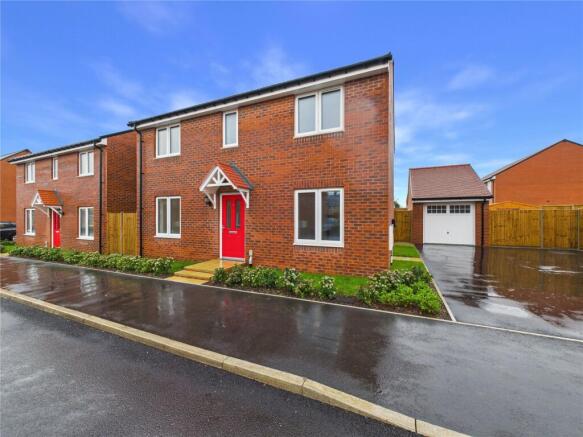
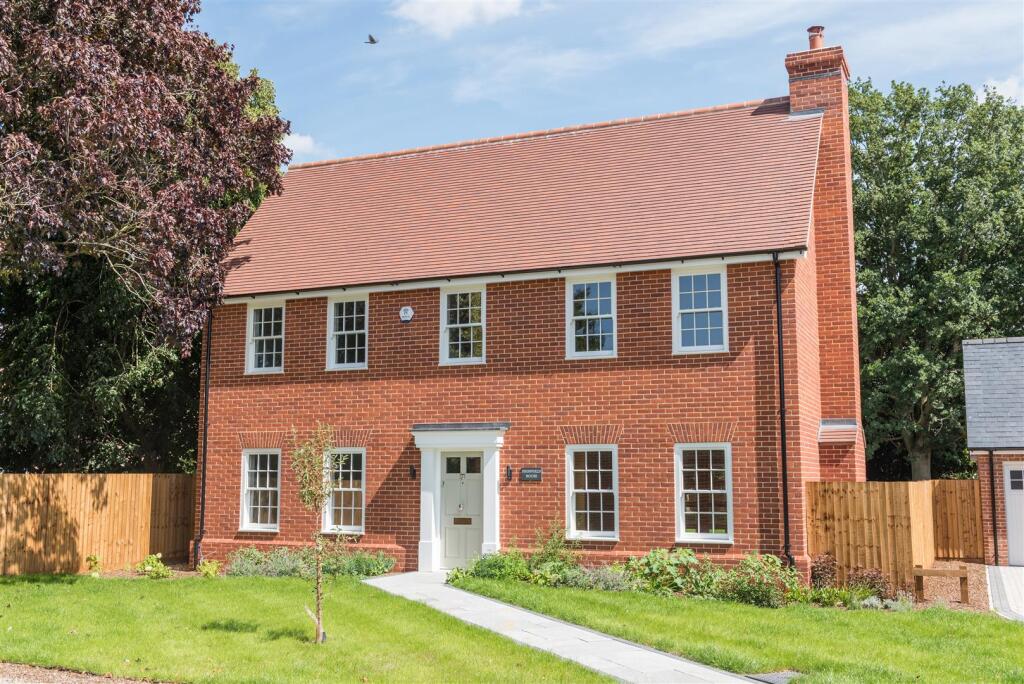
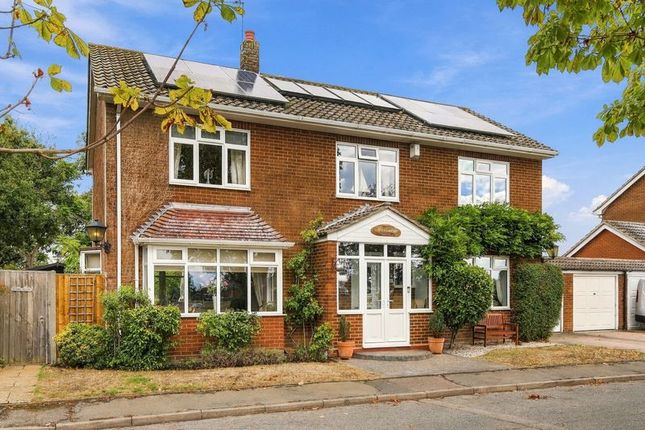
4-bedroom detached house · CO7 8RS
For saleListed 21 days
Opportunity summary
See Archie’s verdict, returns by strategy and what to check before viewing.
About
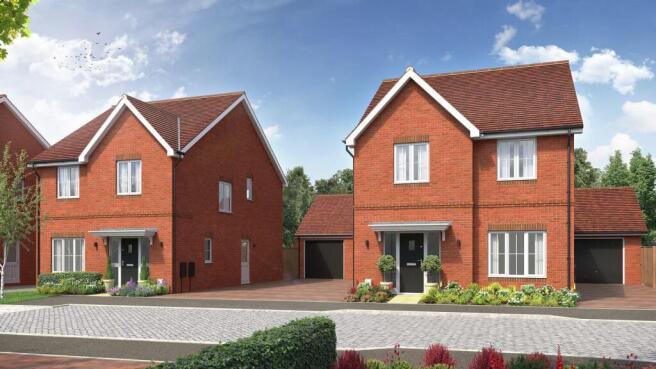
Part exchange and Assisted Moves available on these last two homes at Admirals Green.
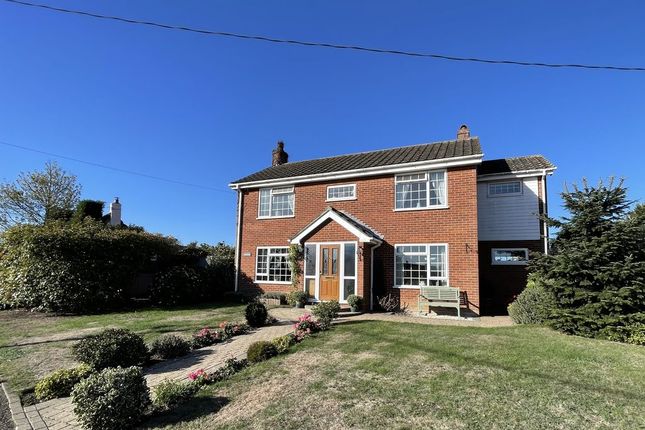
This is a remarkable four bedroom family residence, where exceptional spaces thoughtfully interconnect throughout the house.
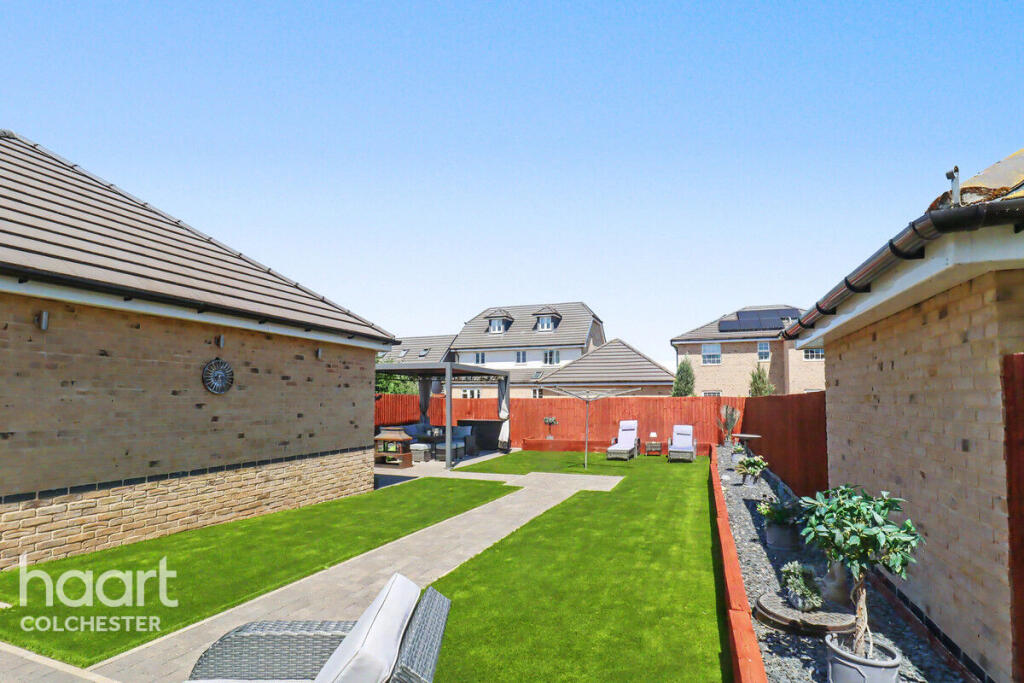
The spacious living room with feature fireplace and bay window leads you through double doors into the open-plan kitchen and family area, which is filled with light by the glazed doors opening out onto the rear garden.
There is a separate dining room / study, a downstairs cloakroom and a handy utility room with access to the integrated double garage.
Upstairs, you’ll find the spacious principal bedroom with built-in wardrobes and a luxury en-suite, as well as three sizeable double bedrooms and a stylish family bathroom.
Agents Note This property is new build and vacant, the furnishings have been added by ai to show how the property could be presented. The photos are original with added props and furnishings.
Measurements Hallway Cloakroom Kitchen / Family 7.01m x 5.64m 22'9" x 18'4" Utility Room 2.09m x 1.77m 6'10" x 5'10" Living Room 5.65m x 4.16m 18'6" x 13'6" Dining / Study 4.01m x 3.22m 13'1" x 10'5" Principal Bedroom 3.94m x 3.45m 12'11" x 11'4" En-Suite Bedroom Two 4.01m x 2.97m 13'1" x 9'9" Bedroom Three 4.09m x 2.83m 13'2" x 9'3" Bedroom Four 2.89m x 2.64m 9'5" x 8'6" Double Garage Gardens Specification Individually designed kitchens Choice of wall and base units with handleless design* Choice of laminate worktop and upstands* (Stone as an extra) choice of lvt plank flooring Stainless steel sink Bosch Appliances 4 & 5 ring induction hob Glass splashback to hob Chimney Cooker Hood Fully integrated fridge/freezer Fully integrated dishwashers Quality Bathrooms WC En Suites Choice of wall tiles to the En-suite and bathrooms in the required areas* Choice of lvt plank flooring* White gloss basin with vanity unit to the En-suite and bathrooms Roca floor mounted back to wall toilet with soft close seat and concealed cistern Roca Targa taps Roca shower as shown on floorplans with silver/clear shower door Bath as shown on the floorplans Roca shower over bath (in the bathrooms only) Chrome finish towel rail to En-suite and bathrooms Heating, lighting & electrics Compact style radiator...
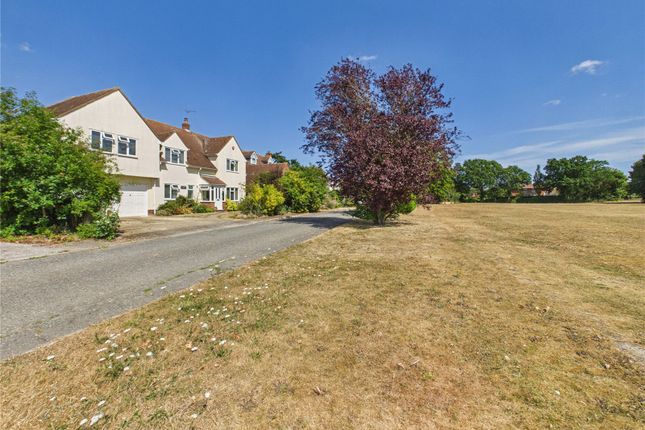
Location Situated beneath the glorious open skies of the north-east Essex countryside, Admirals Green has been designed to deliver a balanced lifestyle for all its residents.
Perfectly placed to offer the tranquillity and charm of a rural community, yet with easy connections to all the amenities and attractions of town and city life close to hand, it can offer the best of all worlds.
With the A133 and A120 on your doorstep, residents can be browsing retail parks, on the hunt for household goods, or breathing seaside air with ease – as well as enjoying cinema trips, family meals out, football matches, evening drinks or theatre nights, all within 15-20 minutes from home.
And with Great Bentley train station being under a mile away, you can visit all the nearby towns or easily travel onwards to London, without even needing the car.
For rail commuters to Chelmsford or London, travel couldn’t be easier. With connections from Great Bentley to Stratford and Liverpool Street possible in around 80 mi...
Value & comps
No previous sales on record.
Returns
Set an offer; the calculator follows it.
We're still gathering serviced-accommodation data for this area.
Archie refurb estimate: a Pro feature
0.0% below asking
This is not financial or investment advice. Prop AI Deals is not authorised by the Financial Conduct Authority (FCA) to provide investment advice.
All investment calculators, property analyses, and AI-generated insights are for informational purposes only. Property investment carries risk and may result in financial loss. All calculations should be independently verified and you should consult with FCA-authorised financial advisors before making any investment decisions.
Past performance does not guarantee future results. Tax implications vary by individual circumstances.
Deal
Properties like this can earn 2–3x BTL yields when converted to HMO, with retrofit costs around £10k/room. Sign in to see the full tier, yield projection, and cost breakdown.
Commercial properties like this can earn 30-50% higher yields when converted to residential under Class MA / Q / P / PA, with prior approval costing ~GBP 96/unit. Sign in to see the recommended route, yield uplift, and cost breakdown.
BRRR-suited properties can recycle 80-100% of investor capital on refi, leaving a high-yielding rental with most of the money out. Sign in to see the refurb cost stack, ARV projection, and refinance maths.
Detached + large garden = sub-division play. Pro tier unlocks the tier badge, plot size, uplift estimate, and regional land benchmark.
Short-lease flats trade at deep discount, but extending under the 1993 Act often costs far less than the discount. Pro tier unlocks the tier badge, premium breakdown, long-lease ARV and arbitrage maths.
See projected short-stay revenue vs a vanilla BTL for this property.
See real sub-let margins (HMO room rates & SA nightly rates) vs the landlord rent.
Area
Agent & docs
FAQ
About 113 The Lawford, Heckfords Road, Colchester
Explore nearby