4-bedroom house · CO7 8RS
For saleReduced £25k (−3.6%) on 3 SepListed 189 days
Opportunity summary
See Archie’s verdict, returns by strategy and what to check before viewing.
About
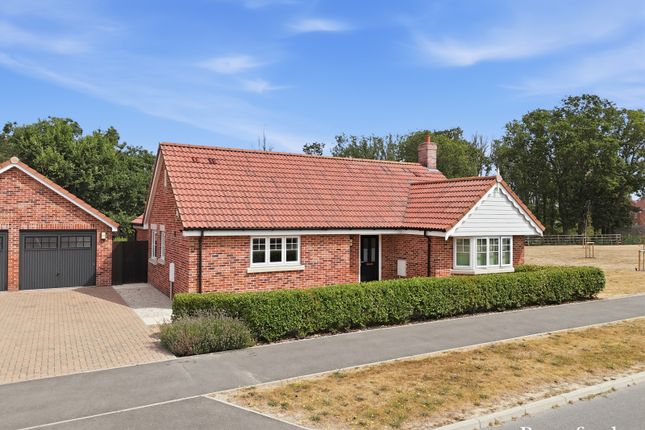
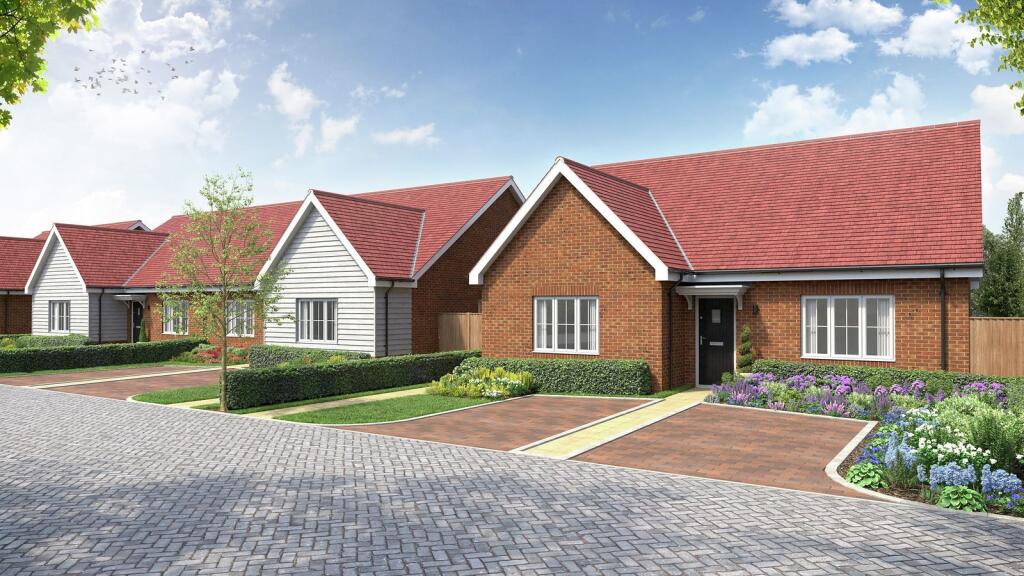
Come and see the final two units here at Admirals Green and subject to terms receive a part exchange offer within 72hrs. Call for more details.
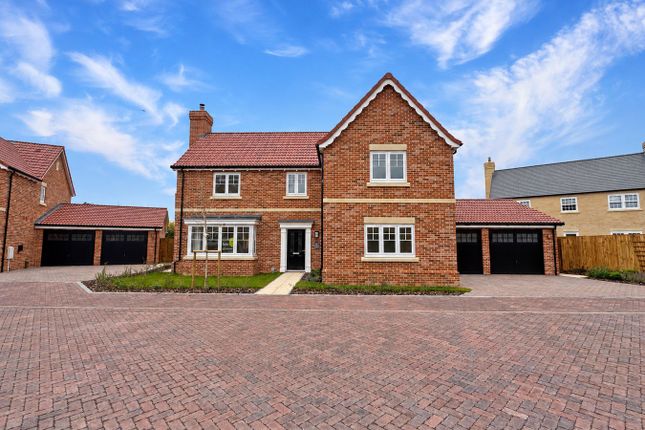
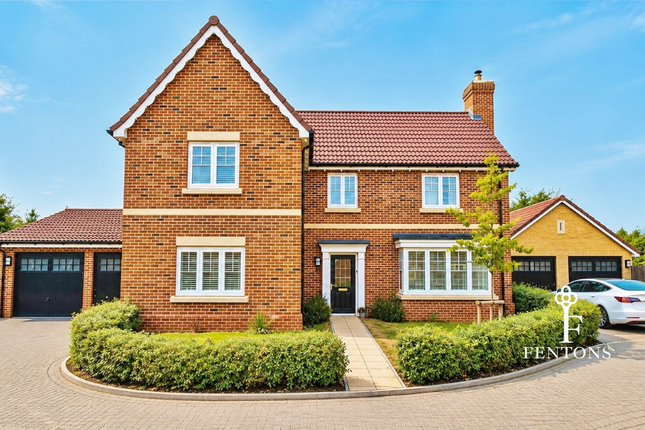
The Lawford is an exquisite four-bedroom detached family home perfectly balances modern luxury with timeless elegance.
Designed with family living and entertaining in mind, the property offers a seamless blend of spacious interiors and thoughtful touches throughout.
At the heart of the home lies the stunning open-plan kitchen, dining, and family area.
This space is thoughtfully designed for both everyday living and social gatherings, boasting sleek modern appliances, ample storage, and stylish finishes.
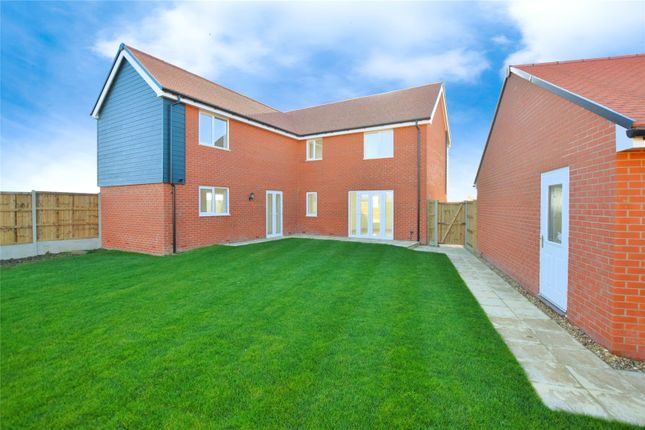
The room is bathed in natural light, thanks to the expansive bi-fold doors that open directly onto the beautifully landscaped rear garden, effortlessly merging indoor and outdoor living.
For more intimate moments, the separate lounge offers a cosy and tranquil retreat. Featuring a charming log burner as its focal point, this room is ideal for relaxing evenings by the fire.
The property also benefits from a separate study on the ground floor, providing a quiet and dedicated space for work or study.
Upstairs, the home continues to impress with four generously proportioned double bedrooms.
The principal suite is a true sanctuary, featuring a luxurious En-suite shower room, a dressing area with fitted wardrobes, a room that is filled with light.
The remaining three double bedrooms are equally well-sized and beautifully presented, offering plenty of flexibility for family members or guests.
A stylish family bathroom with premium fittings completes the first-floor accommodation, providing a serene space to unwind. The property is set on a generous plot with a large rear garden.
This outdoor haven is perfect for alfresco dining and simply soaking in the peaceful surroundings.
A double garage with power and lighting provides secure storage and parking, with additional driveway space available for multiple vehicles.
Measuremnets Hallway Cloakroom Kitchen / Family 7.01m x 5.64m 22'9" x 18'4" Utility Room 2.09m x 1.77m 6'10" x 5'10" Living Room 5.65m x 4.16m 18'6" x 13'6" Dining / Study 4.01m x 3.22m 13'1" x 10'5" Principal Bedroom 3.94m x 3.45m 12'11" x 11'4" En-Suite Bedroom Two 4.01m x 2.97m 13'1" x 9'9" Bedroom Three 4.09m x 2.83m 13'2" x 9'3" Bedroom Four 2.89m x 2.64m 9'5" x 8'6" Double Garage Gardens Individually Designed Kitchens.
Choice of wall and base units with handleless design (Shaker style kitchen available as upgrade) Choice or laminate worktop and up-stands (Stone options are available as an extra) Choice of lvt plank flooring Stainless steel sink Bosch oven and separate microwave oven Bosch induction hob Glass splashback behind hob Chimney cooker hood Fully integrated fridge/ freezer to all homes Fully integrated dishwasher to all homes Utility Rooms Sink provided in all Lawford and Oakley plots Space for washing machine and tumble dryer Units and worktop with up-stand provided (Stone options are available as an extra) Choice of lvt plank flooring Connectivity TV points to the living room, dining/ family room and all bedrooms Bathrooms, En-Suites & Cloaks Choice of lvt plank flooring Choice of Porcelanosa wall tiling to the en-suite and both rooms in the required areas White gloss basin with vanity unit to en-suite and bathroom roca floor mounted back to wall toilet with soft close seat and concealed cistern roca targa taps roca shower as shown on floorplans with silver/ clear shower door roca bath as shown on the floorplans Separate roca shower over bath to the Flatford Chrome finish towel rail to en-suite and bathrooms Heating, Lighting And Electrics Compact style radiators with top and side grills Brushed aluminium sockets and switches provided on the ground floor and white sockets and switches to the first floor Double sockets throughout with selected usb sockets provided to kitchen and all bedrooms Downlights provided as standard to hall, cloakroom, kitchen, utility, bathroom and en-suite with pendants elsewhere Socket and light to loft Finishing Details Dulux Supermatt emulsion white to all walls and ceilings Dulux satinwood white to all woodwork Internal doors are solid core Windows and French doors are white pvcu Half glazed front doors Wardrobes to principal bedroom Turf and landscaped front gardens and seed to the rear garden External tap provided to all homes Security And Peace Of Mind Smoke alarm to each floor and carbon monoxide alarm to all rooms with a concealed flue.
Spur provided for future alarm fitting Location Situated beneath the glorious open skies of the north-east Essex countryside, The Heckfords has been designed to deliver a balanced lifestyle for all its residents.
Perfectly placed to offer the tranquillity and charm of a rural community, yet with easy connections to all the amenities and attractions of town and city life close to hand, it can offer the best of all worlds.
With the A133 and A120 on your doorstep, residents can be browsing retail parks, on the hunt for household goods, or breathing seaside air with ease – as well as enjoying cinema trips, family meals out, football matches, evening drinks or theatre nights, all within 15-20 minutes from home.
And with Great Bentley train station being under a mile away, you can visit all the nearby towns or easily travel onwards to London, without even needing the car.
For rail commuters to Chelmsford or London, travel couldn’t be easier. With connections from Great Bentley to Stratford and Liverpool Street possible in around 80 min...
Value & comps
No previous sales on record.
Returns
Set an offer; the calculator follows it.
We're still gathering serviced-accommodation data for this area.
Archie refurb estimate: a Pro feature
0.0% below asking
This is not financial or investment advice. Prop AI Deals is not authorised by the Financial Conduct Authority (FCA) to provide investment advice.
All investment calculators, property analyses, and AI-generated insights are for informational purposes only. Property investment carries risk and may result in financial loss. All calculations should be independently verified and you should consult with FCA-authorised financial advisors before making any investment decisions.
Past performance does not guarantee future results. Tax implications vary by individual circumstances.
Deal
Properties like this can earn 2–3x BTL yields when converted to HMO, with retrofit costs around £10k/room. Sign in to see the full tier, yield projection, and cost breakdown.
Commercial properties like this can earn 30-50% higher yields when converted to residential under Class MA / Q / P / PA, with prior approval costing ~GBP 96/unit. Sign in to see the recommended route, yield uplift, and cost breakdown.
BRRR-suited properties can recycle 80-100% of investor capital on refi, leaving a high-yielding rental with most of the money out. Sign in to see the refurb cost stack, ARV projection, and refinance maths.
Detached + large garden = sub-division play. Pro tier unlocks the tier badge, plot size, uplift estimate, and regional land benchmark.
Short-lease flats trade at deep discount, but extending under the 1993 Act often costs far less than the discount. Pro tier unlocks the tier badge, premium breakdown, long-lease ARV and arbitrage maths.
See projected short-stay revenue vs a vanilla BTL for this property.
See real sub-let margins (HMO room rates & SA nightly rates) vs the landlord rent.
Area
Agent & docs
FAQ
About plot 115, Oliver Road, Colchester
Explore nearby