We've tightened what earns a Pursue. A home now needs a published valuation, a strategy that still makes money after real running costs and lender stress tests, and no listing problems that would stop a mortgage. You'll see fewer Pursues, and each one has been checked harder.
See how verdicts work4-bedroom house · CO7 8PD
Listing removedReduced £10k (−2.3%) on 8 AugListed 205 days
Opportunity summary
See Archie’s verdict, returns by strategy and what to check before viewing.
About
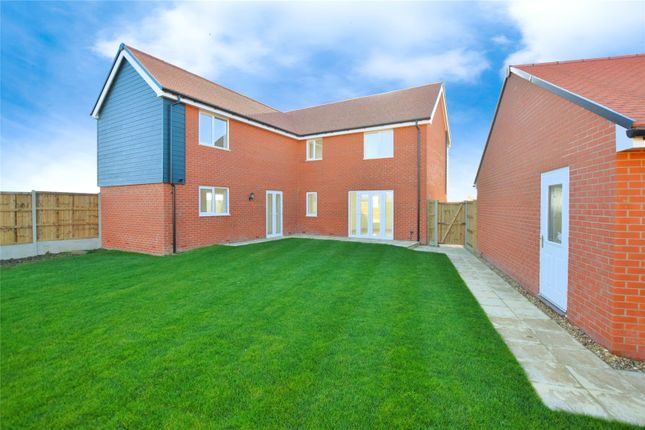
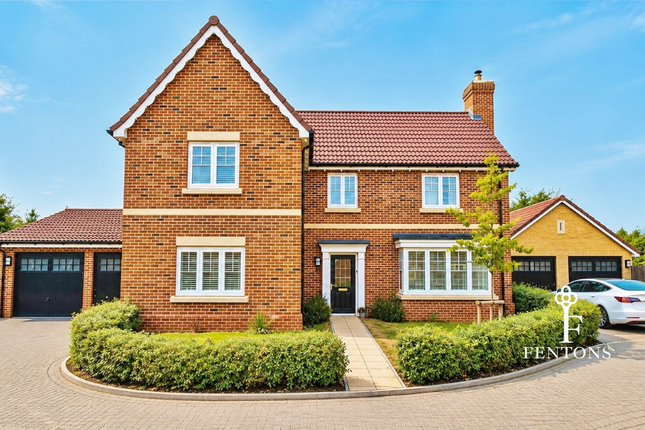
**Stamp duty paid up to £10,000 subject to T&c's** Plot 95 The Lanford is an upgraded home offering 1235sqft of accommodation.
Hartford Green ia an exemplary development by Taylor Wimpey offering a collection of 2,3,4 and 5 bedroom homes, perfectly placed alongside the idyllic village green.
**ready to move into - upgraded home** Plot 95 is an upgraded home with four double bedrooms, a dedicated study and large garden.
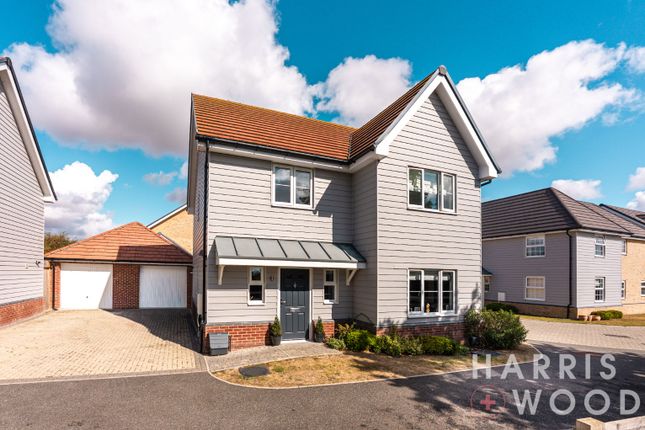
The Lanford features a traditional double-fronted design and spacious interior with accommodation comprising; Entrance hall with stair flight to the first floor and handy cloakroom.
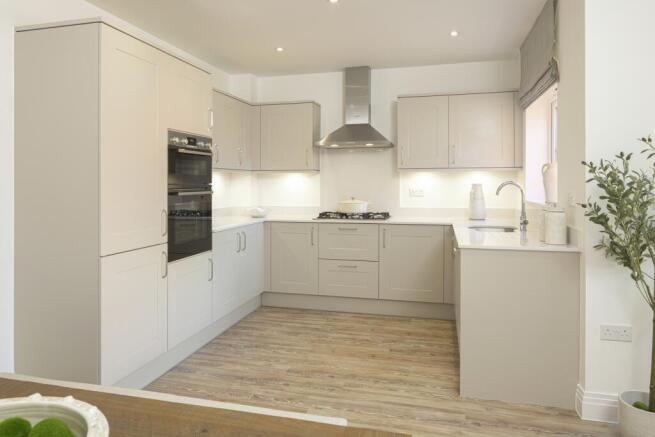
An open-plan kitchen/dining area has double doors onto the private garden. The good-sized living room also has access to the garden, ideal for entertaining.
The dedicated study completes the ground floor.
Upstairs, the landing has a storage cupboard and gives access to all four double bedrooms, with bedroom one benefiting from an ensuite while the family bathroom services the remaining three bedrooms.
Externally there is a single garage and 2 parking spaces.
Entrance hall Cloakroom Study 7'3'' x 7'2'' Kitchen/dining room 22'7'' x 9'4'' Living room 15'0'' x 10'8'' Bedroom one 13'8'' x 10'10'' Ensuite Bedroom two 11'6'' x 8'10'' Bedroom three 10'9'' x 9'4'' Bedroom four 10'2'' x 8'7'' Bathroom Specification includes (but is not limited to) : Solar panels / Turf to rear garden / EV charging infastructure / Integrated kitchens / Gas central heating / loft insulation / Power & light to detached garages / Flooring throughout / Outside tap & light / Enclosed fencing to rear garden.
Location Hartford Green is located in the charming village of Great Bentley, a village known for its 43-acre green, reputed to be one of the largest in England.
The development is situated near lots of amenities, less than a mile away, you will find the local primary school, The Plough pub & restaurant, a family-run butcher and Tesco Express.
It is but a 10 minute** walk to Great Bentley train station, with the Greater Anglia line providing direct links to London Liverpool Street within 1hr 20mins.
Directions Please use SatNav postcode CO7 8PD Important Information Council Tax Band - tbc Services - We understand that mains water, drainage, gas and electricity are connected to the property.
Tenure - Freehold EPC rating - tbc Estate Management Charge - Unadopted estate areas will be managed by Trinity (Estates) Property Management Ltd and require a contribution from estate residents.
This amount is currently from £270.38 per annum and will be revised annually factoring in previous and projected expenses.
Residents will be provided with annual accounts and statements outlining charges. Agents Note - Any CGI's are indicitive only of the finished product. Brick colours/finish may vary.
Choices subject to build stage & availability.
Value & comps
No previous sales on record.
Returns
Set an offer; the calculator follows it.
We're still gathering serviced-accommodation data for this area.
Archie refurb estimate: a Pro feature
0.0% below asking
This is not financial or investment advice. Prop AI Deals is not authorised by the Financial Conduct Authority (FCA) to provide investment advice.
All investment calculators, property analyses, and AI-generated insights are for informational purposes only. Property investment carries risk and may result in financial loss. All calculations should be independently verified and you should consult with FCA-authorised financial advisers before making any investment decisions.
Past performance does not guarantee future results. Tax implications vary by individual circumstances.
Deal
Properties like this can earn 2–3x BTL yields when converted to HMO, with retrofit costs around £10k/room. Sign in to see the full tier, yield projection, and cost breakdown.
Commercial properties like this can earn 30-50% higher yields when converted to residential under Class MA / Q / P / PA, with prior approval costing ~GBP 96/unit. Sign in to see the recommended route, yield uplift, and cost breakdown.
BRRR-suited properties can recycle 80-100% of investor capital on refi, leaving a high-yielding rental with most of the money out. Sign in to see the refurb cost stack, ARV projection, and refinance maths.
Detached + large garden = sub-division play. Pro tier unlocks the tier badge, plot size, uplift estimate, and regional land benchmark.
Short-lease flats trade at deep discount, but extending under the 1993 Act often costs far less than the discount. Pro tier unlocks the tier badge, premium breakdown, long-lease ARV and arbitrage maths.
See projected short-stay revenue vs a vanilla BTL for this property.
See real sub-let margins (HMO room rates & SA nightly rates) vs the landlord rent.
Area
Agent & docs
FAQ
About Plot 95 The Lanford, Hartford Green, Great Bentley
Explore nearby