5-bedroom detached house · CF14 6TN
Listing removedListed 138 days
Opportunity summary
See Archie’s verdict, returns by strategy and what to check before viewing.
About
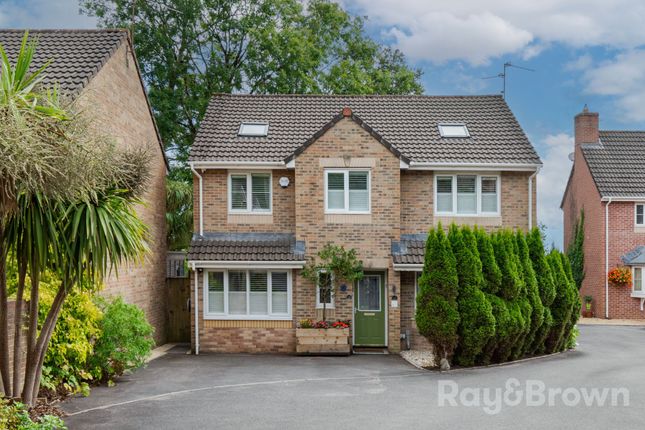
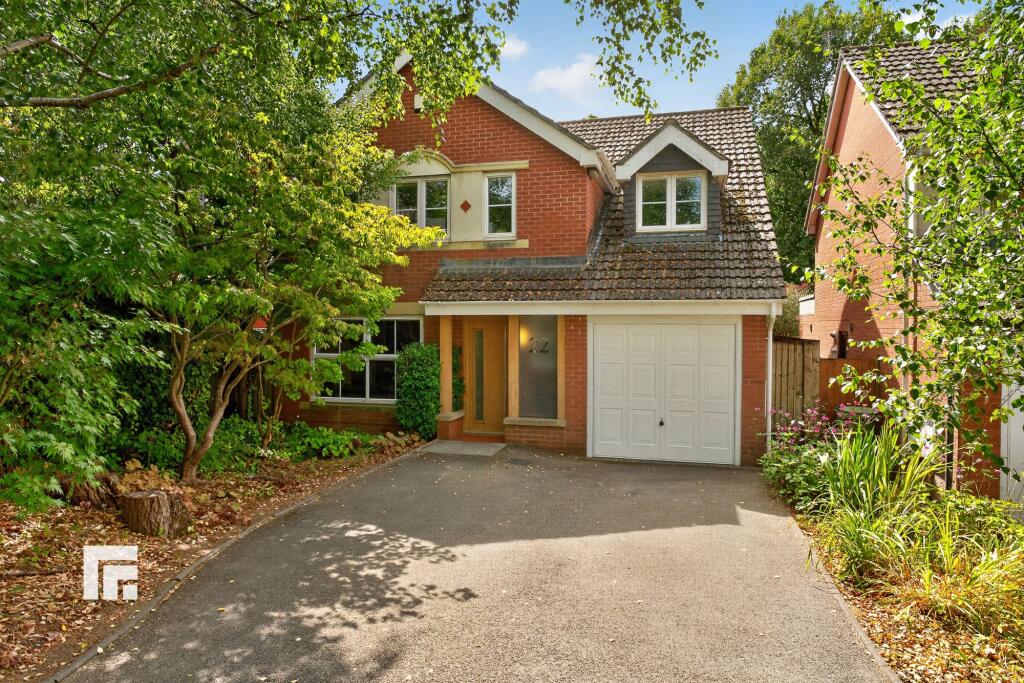
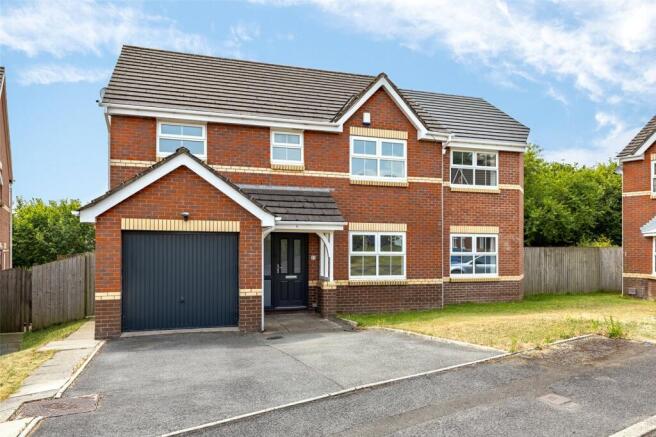
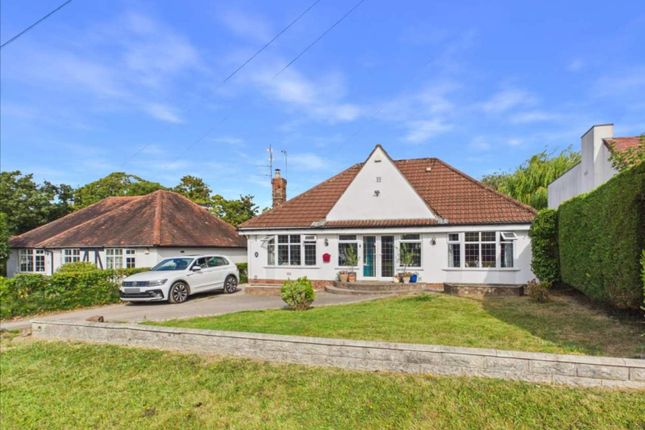
*guide price £610,000 to £640,000 - A spacious and enviably located 5 bedroom detached property in Rhiwbina* Edwards & Co are delighted to offer for sale this sizeable and well presented family sized property a short drive away from Rhiwbina and all the local amenities available.
The sizeable property boasts 2,100 square foot with ample off-road parking space, a double garage, large southerly facing garden and generous living space.
The property would be suitable for multi-generational subject to the cosmetic changes. Furthermore, within close proximity is the M4 and A470 to the city centre and beyond.
This property must be viewed to be fully appreciated! Driveway And Garage Driveway accommodating multiple vehicles with additional area to the side. Double garage with power.
Side access to private rear garden. Entrance To Property Well maintained door to entrance hallway. Outside light. Entrance Hallway Bright and welcoming entrance hallway.
Doors lead to the study and useful storage cupboard. The hallway leads into the property. Hallway A spacious inner hallway with doors leading to the ground floor rooms and WC.
Carpeted stairs lead to the first accommodation. Hallway Second Angle As depicted with under stair storage. Study This well proportioned room may be utilised for many different uses.
It may be a study, gym or a downstairs bedroom for multi generation living. Vinyl wooden flooring and a window to the side aspect.
Living Room Spacious and well presented living room with a large bay window to the front aspect. Feature fireplace. Door leading to conservatory. Living Area Second Angle As depicted.
Dining Room A sizeable living dining room. Door leading to the conservatory. Conservatory Large conservatory with doors leading to living room, dining room and private garden. Plug sockets.
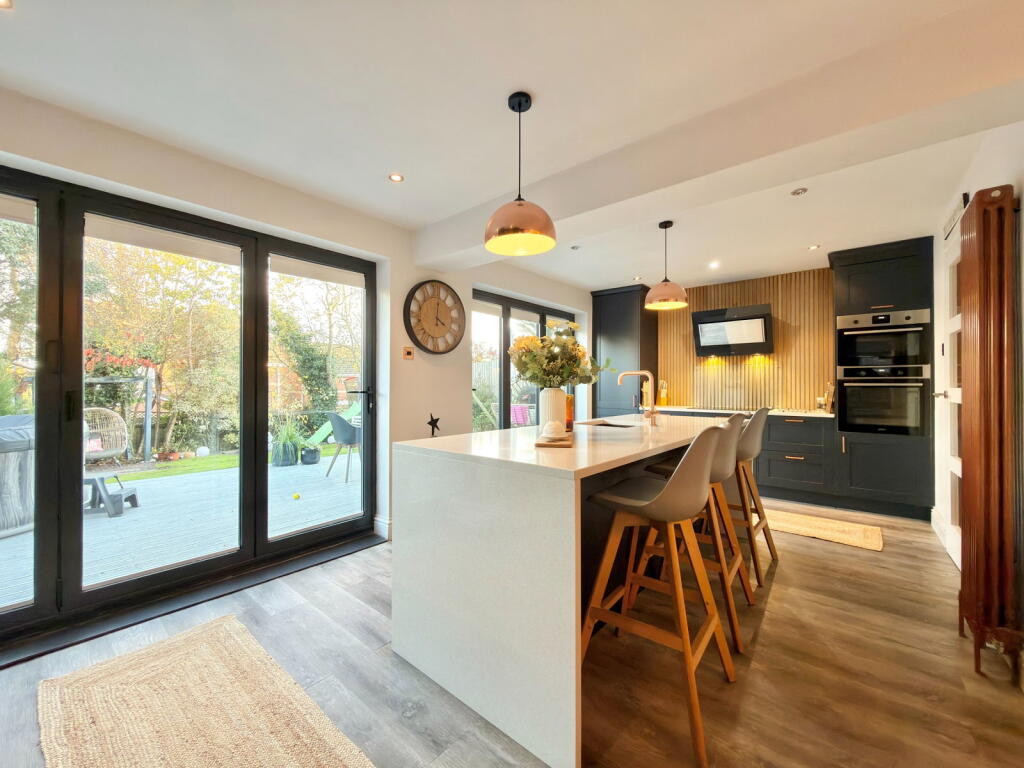
Porcelain tiles. Kitchen Well maintained open kitchen with dining space. Splashbacks.
Double bowl single drainer unit with mixer tap, integrated fridge freezer ample base and eye level units providing for storage, worktop space, large window to the rear aspect.
Door to the utility room. Kitchen Second Angle As depicted. Utility Room Useful utility room with worktops and single bowl sink drainer unit. Splashbacks.
Doors lead to side access and kitchen WC Convenient ground floor WC with window to side aspect and wash hand basin. Partly tiled. Landing Carpeted flooring and stairs.
Doors off to all bedrooms and bathroom. Window and stained window to side aspects, loft access hatch. Useful storage cupboard.
Bedroom 1 Spacious main bedroom with large window to rear aspect and en-suite shower/wc. Carpeted flooring.
En Suite To Bedroom 1 Well presented en-suite facility with shower, wc, and 2 wash hand basin's set in a vanity unit. Obscured window to front aspect, partially tiled. En Suite As depicted.
Bedroom 2 Bedroom 2 provides for another sizeable bedroom with carpeted flooring and large window to the rear aspect. En-suite shower room.
En Suite To Bedroom 2 En-suite shower room with wash hand basin. Partly tiled. Bedroom 3 Bedroom 3 is another well proportioned room with a large window to the rear aspect.
Carpeted flooring and a useful built in storage cupboard. Bedroom 4 Bedroom 4 provides for another bedroom with ample space. Carpeted flooring and windows to side aspects.
Bedroom 5 Another bedroom that may be utilised as a home office, dressing room or as a bedroom. Carpeted flooring and a window to the front aspect.
Bathroom Modern family bathroom with bath alongside shower. Fully tiled with WC and wash hand basin. Towel rail radiator and obscured window to the side aspect. Bathroom Second Angle As depicted.
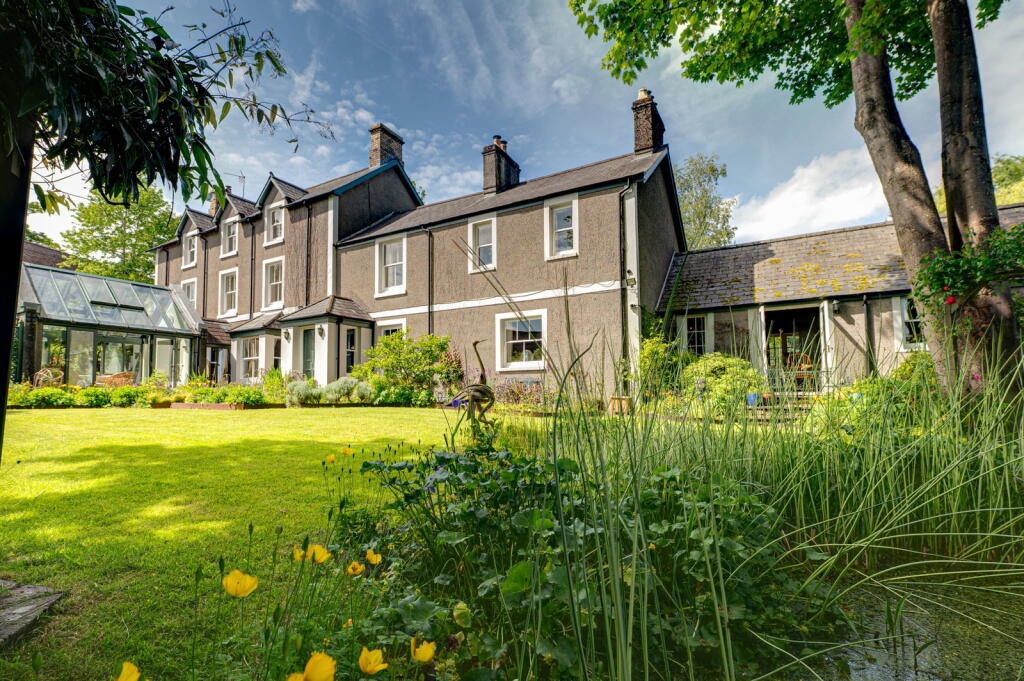
Garden The property benefits from an excellent sized private rear garden with well defined fence boundaries. The garden is mainly laid to lawn with a sitting area. Garden 2 As depicted.
Sitting Area A pleasant sitting area in the southerly facing garden. Rear Entrance Doors lead to the garage and utility room.
Garage A large double garage with the benefit of power and a window to the side aspect. Door to side.
Agents Opinion This property is truly a great opportunity to purchase a beautiful family sized home in a very sought after residential area.
Benefiting from ample living space, a double garage, southerly facing garden and a amazing location, this property offers amazing potential for a family.
The property is in close proximity to Rhiwbina which provides for all local amenities. Early viewings are strongly recommended.
Disclaimer This brochure is provided for general guidance only and does not form part of any offer or contract.
While every effort has been made to ensure accuracy, details, descriptions, measurements, and images should not be relied upon as statements of fact.
Prospective purchasers or tenants are advised to independently verify all information through inspection or professional advice.
Anti Money Laundering In accordance with Anti-Money Laundering Regulations, all prospective purchasers will be required to provide satisfactory proof of identity, address, and source of funds before a sale can proceed.
This is a legal requirement and helps ensure transparency and compliance throughout the transaction process.
Value & comps
No previous sales on record.
Returns
Set an offer; the calculator follows it.
Short-let licence or registration needed
We're still gathering serviced-accommodation data for this area.
Archie refurb estimate: a Pro feature
0.0% below asking
This is not financial or investment advice. Prop AI Deals is not authorised by the Financial Conduct Authority (FCA) to provide investment advice.
All investment calculators, property analyses, and AI-generated insights are for informational purposes only. Property investment carries risk and may result in financial loss. All calculations should be independently verified and you should consult with FCA-authorised financial advisers before making any investment decisions.
Past performance does not guarantee future results. Tax implications vary by individual circumstances.
Deal
Properties like this can earn 2–3x BTL yields when converted to HMO, with retrofit costs around £10k/room. Sign in to see the full tier, yield projection, and cost breakdown.
Commercial properties like this can earn 30-50% higher yields when converted to residential under Class MA / Q / P / PA, with prior approval costing ~GBP 96/unit. Sign in to see the recommended route, yield uplift, and cost breakdown.
BRRR-suited properties can recycle 80-100% of investor capital on refi, leaving a high-yielding rental with most of the money out. Sign in to see the refurb cost stack, ARV projection, and refinance maths.
Detached + large garden = sub-division play. Pro tier unlocks the tier badge, plot size, uplift estimate, and regional land benchmark.
Short-lease flats trade at deep discount, but extending under the 1993 Act often costs far less than the discount. Pro tier unlocks the tier badge, premium breakdown, long-lease ARV and arbitrage maths.
See projected short-stay revenue vs a vanilla BTL for this property.
See real sub-let margins (HMO room rates & SA nightly rates) vs the landlord rent.
Area
Agent & docs
FAQ
About 2, Coed Y Wenallt, Caerdydd
Explore nearby