We've tightened what earns a Pursue. A home now needs a published valuation, a strategy that still makes money after real running costs and lender stress tests, and no listing problems that would stop a mortgage. You'll see fewer Pursues, and each one has been checked harder.
See how verdicts work4-bedroom bungalow · LN5 0DH
For saleReduced £25k (−5.1%) on 14 OctListed 137 days
Opportunity summary
See Archie’s verdict, returns by strategy and what to check before viewing.
About
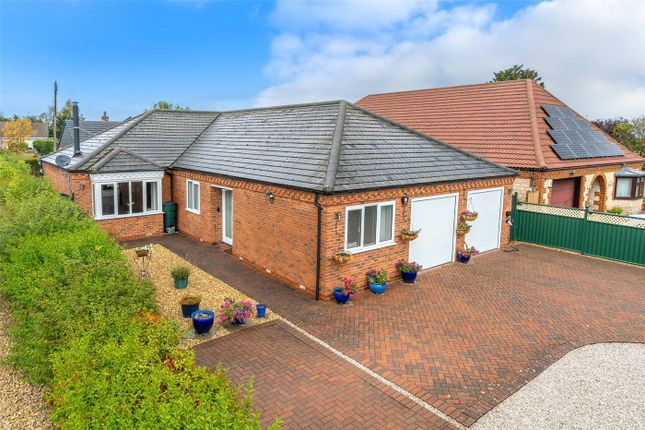
Belvoir are proud to be marketing this beautifully presented four bedroom detached bungalow in the picturesque hamlet of Brauncewell located a few miles outside of Sleaford towards Lincoln on the A15.
The property boosts an enormous 44 sq meter living room and has been modernised throughout over the last four years, now offering two luxury bathrooms, new kitchen with arch into a dining area, large utilty room, cloakroom and a double garage with remote controlled electric roller doors.
The outside has electric remote control gates leading to a driveway for up to 10 vehicles, a mature garden with a putting green quality front lawn with perimeter stone walls around the property.
It has Oil fired central heating, double glazing and 15 pv solar panels linked to 15KWH of battery storage making this a very efficient property to run throughout the year.
The EPC rating is; tba and Council Tax Band is: C Location Location Location Brauncewell is a quaint picturesque Hamlet located off the A15 between Sleaford and Lincoln offering a quiet and tranquil place to live.
Entrance Hall (1.90m x 2.91m (6'3" x 9'7")) The property is entered through a wooden glazed door with adjacent glazed panel with frosted glass into the hallway.
Having vinyl click flooring, loft access with ladders, rear door also being fully glazed with adjacent glazed panel with frosted glass making this a very light and airy welcoming entrance hallway.
There is a single radiator, doors leading to the lounge, kitchen/diner, cloakroom and inner hallway Living Room (7.16m x 6.23m (23'6" x 20'5")) A very large living room boasting a massive 44 square meters, with windows to three elevations, consisting of; a box window to the front elevation and additional good size window to the side overlooking the driveway, and two small windows to the opposite elevation, carpeted flooring, pendant and wall lights to 2 elevations, sculptured coving, three radiators and the feature in this room is a log burner with wooden mantle piece.
Kitchen (5.67m x 2.90m (18'7" x 9'6")) A generously sized modern kitchen, window to the side elevation looking over the rear parking, a range of shaker styled wall and base units finished in a time-less jade green colour, including an American fridge freezer with built-in with cupboards above.
Vinyl click flooring, integrated dishwasher, electric hob and extractor hood above.
Laminate worktops with tiled splash-back, Neff electric oven with hide & slide door, composite sink with mixer tap with a pull out-out rinsing hose.
Dining Room (3.76m x 3.23m (12'4" x 10'7")) Being accessed through a lovely arch off the kitchen, having a window to the side elevation with radiator underneath.
Vinyl click flooring and pendant lighting. Utility (2.65m x 3.23m (8'8" x 10'7")) A large utility room with window to the side elevation.
Same units is in the kitchen with a laminate worktop, tiled splashback, stainless steel, single bowl sink and drainer with mixer tap, plumbing and space for two appliances either side, door to the back of the garage, same vinyl click flooring as in kitchen and a single radiator.
Wc (1.37m x 2.29m (4'6" x 7'6")) Window to front elevation with frosted glass, vinyl flooring, close-coupled toilet, single radiator, pedestal sink with separate hot and cold tap, coat hooks with enough room for storing shoes underneath.
Master Bedroom (4.26m x 3.60m (14'0" x 11'10")) Window to front elevation with radiator underneath and a smaller window to the side elevation, carpeted flooring, pendant lighting, fitted wardrobes to one elevation with a dressing table in the middle and cupboards above.
En-Suite (3.05m x 2.09m (10'0" x 6'10")) Window to rear elevation with frosted glass with radiator underneath, vinyl flooring, double shower cubicle with hand-painted tiles within the enclosure having an Aquilisa mixer and rainfall shower unit, panelled bath with mixer tap with half height tiling around it continuing around the remaining two elevations.
Toilet with hidden cistern, sink with chrome mono bloc tap with vanity unit and shelf.
Bedroom 2 (2.99m x 3.19m (9'10" x 10'6")) Window to front elevation with radiator underneath, built-in double wardrobes to one elevation, carpeted flooring, pendant lighting and wall panelling to one wall.
Family Bathroom (3.05m x 2.59m (10'0" x 8'6")) Window to rear elevation with frosted glass and radiator underneath, vinyl flooring, double shower cubicle with mixer shower unit and tiled enclosure, the remainder of the room has half height wall tiling, panelled bath with chrome mixer tap, close coupled toilet, pedestal sink with separate hot and cold tap, extractor fan in the ceiling and an enclosed light unit.
Bedroom 3 (3.05m x 2.58m (10'0" x 8'6")) Window to rear elevation with radiator underneath, carpeted flooring, pendant lighting and space for wardrobes and drawer units.
Bedroom 4/Office (3.04m x 2.20m (10'0" x 7'3")) Window to rear elevation with radiator underneath, carpeted flooring, pendant lighting and a built-in safe on one wall and electrical consumer unit.
Inner Hallway (1.17m x 3.18m (3'10" x 10'5")) Being accessed from the main entrance hallway, allowing this area to be closed off for privacy, having carpeted flooring, enclosed light unit, smoke alarm and and two built in storage cupboards.
Double Garage (6.05m x 6.23m (19'10" x 20'5")) The garage has two electric remote controlled roller doors.
Window to the rear elevation and loft access, several 6ft long strip lights so makes a great garage for working in, Oil fired Worcester boiler installed roughly 4 years ago, water softener.
WC at back of the garage with window, vinyl flooring and sink.
Solar Panels And Batteries Located on the west side is an array of 6 pv panels on the garage roof and 9 pv panels on the south elevation (front of property) all linked through an invertor to the three batteries stored in the garage.
Each battery is rated at 5kwh giving a total of 15 kwh storage.
Outside The front of the property has a lovely stone wall running along the road side with remote control wrought iron electric gates opening into a very large tarmac driveway with parking for many vehicles leading to the rear additional parking and double garages.
The front garden has an immaculately kept front lawn. Many beautiful shrubs, trees and plants with the left side leading to a wooden shed, chicken pen (optional) and rear lawn.
There is a path that leads around the entire perimeter with several outside taps all around the property.
The internet in this village is better by using Star Link satellite which the current owners pay £43 per month for and provides good speeds (this can be upgraded should new buyers want a faster connection by simply paying more to Starlink.
Value & comps
No previous sales on record.
Returns
Set an offer; the calculator follows it.
We're still gathering serviced-accommodation data for this area.
Archie refurb estimate: a Pro feature
0.0% below asking
This is not financial or investment advice. Prop AI Deals is not authorised by the Financial Conduct Authority (FCA) to provide investment advice.
All investment calculators, property analyses, and AI-generated insights are for informational purposes only. Property investment carries risk and may result in financial loss. All calculations should be independently verified and you should consult with FCA-authorised financial advisers before making any investment decisions.
Past performance does not guarantee future results. Tax implications vary by individual circumstances.
Deal
Properties like this can earn 2–3x BTL yields when converted to HMO, with retrofit costs around £10k/room. Sign in to see the full tier, yield projection, and cost breakdown.
Commercial properties like this can earn 30-50% higher yields when converted to residential under Class MA / Q / P / PA, with prior approval costing ~GBP 96/unit. Sign in to see the recommended route, yield uplift, and cost breakdown.
BRRR-suited properties can recycle 80-100% of investor capital on refi, leaving a high-yielding rental with most of the money out. Sign in to see the refurb cost stack, ARV projection, and refinance maths.
Detached + large garden = sub-division play. Pro tier unlocks the tier badge, plot size, uplift estimate, and regional land benchmark.
Short-lease flats trade at deep discount, but extending under the 1993 Act often costs far less than the discount. Pro tier unlocks the tier badge, premium breakdown, long-lease ARV and arbitrage maths.
See projected short-stay revenue vs a vanilla BTL for this property.
See real sub-let margins (HMO room rates & SA nightly rates) vs the landlord rent.
Area
Agent & docs

FAQ
About Chestnuts, Brauncewell, Lincoln
Explore nearby