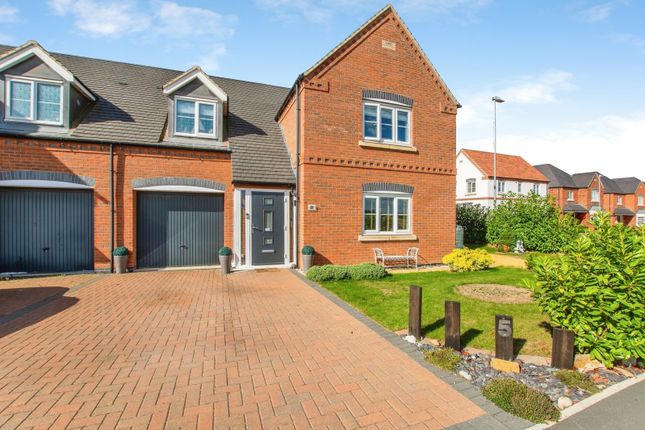
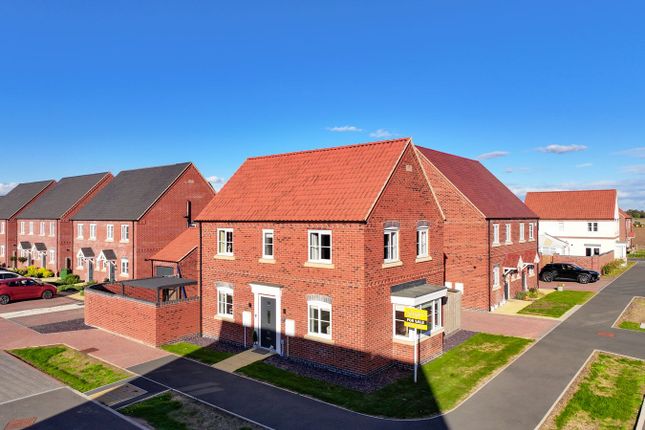
3-bedroom detached house · PE20 3NX
Sold STCListed 22 days
Opportunity summary
See Archie’s verdict, returns by strategy and what to check before viewing.
About
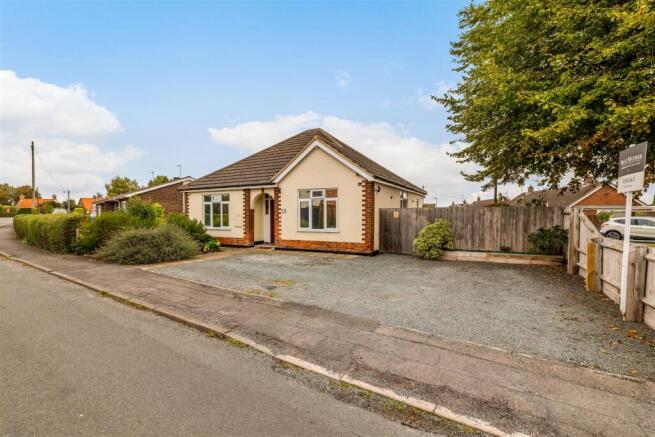
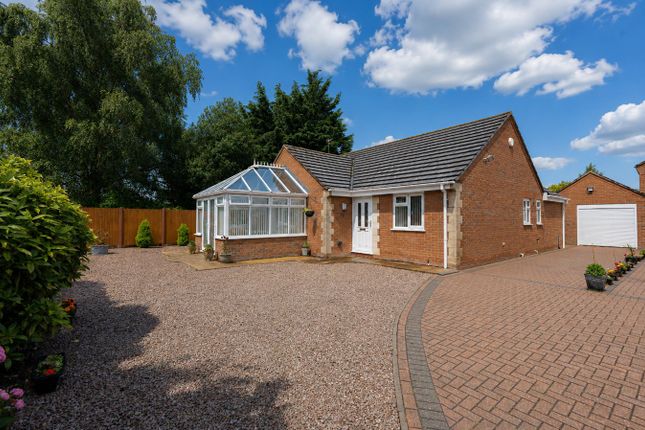
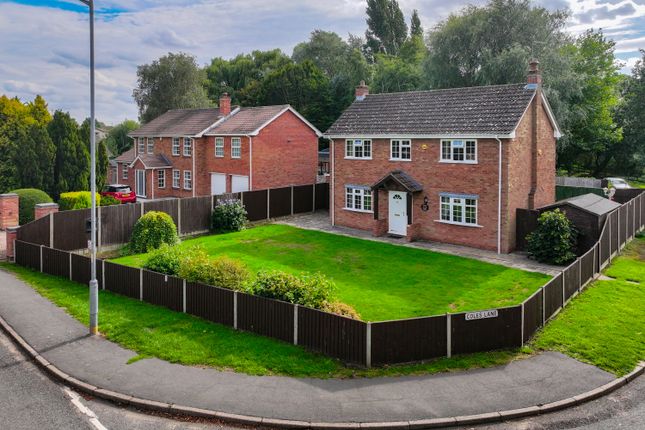
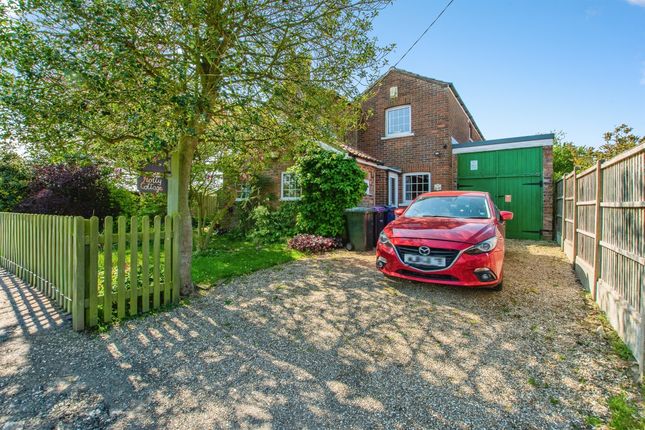
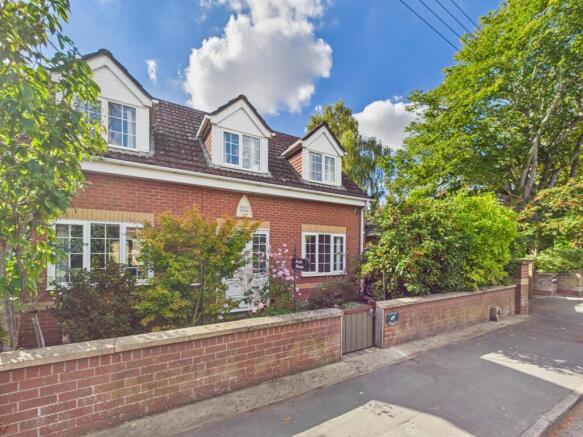
Pantiles is a particularly attractive and versatile home, combining the character and charm of a period property with the practical advantages of a house built in the 1980s.
From the outside, its reclaimed brick elevations and distinctive clay pantile roof give it the appearance of a much older property, while inside, the characterful features and thoughtful improvements continue that feeling.
The current owners have beautifully maintained the house and carried out extensive refurbishment over the years, creating a home that feels comfortable, warm and beautifully cared for.
The bespoke handmade Murdoch Troon kitchen, latch doors, characterful oak and tiled flooring and feature wall panelling all add warmth and interest, giving the interiors a distinctly period feel without compromising the practicality of a modern home.
In our opinion, of the property’s greatest strengths is its versatility.
There are three double bedrooms to the first floor, while the ground floor provides three separate reception spaces, including a comfortable sitting room, a useful study or breakfast room adjoining the kitchen, and a separate dining room.
A downstairs shower room and utility room are also conveniently positioned off a side hallway, which leads through to the double garage.
This is currently used as a studio by the owners, although the original garage doors remain in situ, offering considerable flexibility for future use.
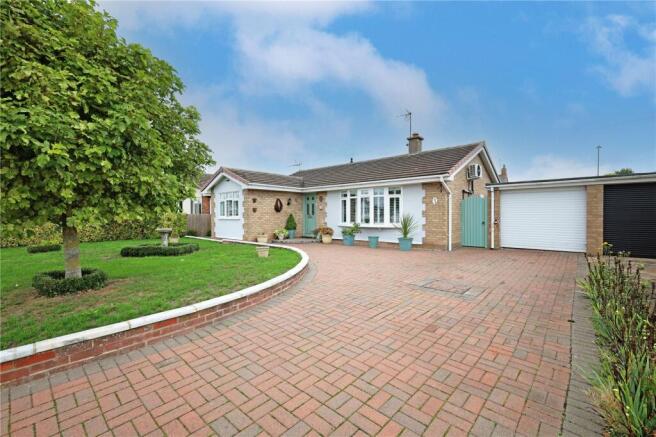
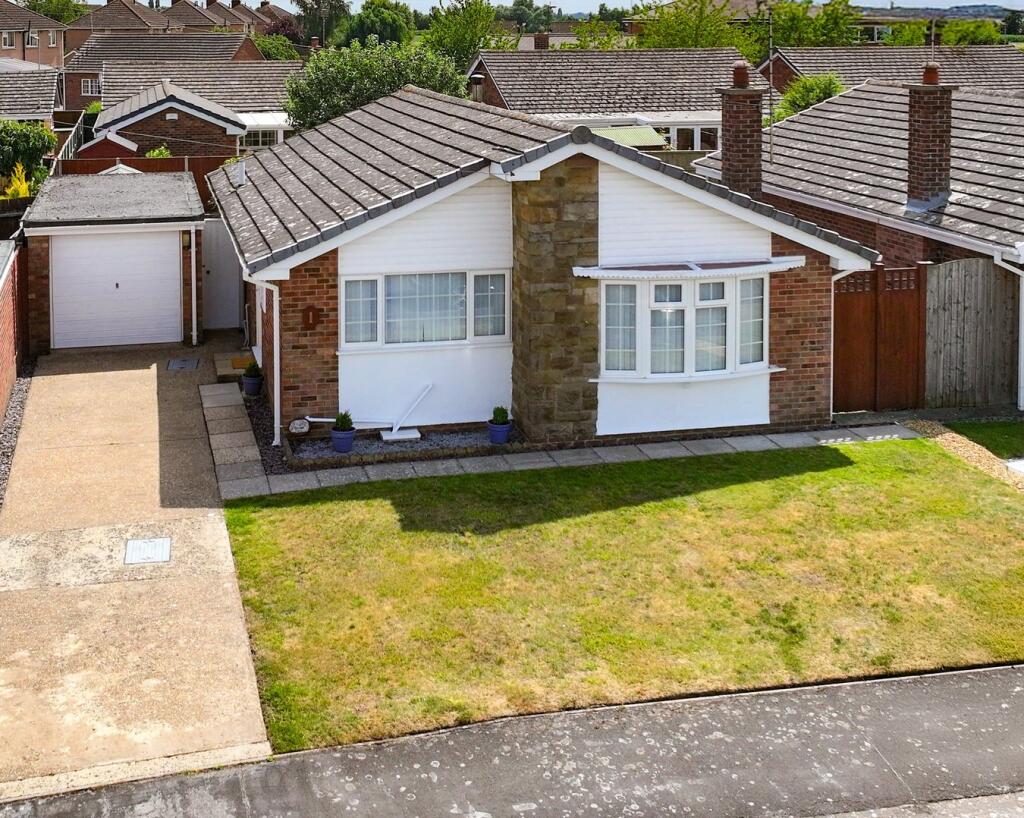
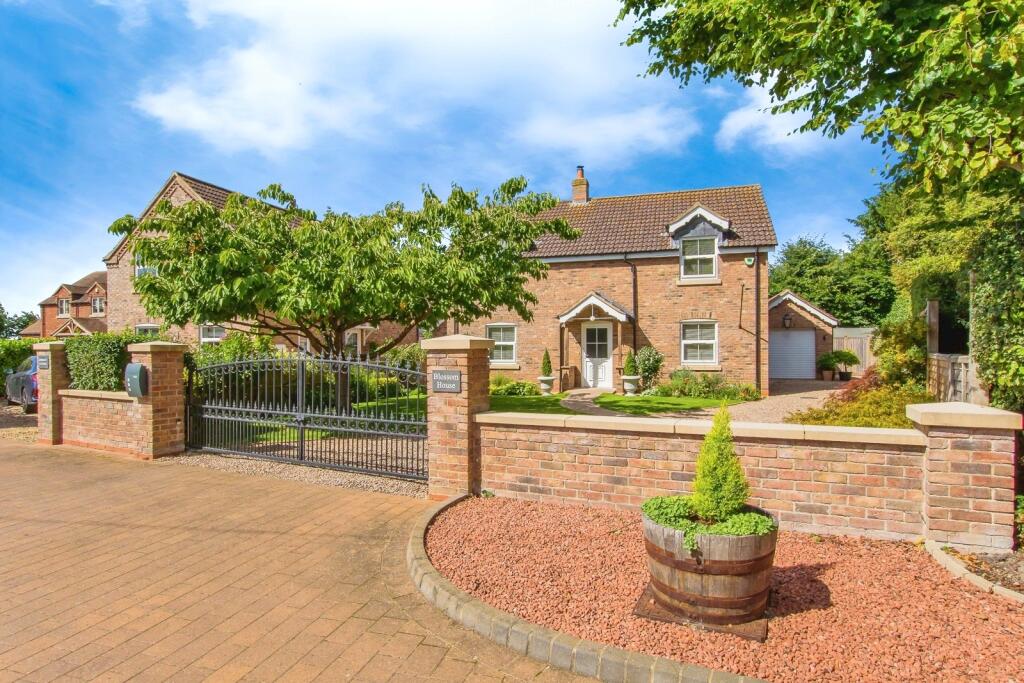
The established front garden is attractively planted with lawn, shrubs and well-stocked beds and borders, while a generous gravel driveway provides ample off-road parking for several vehicles.
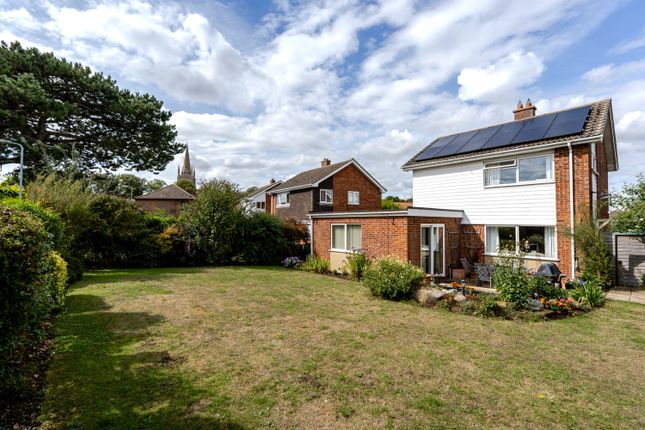
The rear garden is equally generous and provides a lovely setting for enjoying the outdoors.
Predominantly laid to lawn, it features an established apple tree, a timber pergola entwined with a grapevine, which the owners use to produce their own wine, together with an outdoor pizza oven and cooking and entertaining area – making it a particularly enjoyable space for spending time with family and friends.
Situated in the popular village of Swineshead the property is well placed for a good range of everyday amenities, including a primary school, village pub, cafés, independent shops, a Co-op and doctors’ surgery.
Entrance Porch – The front door opens into a welcoming entrance porch with quarry-tiled flooring, leading through to the reception hallway.
Hallway 3.98m x 3.28m (13'1" x 10'9") – A characterful introduction to the property, with ceiling beams, tiled flooring and a radiator.
A staircase rises to the first-floor accommodation, with a useful cupboard beneath.
Kitchen / breakfast room 4.17m x 3.18m (13'8" x 10'5") – An attractive handmade kitchen, installed approximately five years ago by local cabinetmakers Murdoch Troon, complements the character of the property beautifully.
Duck egg blue base and wall units incorporate drawers and cupboards beneath solid wooden worktops, all presented in superb condition, with a coordinating breakfast bar providing space for stools.
A twin ceramic sink has a mixer tap, whilst there is space and connection for a Belling range cooker with electric ovens and a five-burner gas hob, beneath an extractor canopy with stylish metro-tiled splashbacks.
There is also space for a fridge/freezer and plumbing for a dishwasher. A double-glazed rear window, tiled flooring and access to the adjoining garden room/study complete the room.
Garden room / Study 3.56m x 3.17m (11'8" x 10'5") – A versatile room providing an ideal setting for breakfast overlooking the garden or a comfortable home workspace.
Double-glazed French doors open to the rear, with tiled flooring, a radiator and a central ceiling light point.
Lounge 4.42m x 3.97m (14'6" x 13'0") – A beautifully characterful reception room featuring oak flooring laid in a herringbone design and a double-glazed window to the front.
A cast-iron fire surround and open grate create an attractive focal point; the chimney is currently capped, with potential for reinstatement subject to appropriate checks.
A combination of wall and ceiling light points provides flexible lighting.
Dining room 3.56m x 3.56m (11'8" x 11'8") – A welcoming space for dining and entertaining, with double-glazed windows to the front and side, attractive warm oak flooring, a radiator and a central ceiling light point.
Inner hallway – A traditional latch door opens into the inner hallway, with quarry-tiled flooring, a radiator and doors leading to the ancillary accommodation.
Shower room – With a double-glazed rear window, low-flush WC, wash basin, built-in cupboard and a shower tray with Triton shower.
Utility room 2.30m x 2.03m (7'7" x 6'8") – A practical separate utility with a double-glazed rear window, quarry-tiled flooring and a radiator.
There is plumbing for a washing machine, space for a fridge/freezer and a clothes airer. Side entrance porch – Providing a useful second entrance to the property alongside the garage/workshop.
First-floor landing – With loft access and double doors opening into an airing cupboard housing the hot-water cylinder, which was replaced last year.
Bedroom One 4.89m x 4.42m (16'1" x 14'6") – A generous master bedroom with double-glazed windows to the front and side, fitted blinds and a radiator.
Attractive feature wall panelling adds interest, whilst eaves storage and a fitted double wardrobe with hanging rails and shelving provide practical storage.
Bathroom 3.28m x 2.74m (10'9" x 9'0") – A spacious four-piece bathroom with a double-glazed rear window, part tongue-and-groove wall panelling and tiled flooring.
The suite comprises a panelled bath with mixer tap, low-flush WC, wash basin with cupboard beneath and a double shower enclosure fitted with a Mira electric shower, including a fixed rainfall head and handheld attachment.
Bedroom two 4.90m x 2.66m (16'1" x 8'9") – A double bedroom with a double-glazed front window, fitted blinds, radiator and built-in double wardrobe incorporating hanging rails and shelving.
Outside – The front garden is laid to lawn and planted with established shrubs, bushes and trees, creating an established setting and a degree of privacy.
An extensive gravel driveway provides off-road parking for several vehicles and leads to the double garage/workshop.
Gated access to both sides of the property leads around to the rear garden, which is enclosed by timber fencing and brick walling.
Predominantly laid to lawn, the garden incorporates an attractive timber pergola draped with grapevine providing a shaded dining area, raised beds for growing produce and an outdoor cooking area with a pizza oven, creating inviting spaces for relaxing and entertaining.
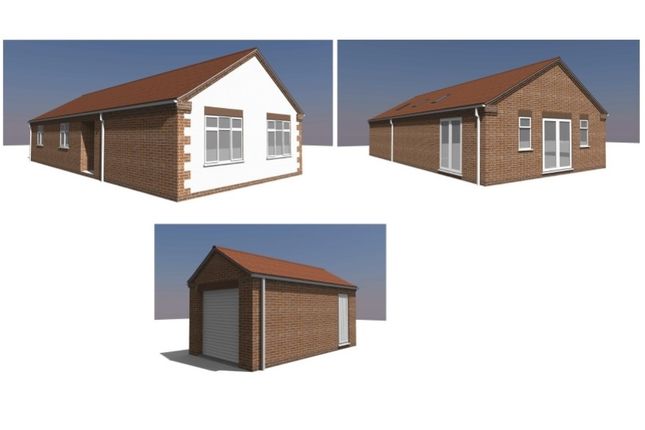
Garage / workshop 5.45m x 5.23m (17'11" x 17'2") – Currently used as a studio/workshop, this versatile space has light, power, a water supply, vinyl flooring and French doors opening onto the rear garden.
There are two up-and-over doors to the front, one of which has an internal stud wall that could be removed to allow full use as a double garage again.
The space offers a variety of possibilities, including potential conversion to additional accommodation, subject to the necessary consents.
Linking door to a garden store 2.41m x 1.34m (7'11" x 4'5") – Accessed from the garage/workshop, with a door opening into the garden and housing the consumer unit.
Summer house 6.70m x 3.35m (22'0" x 11'0") – A substantial timber summer house providing further space to enjoy the garden. A separate potting shed offers useful storage for gardening equipment.
E.P.C – E Council Tax Band - D Drainage - private, septic tank Note: All measurements are approximate. The services, fixtures and fittings have not been tested by the Agent.
All properties are offered subject to contract or formal lease.
Fairweather Estate Agents Limited, for themselves and for Sellers and Lessors of this property whose Agent they are, give notice that:- 1) These particulars, whilst believed to be accurate, are set out as a general outline only for guidance and do not constitute any part of any offer or contract; 2) All descriptions, dimensions, reference to condition and necessary permissions for use and occupation, and other details are given without responsibility and any intending Buyers or Tenants should not rely on them as statements or representations of fact but must satisfy themselves by inspection or otherwise as to their accuracy; 3) No person in this employment of Fairweather Estate Agents Limited has any authority to make or give any representation or warranty whatsoever in relation to this property.
Value & comps
No previous sales on record.
Returns
Set an offer; the calculator follows it.
We're still gathering serviced-accommodation data for this area.
Archie refurb estimate: a Pro feature
0.0% below asking
This is not financial or investment advice. Prop AI Deals is not authorised by the Financial Conduct Authority (FCA) to provide investment advice.
All investment calculators, property analyses, and AI-generated insights are for informational purposes only. Property investment carries risk and may result in financial loss. All calculations should be independently verified and you should consult with FCA-authorised financial advisors before making any investment decisions.
Past performance does not guarantee future results. Tax implications vary by individual circumstances.
Deal
Properties like this can earn 2–3x BTL yields when converted to HMO, with retrofit costs around £10k/room. Sign in to see the full tier, yield projection, and cost breakdown.
Commercial properties like this can earn 30-50% higher yields when converted to residential under Class MA / Q / P / PA, with prior approval costing ~GBP 96/unit. Sign in to see the recommended route, yield uplift, and cost breakdown.
BRRR-suited properties can recycle 80-100% of investor capital on refi, leaving a high-yielding rental with most of the money out. Sign in to see the refurb cost stack, ARV projection, and refinance maths.
Detached + large garden = sub-division play. Pro tier unlocks the tier badge, plot size, uplift estimate, and regional land benchmark.
Short-lease flats trade at deep discount, but extending under the 1993 Act often costs far less than the discount. Pro tier unlocks the tier badge, premium breakdown, long-lease ARV and arbitrage maths.
See projected short-stay revenue vs a vanilla BTL for this property.
See real sub-let margins (HMO room rates & SA nightly rates) vs the landlord rent.
Area
Agent & docs

FAQ
About Station Road, Swineshead, Boston, Lincolnshire
Explore nearby