We've tightened what earns a Pursue. A home now needs a published valuation, a strategy that still makes money after real running costs and lender stress tests, and no listing problems that would stop a mortgage. You'll see fewer Pursues, and each one has been checked harder.
See how verdicts work3-bedroom semi-detached house · BT45 5EB
No longer listedListed 33 days
Opportunity summary
See Archie’s verdict, returns by strategy and what to check before viewing.
About
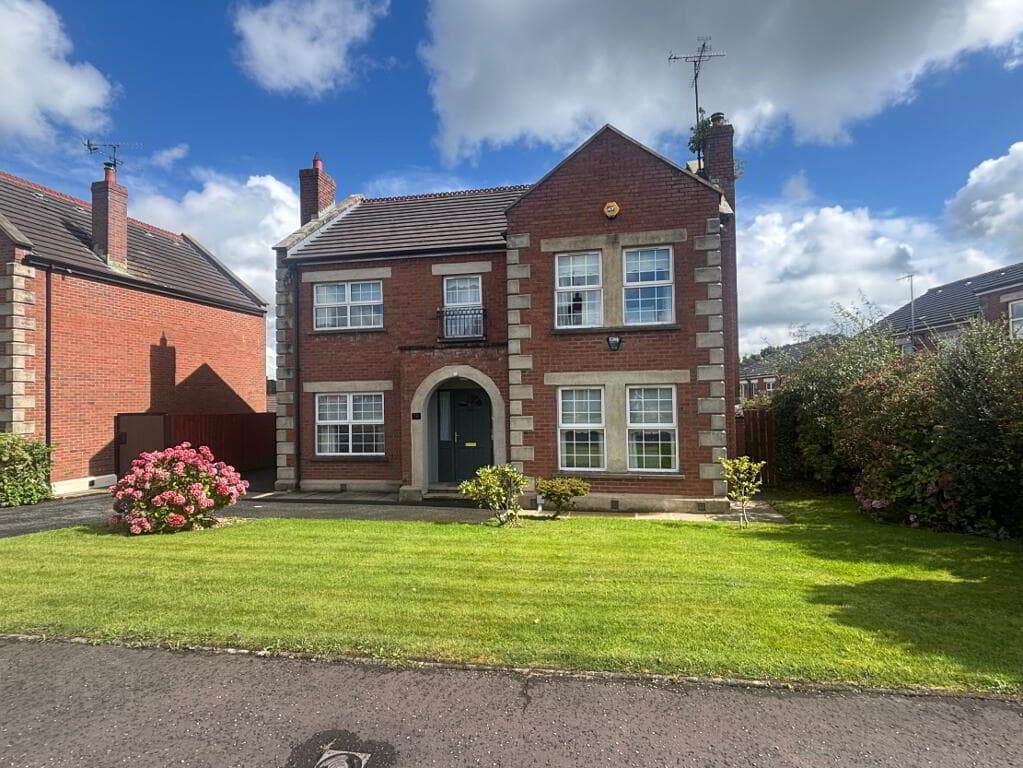
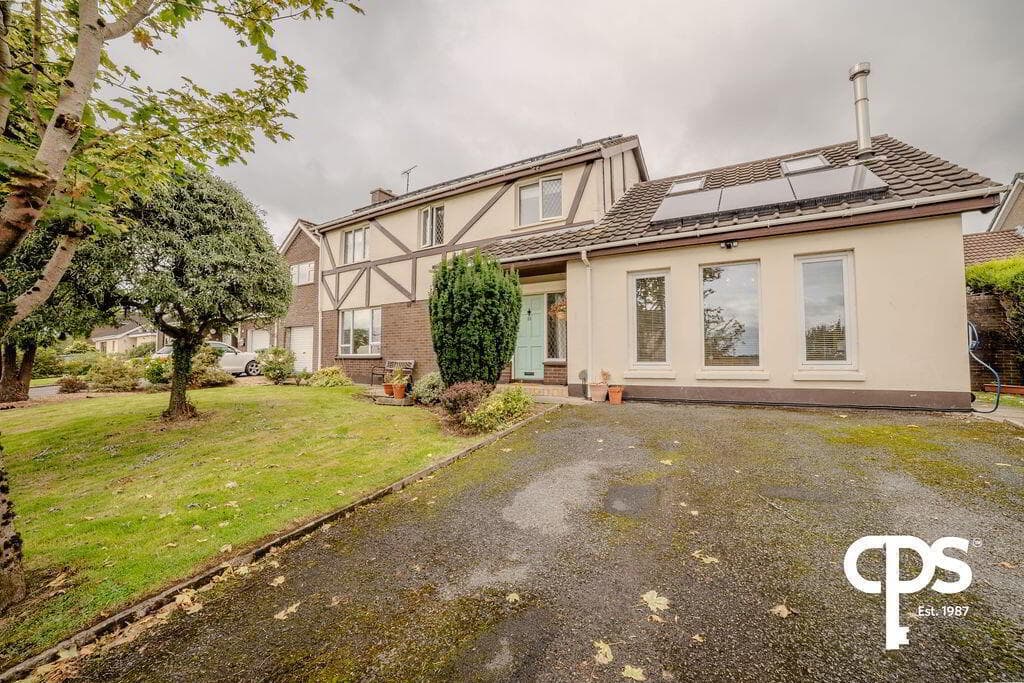
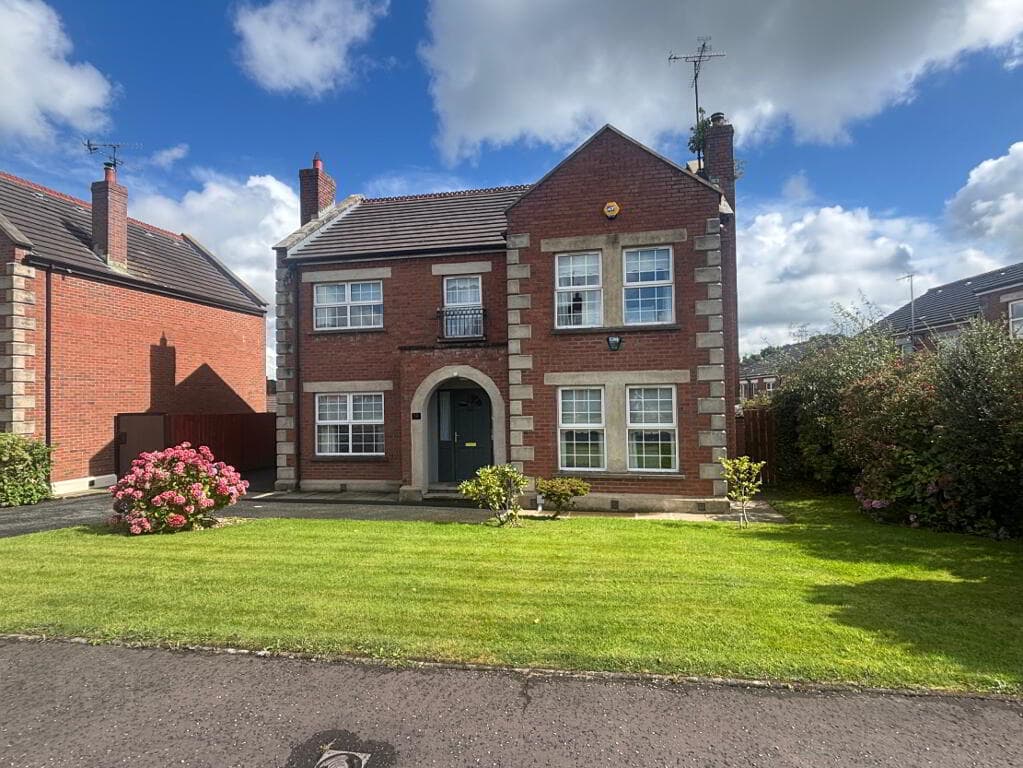
-Stunning Semi-Detached Detached Home -High Specification Finish Throughout -Excellent Town Location -Three Spacious Bedrooms (one en-suite) -Large Reception Room With Open Fire -Open Plan Kitchen/Dining -High Specification Kitchen With Integrated Appliances -Open Plan Living Area -Family Bathroom on Ground Floor and First Floor -Oil Fired Central Heating -uPVC Double Glazed Windows -Fibre Broadband -Alarm System -Asphalt Driveway With Parking For Multiple Vehicles -Beautiful Garden Landscaping To Front And Rear -Detached Outbuilding / Garden Room -Early Viewing Recommended McAteer Solutions Estate Agents are delighted to present for sale this beautiful three-bedroom semi-detached family home, ideally located just off the Station Road Ballyheifer in the award-winning town of Magherafelt.
Occupying a private setting, this outstanding property offers exceptionally well-appointed accommodation finished to an excellent standard throughout.
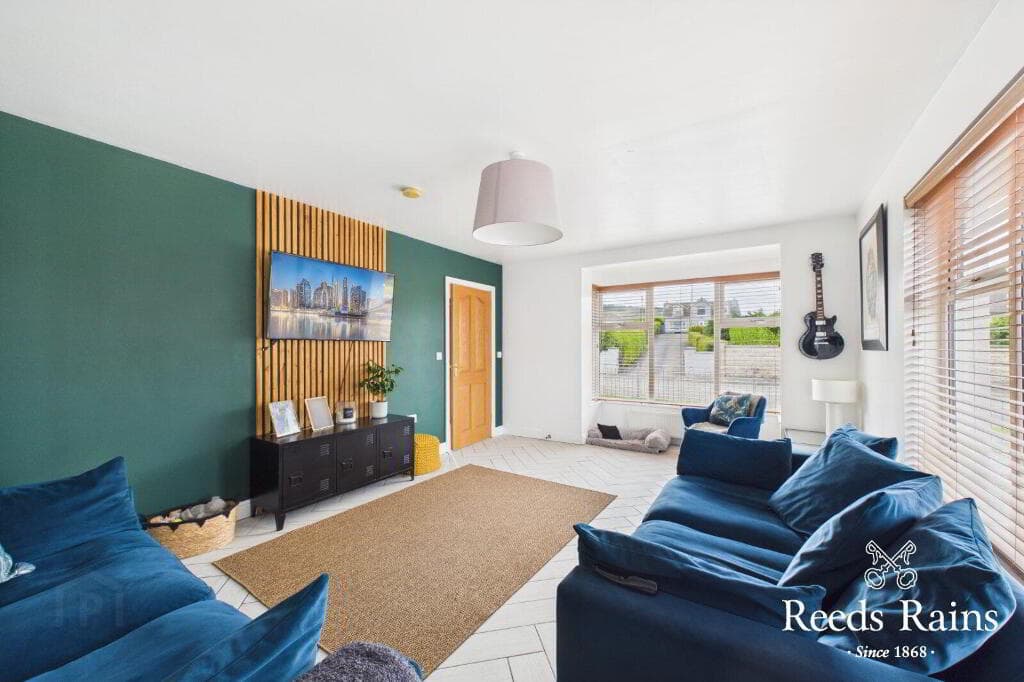
The accommodation is ideally suited to a wide range of buyers and comprises three generous bedrooms, including a master with en-suite, a spacious reception room featuring large frontal windows and open fire, and a magnificent open-plan kitchen, dining and living area.
Additional accommodation includes a ground floor bathroom, and a modern first floor family bathroom fitted with a range of high-quality sanitary ware.
Externally, entrance pillars with bespoke gates provide access to a sweeping driveway complete with asphalt.
The property boasts a beautifully maintained front garden with lawn, mature shrubbery and hedging providing excellent privacy.
The landscaped rear garden is completed with Tobermore paving and walling with a generous patio area — ideal for outdoor entertaining.
The rear garden also enjoys excellent privacy and views of the surrounding countryside.
A detached outbuilding / garden room providing excellent storage with utility facilities with services for washing machine and tumble dryer.
Area also benefits from outdoor lighting and hot / cold water tap.
Ideally located off the Station Road, residents can enjoy the convenience of Magherafelt's vibrant town centre with a great array of shops, bars, restaurants, cafes, excellent schooling, fitness and leisure facilities.
Centrally located in Mid Ulster commuters travelling further afield can avail of a great road network, which enables access many leading towns and cities throughout NI.
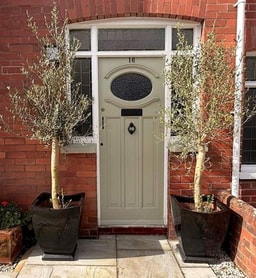
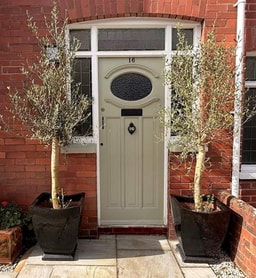
This exceptional property comprises of the following: Entrance Porch: A bright, spacious and elegant entrance porch with composite front door, glazed side panels and dual aspect windows providing excellent natural light complete with tiled flooring and double door entrance to hallway.
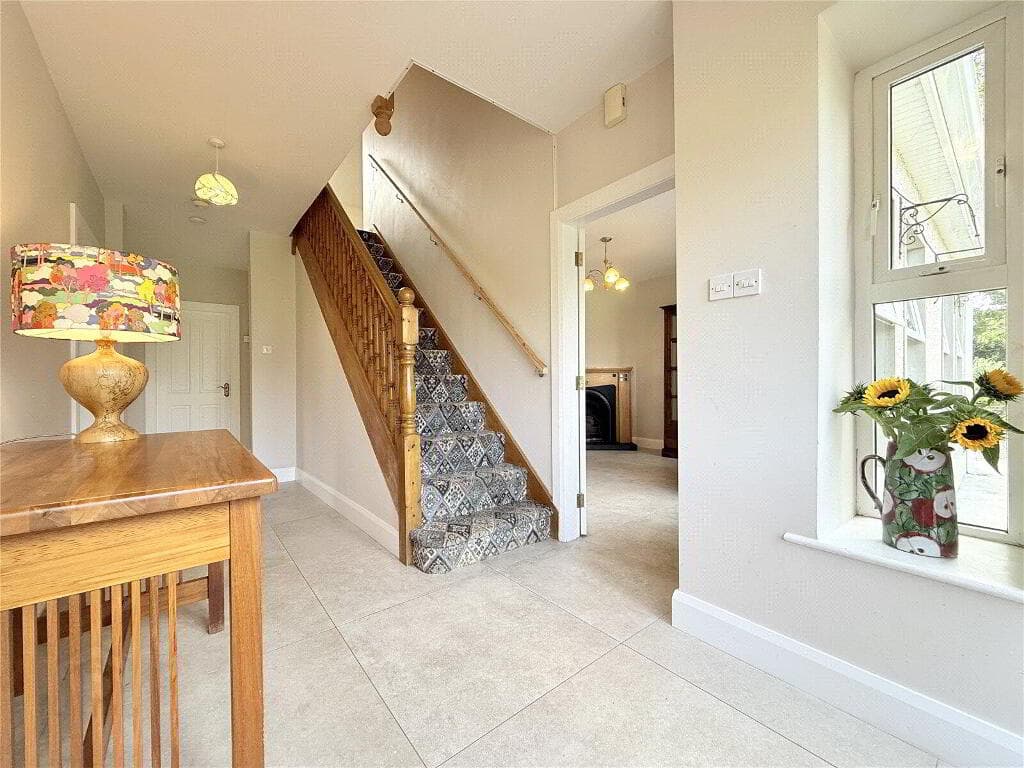
Measurements: 4.50m x 2.11m. Entrance Hall: Impeccable design throughout with tiled flooring leading to solid oak staircase with understairs storage complete with carpet runner.
Measurements: 3.95m x 5.25m (LP). Lounge: An elegant and delicately decorated spacious reception room with carpet flooring, large feature double window.
Open fire complete with marble hearth and surround. Measurements: 7.33m x 4.34m.
Kitchen / Dining: A spacious, open plan kitchen / dining area, tiled flooring throughout and sliding patio door to property exterior.
A high specification kitchen with low-and high-rise kitchen units complete with laminate worktops and upstands.
The kitchen enjoys the following integrated appliances: 4 ring hob, grill and oven, dishwasher, bin storage and fridge / freezer.
A bespoke pantry style cupboard and centre peninsula with storage and seating for 3 persons completes the kitchen. Measurements: 7m x 4.16m.
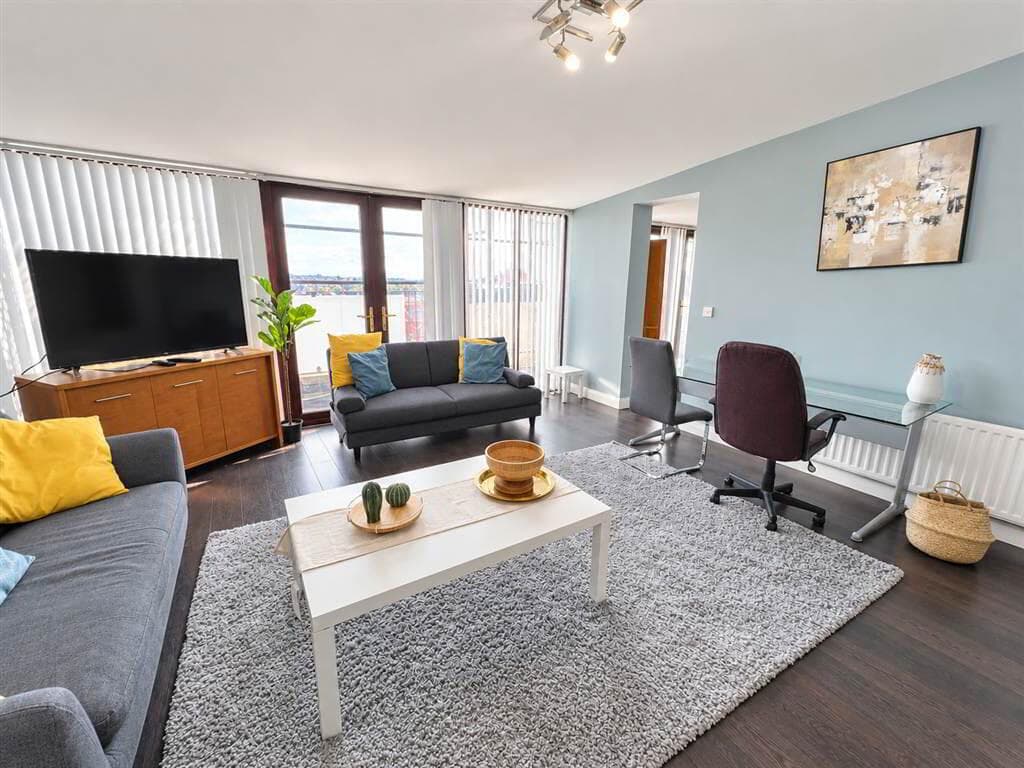
Open Plan Living: A spacious area off the kitchen with dual aspect windows provides a perfect additional family living area complete with tiled flooring. Measurements: 4.25m x 3.51m.
Ground Floor Bathroom: A three-piece bathroom with tiled walls and flooring, walk-in power shower, vanity unit and high-quality sanitary ware. Measurements: 1.24m x 2m (LP).
First Floor Comprises Of: Bedroom 1: A beautiful rear facing master bedroom with wooden flooring and en-suite. Bedroom Measurements: 4.18m x 4.17m.
En-Suite: A tastefully decorated three-piece en-suite with high-quality sanitary ware, wall hung vanity unit, LED mirror and walk-in power shower with tile shower enclosure.
Measurements: 2.71m x 2.50m. Hallway: Convenient storage cupboard with shelving and built-in storage. Bedroom 2: A bright and spacious front facing double bedroom with wooden flooring.
Measurements: 4m x 4.83m. Bedroom 3: A bright and spacious front facing double bedroom with wooden flooring. Measurements: 4m x 2.69m.
Family Bathroom: An elegant and contemporary finished four-piece bathroom suite with tiled flooring, freestanding bath, vanity unit, LED mirror and walk-in power shower. Measurements: 3.90m x 3.52m.
This is an exceptional property and is finished to a high specification throughout. To arrange a private viewing please contact our Toomebridge office on 028 79659 444.
McAteer Solutions Estate Agents with offices In Belfast, Toomebridge & Dungiven. www.mcateersolutions.co.uk
Value & comps
Land Registry doesn’t cover Scotland or Northern Ireland, so previous sales may not be on record.
Returns
Set an offer; the calculator follows it.
Short-let licence or registration needed
We're still gathering serviced-accommodation data for this area.
Archie refurb estimate: a Pro feature
0.0% below asking
This is not financial or investment advice. Prop AI Deals is not authorised by the Financial Conduct Authority (FCA) to provide investment advice.
All investment calculators, property analyses, and AI-generated insights are for informational purposes only. Property investment carries risk and may result in financial loss. All calculations should be independently verified and you should consult with FCA-authorised financial advisers before making any investment decisions.
Past performance does not guarantee future results. Tax implications vary by individual circumstances.
Deal
Properties like this can earn 2–3x BTL yields when converted to HMO, with retrofit costs around £10k/room. Sign in to see the full tier, yield projection, and cost breakdown.
Commercial properties like this can earn 30-50% higher yields when converted to residential under Class MA / Q / P / PA, with prior approval costing ~GBP 96/unit. Sign in to see the recommended route, yield uplift, and cost breakdown.
BRRR-suited properties can recycle 80-100% of investor capital on refi, leaving a high-yielding rental with most of the money out. Sign in to see the refurb cost stack, ARV projection, and refinance maths.
Detached + large garden = sub-division play. Pro tier unlocks the tier badge, plot size, uplift estimate, and regional land benchmark.
Short-lease flats trade at deep discount, but extending under the 1993 Act often costs far less than the discount. Pro tier unlocks the tier badge, premium breakdown, long-lease ARV and arbitrage maths.
See projected short-stay revenue vs a vanilla BTL for this property.
See real sub-let margins (HMO room rates & SA nightly rates) vs the landlord rent.
Area
Agent & docs

FAQ
About 39 Station Road, Magherafelt, BT45 5EB
Explore nearby