We've tightened what earns a Pursue. A home now needs a published valuation, a strategy that still makes money after real running costs and lender stress tests, and no listing problems that would stop a mortgage. You'll see fewer Pursues, and each one has been checked harder.
See how verdicts work4-bedroom detached house · GU10 4LA
For saleListed 32 days
Opportunity summary
See Archie’s verdict, returns by strategy and what to check before viewing.
About
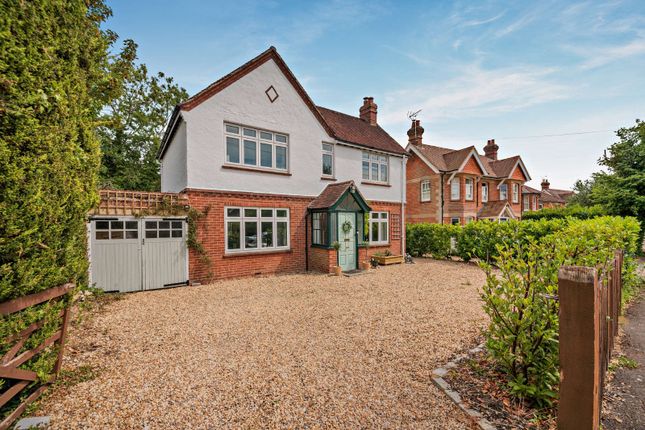
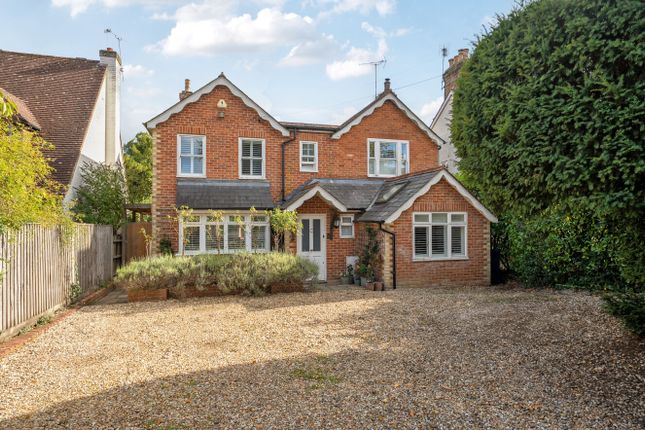
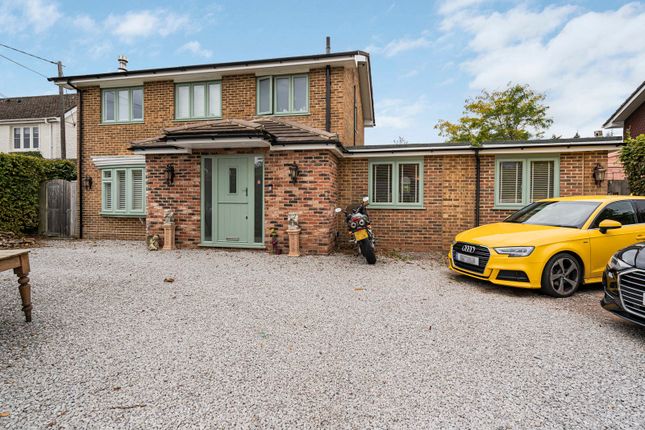
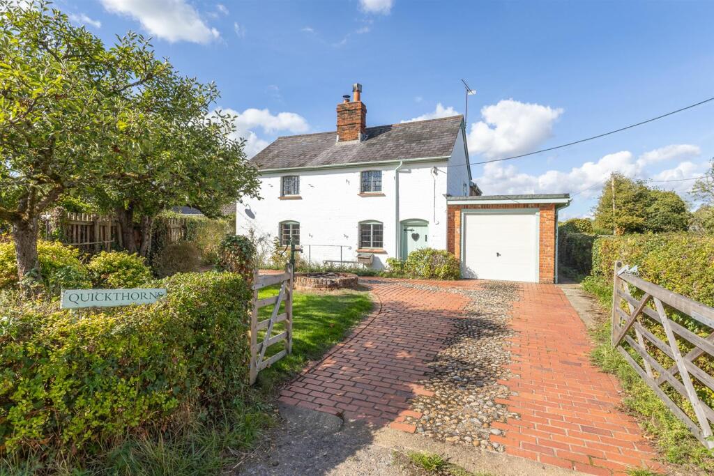
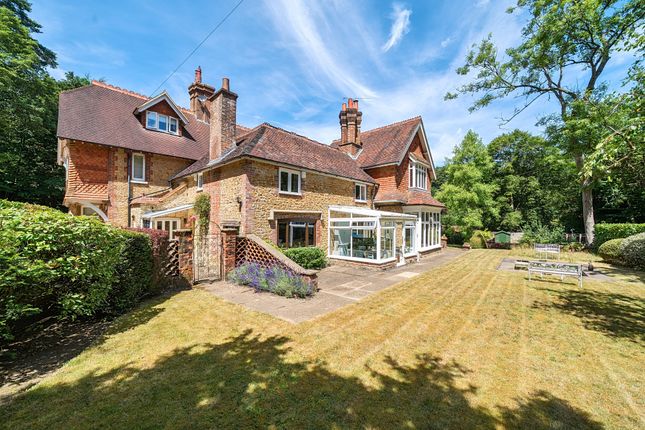
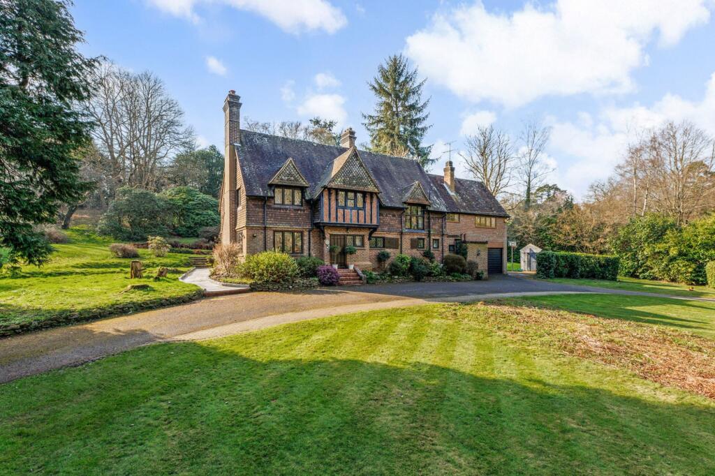
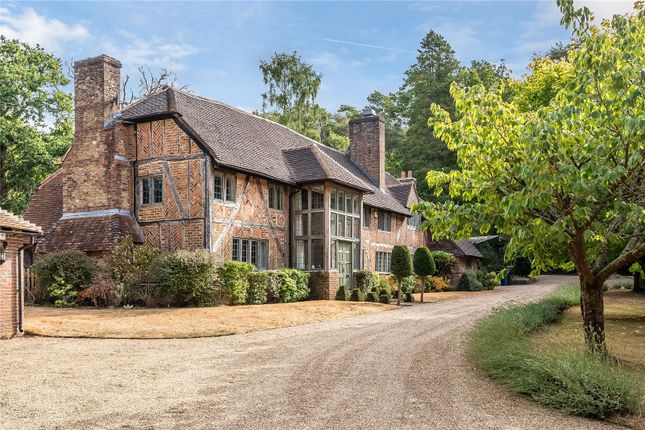
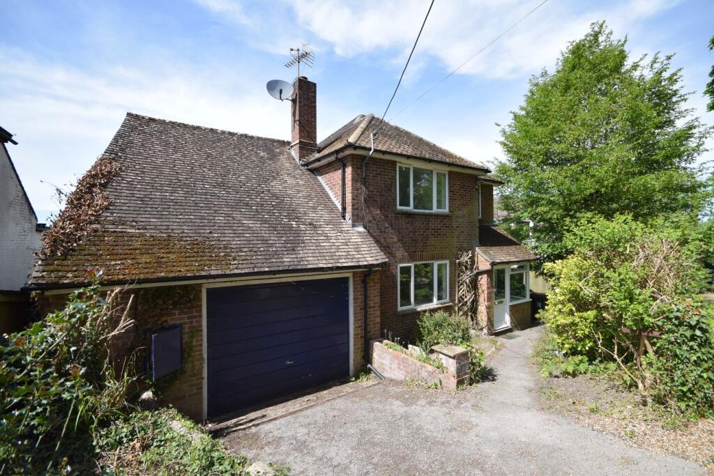
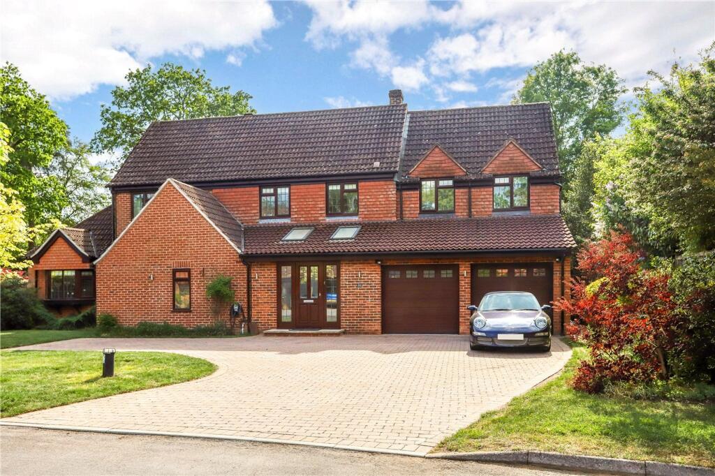
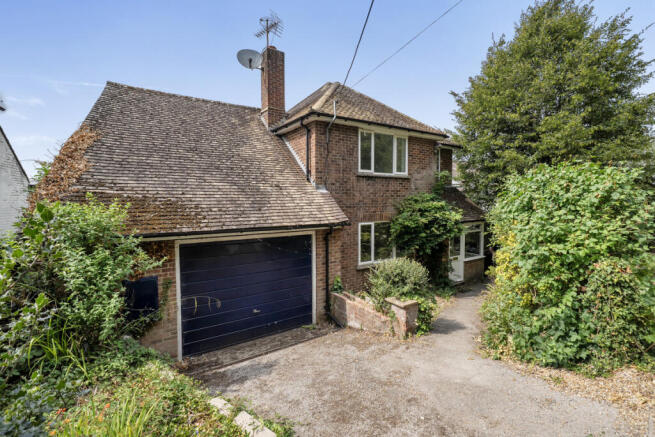
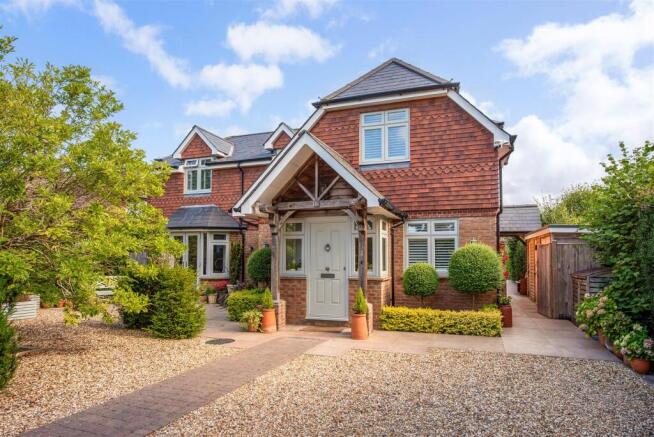
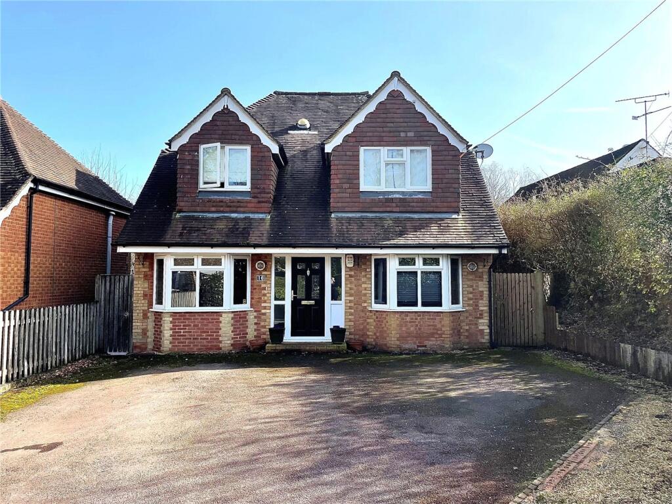
An exceptional four-bedroom detached home, thoughtfully extended and beautifully presented, occupying a highly desirable position within easy walking distance of Alice Holt Forest.
Combining generous proportions with elegant, versatile living spaces, the property offers a sophisticated yet comfortable setting for modern family life.
From the moment you enter, the quality of the home is immediately apparent.
The welcoming entrance hall features beautifully laid Victorian-style floor tiles, continuing from the external step through the hallway to create a distinctive and cohesive entrance.
There is also useful under-stairs storage, a downstairs WC and stairs rising to the first floor.
The heart of the home is undoubtedly the stunning open-plan kitchen, dining and sitting room, which spans the rear of the property and enjoys a wonderful outlook across the garden.
Designed with both entertaining and everyday family life in mind, this impressive room combines a generous kitchen with an extensive range of wall and base cabinetry, centred around a substantial island that provides a stylish focal point and additional workspace.
The dining and sitting areas create a natural flow through the space, with a wood-burning stove providing a warm focal point and a sense of intimacy.
Generous windows draw in an abundance of natural light, while the direct views across the garden give the room an attractive connection with the outdoors.
A well-appointed utility room sits conveniently alongside the kitchen, providing additional workspace and discreet storage for household essentials.
To the front of the house, the family room offers a more intimate and peaceful space, ideal for relaxing away from the main living area.
A dedicated study is accessed directly from the family room, providing a private and versatile space for home working.
The first floor provides four generously proportioned bedrooms, together with a well-appointed family bathroom.
The main bedroom boasts a private ensuite shower room, creating a comfortable and practical retreat. Outside, the rear garden is generously proportioned and predominantly laid to lawn.
It is framed by an established array of shrubs and planting, creating an attractive, private setting.
A paved terrace extends directly from the house, providing an elegant transition between the indoor and outdoor living spaces and an ideal setting for al fresco dining and entertaining.
To the front, a substantial private driveway provides generous off-road parking and complements the property's attractive approach. Freehold Council tax band G
Value & comps
No previous sales on record.
Returns
Set an offer; the calculator follows it.
We're still gathering serviced-accommodation data for this area.
Archie refurb estimate: a Pro feature
0.0% below asking
This is not financial or investment advice. Prop AI Deals is not authorised by the Financial Conduct Authority (FCA) to provide investment advice.
All investment calculators, property analyses, and AI-generated insights are for informational purposes only. Property investment carries risk and may result in financial loss. All calculations should be independently verified and you should consult with FCA-authorised financial advisers before making any investment decisions.
Past performance does not guarantee future results. Tax implications vary by individual circumstances.
Deal
Properties like this can earn 2–3x BTL yields when converted to HMO, with retrofit costs around £10k/room. Sign in to see the full tier, yield projection, and cost breakdown.
Commercial properties like this can earn 30-50% higher yields when converted to residential under Class MA / Q / P / PA, with prior approval costing ~GBP 96/unit. Sign in to see the recommended route, yield uplift, and cost breakdown.
BRRR-suited properties can recycle 80-100% of investor capital on refi, leaving a high-yielding rental with most of the money out. Sign in to see the refurb cost stack, ARV projection, and refinance maths.
Detached + large garden = sub-division play. Pro tier unlocks the tier badge, plot size, uplift estimate, and regional land benchmark.
Short-lease flats trade at deep discount, but extending under the 1993 Act often costs far less than the discount. Pro tier unlocks the tier badge, premium breakdown, long-lease ARV and arbitrage maths.
See projected short-stay revenue vs a vanilla BTL for this property.
See real sub-let margins (HMO room rates & SA nightly rates) vs the landlord rent.
Area
Agent & docs

FAQ
About Oakdene,, Farnham Road, Farnham
Explore nearby