3-bedroom semi-detached house · LS25 2ER
For saleListed 123 days
Opportunity summary
See Archie’s verdict, returns by strategy and what to check before viewing.
About
EweMove is delighted to present this spacious three-bedroom home to the market.
Perfectly suited for couples or growing families, this property is located in the highly regarded and popular town of Garforth and is sure to capture your attention.
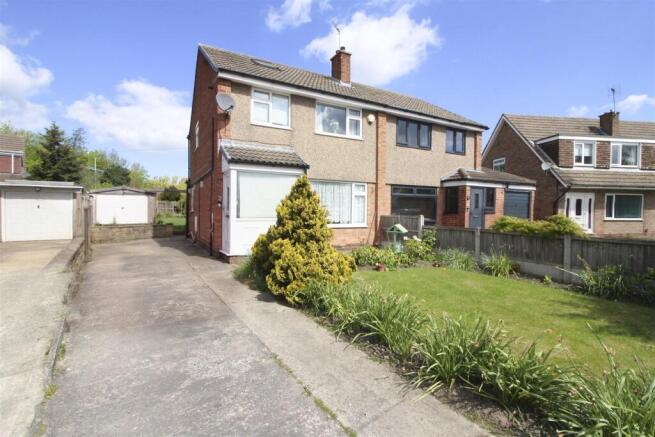
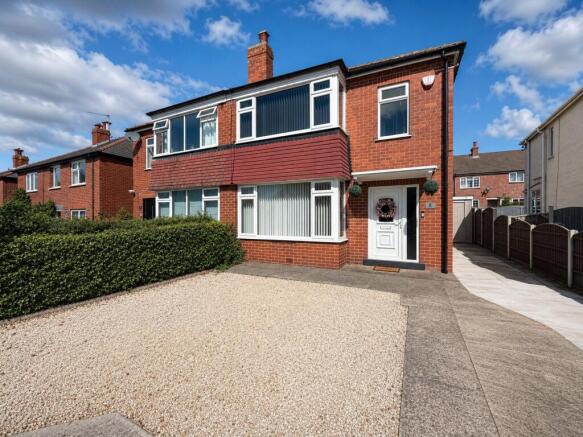
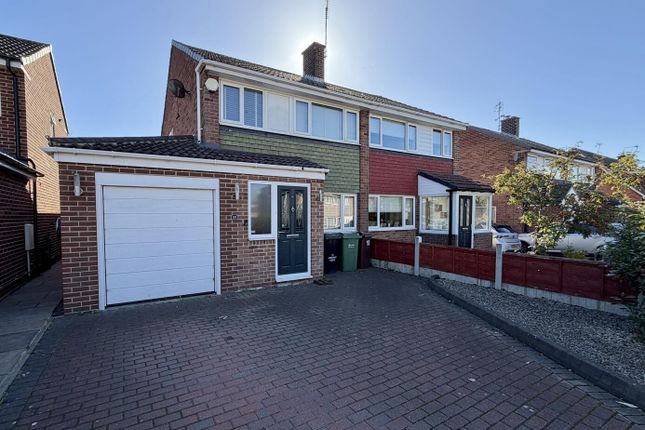
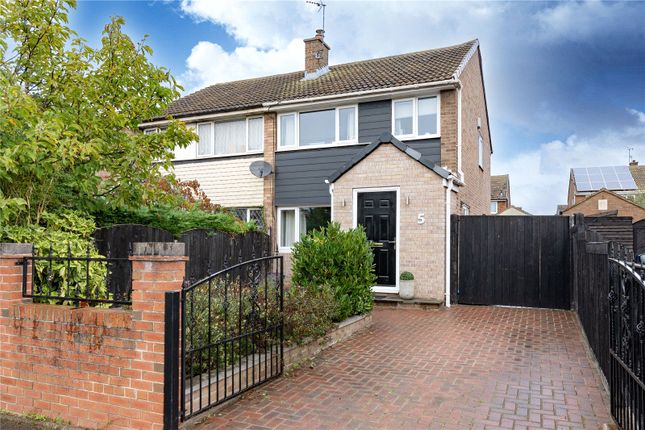
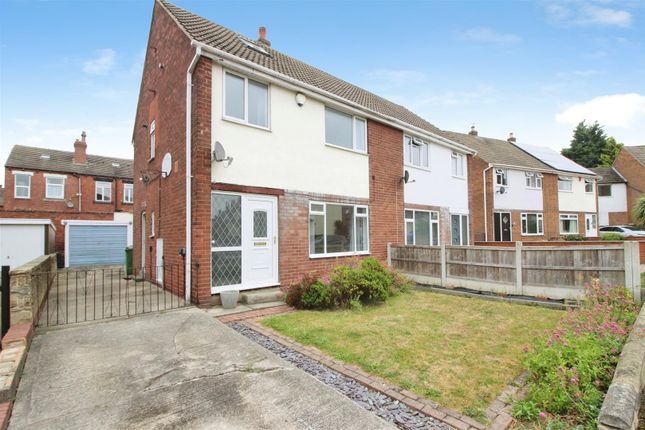
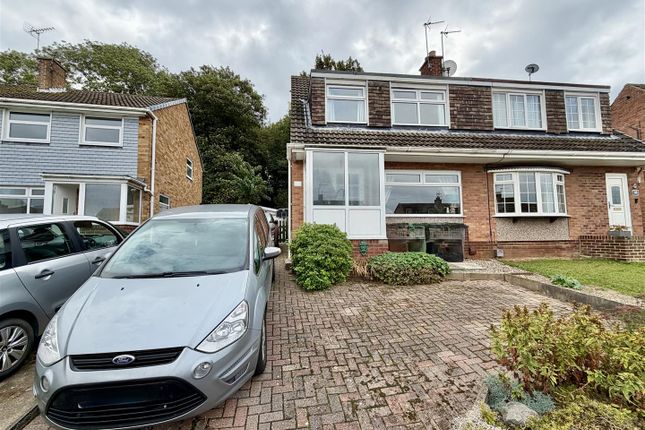
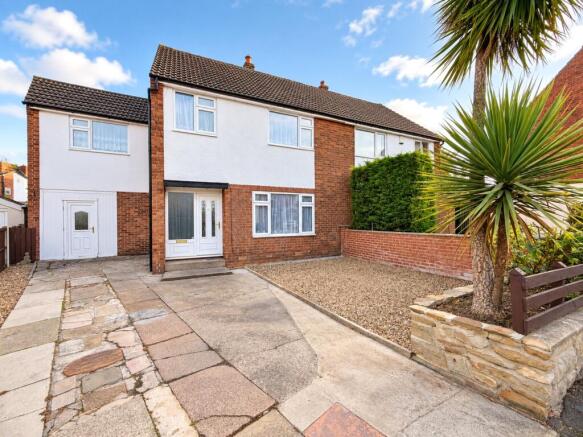
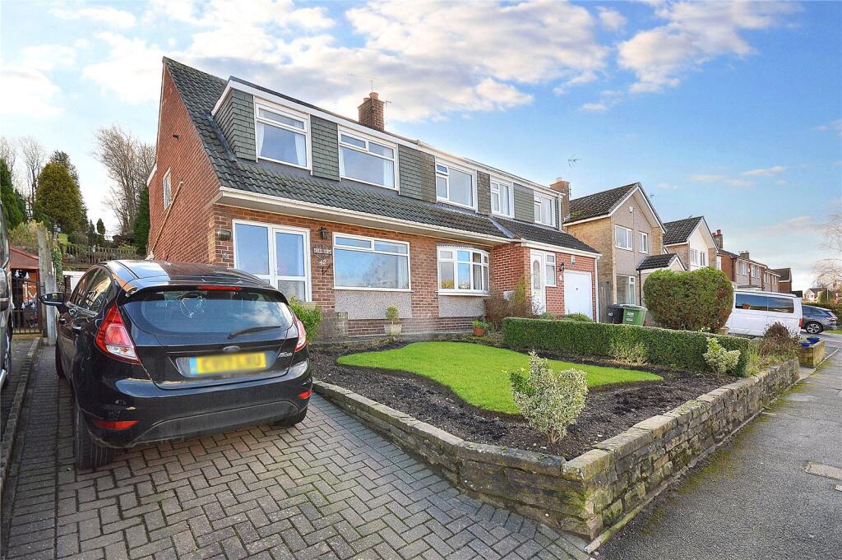
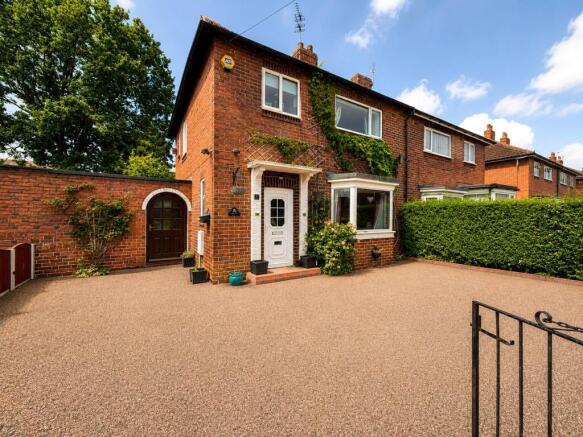
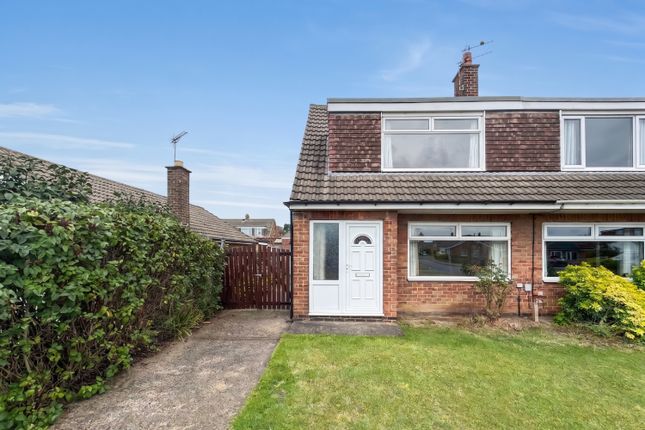
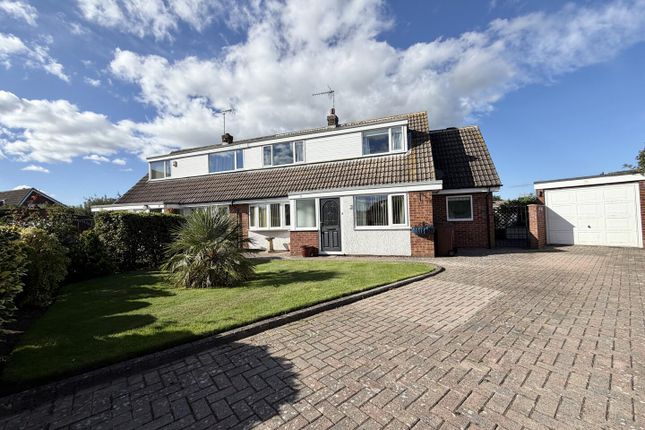
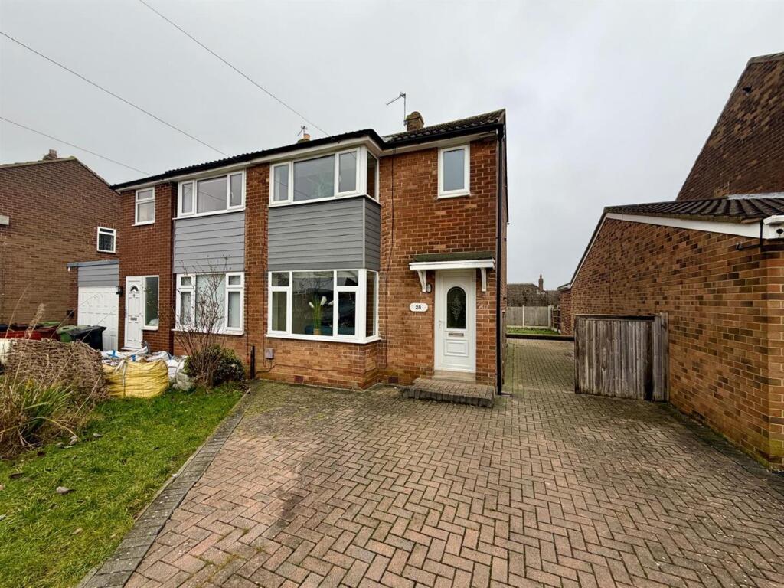
Welcoming Exterior: Sitting on a generous corner plot, the property is set back from the road behind a larger-than-average front garden and a private driveway.
Light-Filled Living Spaces: From the moment you step into the welcoming entrance hall, you will immediately sense the warm feel of this home.
To the left of the hallway is a spacious lounge, flooded with natural light from the large bay windows at the front.
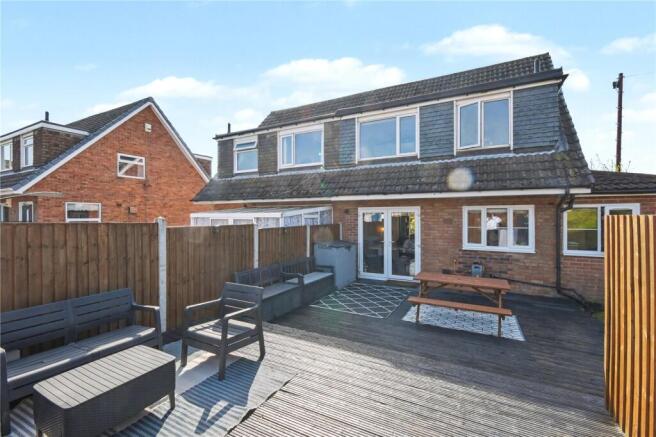
Seamlessly connected by glass double doors, the bright dining room maintains an open-plan feel, complete with patio doors that frame garden views and open directly into the established rear garden.
Fitted Kitchen: At the rear of the home, the fitted kitchen comes well-equipped.
It features a convenient under-stairs storage cupboard that houses the boiler and includes its own frosted window for extra natural light.
Bedrooms: Upstairs, you will find three well-proportioned bedrooms: • Bedroom 1 & 2: Two large double rooms, with the principal bedroom boasting stylish fitted wardrobes.
• Bedroom 3: A versatile single room—ideal as a nursery, home office, or guest room—which also features handy built-in storage.
Exceptional Family Bathroom: The true centrepiece of the first floor is the impressive family bathroom.
Thoughtfully designed with generous proportions, it accommodates both a walk-in shower cubicle for busy mornings and a stunning feature bath—perfect for relaxing after a long day.
A modern WC and washbasin complete the suite. Ample Storage: Understanding the demands of modern family life, this home offers excellent storage solutions throughout.
In addition to the under-stairs cupboards, the loft provides plenty of space to tuck away suitcases and seasonal decorations.
Gardens: Externally to the front of the property is a large lawned garden with a wildflower meadow and a driveway, which will fit multiple cars.
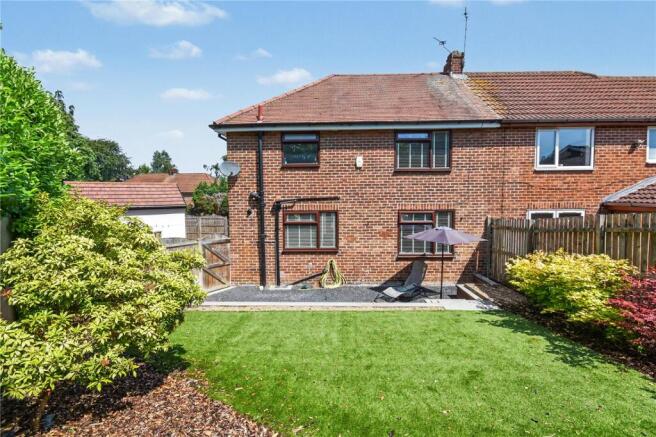
The property benefits from an established rear garden, predominantly lawn and part paved.
The property has a stand-alone garage, which, although in need of modernisation, is a welcome storage space with power, as does the garden shed.
Locality: Garforth is a fantastic and welcoming community that’s perfect for families who want the best of both worlds—comfort, convenience, and a strong sense of community.
You’ll find some of the best primary schools in the area, with both good and outstanding ratings. And the local secondary school is also outstanding, giving your children a great start in life.
But Garforth isn’t just about schools. It’s a town with a fantastic range of amenities, including supermarkets, parks, cafés, and leisure facilities.
So, whether you’re looking for groceries, a place to play with your kids, or a spot to relax, you’ll find it all here. And if you’re commuting, Garforth’s transport links are very convenient.
You can walk to either Garforth or East Garforth railway stations easily, which connect Garforth to Leeds, Manchester, York, Hull, and beyond.
Plus, the M1, A1M, and M62 are all close by, so getting to Leeds city centre or other areas is a breeze.
Whether you’re heading into the city for work or enjoying a relaxing weekend at home, Garforth is the perfect place to live. It’s the perfect balance between comfort, convenience, and community.
So, if you’re looking for a family home that’s truly special, this is the place to be. Don’t miss out on the opportunity to see this idyllic property for yourself.
Give EweMove a call at any time of the day or night to book a viewing. We can’t wait to show you this amazing home!
Living Room 5.4m x 3.85m - 17'9” x 12'8” A spacious living room featuring a charming bay window that overlooks the expansive front garden.
Dining Room 3.44m x 2.7m - 11'3” x 8'10” The living room opens through double glass doors into a bright dining area, featuring plenty of space for family meals and views of the garden outside.
The patio doors give access to the garden. Kitchen 2.7m x 2.4m - 8'10” x 7'10” A thoughtfully designed fitted kitchen offers ample space for modern appliances and features direct access to the garden.
Bedroom 1 4.6m x 3.56m - 15'1” x 11'8” Boasting a beautiful bay window, the master bedroom also offers excellent storage with large fitted wardrobes.
Bedroom 2 3.56m x 3.5m - 11'8” x 11'6” Boasting impressive dimensions, this spacious second bedroom is currently utilised as the principal suite and features lovely garden views.
Bedroom 3 2.3m x 2.29m - 7'7” x 7'6” This flexible space functions perfectly as a single bedroom, nursery, or office.
Bathroom 2.53m x 2.29m - 8'4” x 7'6” Boasting larger-than-average dimensions, this bathroom comprises a walk-in shower cubicle, a WC, a wash basin, and a spectacular bath that serves as the room's absolute showstopper.
Value & comps
No previous sales on record.
Returns
Set an offer; the calculator follows it.
We're still gathering serviced-accommodation data for this area.
Archie refurb estimate: a Pro feature
0.0% below asking
This is not financial or investment advice. Prop AI Deals is not authorised by the Financial Conduct Authority (FCA) to provide investment advice.
All investment calculators, property analyses, and AI-generated insights are for informational purposes only. Property investment carries risk and may result in financial loss. All calculations should be independently verified and you should consult with FCA-authorised financial advisors before making any investment decisions.
Past performance does not guarantee future results. Tax implications vary by individual circumstances.
Deal
Properties like this can earn 2–3x BTL yields when converted to HMO, with retrofit costs around £10k/room. Sign in to see the full tier, yield projection, and cost breakdown.
Commercial properties like this can earn 30-50% higher yields when converted to residential under Class MA / Q / P / PA, with prior approval costing ~GBP 96/unit. Sign in to see the recommended route, yield uplift, and cost breakdown.
BRRR-suited properties can recycle 80-100% of investor capital on refi, leaving a high-yielding rental with most of the money out. Sign in to see the refurb cost stack, ARV projection, and refinance maths.
Detached + large garden = sub-division play. Pro tier unlocks the tier badge, plot size, uplift estimate, and regional land benchmark.
Short-lease flats trade at deep discount, but extending under the 1993 Act often costs far less than the discount. Pro tier unlocks the tier badge, premium breakdown, long-lease ARV and arbitrage maths.
See projected short-stay revenue vs a vanilla BTL for this property.
See real sub-let margins (HMO room rates & SA nightly rates) vs the landlord rent.
Area
Agent & docs

FAQ
About 29, Montague Crescent Garforth, Leeds
Explore nearby