3-bedroom detached house · LA2 7ER
Listing removedListed 223 days
Opportunity summary
See Archie’s verdict, returns by strategy and what to check before viewing.
About
Here's our TOP TEN reasons to love Town Head Farm: 1.
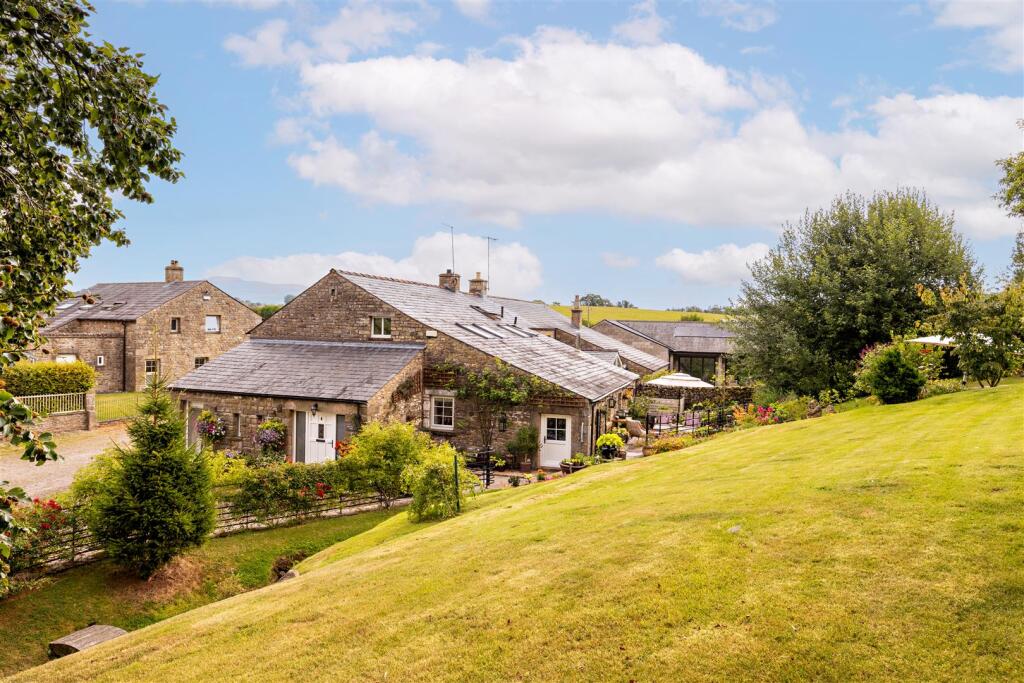
History - in the same family since 1893, Town Head Farm comprises a former farmhouse, now ready for a complete refurbishment, as well as an attached stone barn and outbuildings with consent to convert into a separate four bedroom dwelling.
2. Fabulous far reaching views - with a south westerly outlook down the Lune Valley and towards the Forest of Bowland National Landscape. 3. As it stands, the existing farmhouse, c.
1665 sq ft (154.7 sq m), has a kitchen with base and wall units, a larder and two reception rooms, both with open fires. The sitting room, with alcove cupboard, and hall have decorative floor tiles.
To the first floor are three bedrooms and a three piece house bathroom with airing cupboard. There is also a cellar with flag floor and stone benches as well as a workshop, accessed externally. 4.
External space - plans show for a small courtyard to the south of the farmhouse along with a double garage. There is also an area to the west to allow for the formation of a small garden. 5.
Immense potential for the attached barn and shippons - planning consent was granted in 2008 (Reference No.
08/2007/7847 dated July 2008) for 'conversion of redundant agricultural farm building into a residential property (and change of use of agricultural land to extend residential curtilage of existing house).
A new gateway was installed in 2011 forming part of a related application (Reference No. 08/2007/7848 dated July 2008) for the 'Erection of four properties to the north of Town Head Farm'.
Commencement is confirmed but interested parties are advised to make their own enquiries to North Yorkshire Council. 6.
Existing layout - currently with access from the dining room of the house, the large lean-to passageway has a red brick floor and corrugated roof.
A door leads into the double height barn with flag floor and original barn door. Off here is a smaller shippon with concrete stalls and further stores. 7.
Internal plans for the new dwelling show for an entrance hall with cloakroom and study off, living kitchen open to dining room, conservatory with doors out to the garden, principal bedroom with en suite bathroom and utility room to the ground floor and three double bedrooms, one with an en suite shower room and a house bathroom to the first.
8. Parking and garden for the new dwelling - plans show for a new access to be created to the north of the barn leading into a parking area.
A large attached single garage has access into the utility room. The drive leads around to the rear where there is space for a garden. 9.
Paddock - situated to the south lies a gently sloping parcel of land c. 1.41 acres (0.57 hectares), perfect if you want to keep a few sheep or chickens! The land has two access points off the highway.
10. Location really matters - in a quiet edge of village setting in Low Bentham, within walking distance of the facilities.
Value & comps
No previous sales on record.
Returns
Set an offer; the calculator follows it.
We're still gathering serviced-accommodation data for this area.
Archie refurb estimate: a Pro feature
0.0% below asking
This is not financial or investment advice. Prop AI Deals is not authorised by the Financial Conduct Authority (FCA) to provide investment advice.
All investment calculators, property analyses, and AI-generated insights are for informational purposes only. Property investment carries risk and may result in financial loss. All calculations should be independently verified and you should consult with FCA-authorised financial advisors before making any investment decisions.
Past performance does not guarantee future results. Tax implications vary by individual circumstances.
Deal
Properties like this can earn 2–3x BTL yields when converted to HMO, with retrofit costs around £10k/room. Sign in to see the full tier, yield projection, and cost breakdown.
Commercial properties like this can earn 30-50% higher yields when converted to residential under Class MA / Q / P / PA, with prior approval costing ~GBP 96/unit. Sign in to see the recommended route, yield uplift, and cost breakdown.
BRRR-suited properties can recycle 80-100% of investor capital on refi, leaving a high-yielding rental with most of the money out. Sign in to see the refurb cost stack, ARV projection, and refinance maths.
Detached + large garden = sub-division play. Pro tier unlocks the tier badge, plot size, uplift estimate, and regional land benchmark.
Short-lease flats trade at deep discount, but extending under the 1993 Act often costs far less than the discount. Pro tier unlocks the tier badge, premium breakdown, long-lease ARV and arbitrage maths.
See projected short-stay revenue vs a vanilla BTL for this property.
See real sub-let margins (HMO room rates & SA nightly rates) vs the landlord rent.
Area
Agent & docs

FAQ
About Town Head Farm, Low Bentham, LA2 7ER
Explore nearby