We've tightened what earns a Pursue. A home now needs a published valuation, a strategy that still makes money after real running costs and lender stress tests, and no listing problems that would stop a mortgage. You'll see fewer Pursues, and each one has been checked harder.
See how verdicts work4-bedroom house · BD13 4DG
Listing removedReduced £10k (−3.3%) on 29 MayListed 255 days
Opportunity summary
See Archie’s verdict, returns by strategy and what to check before viewing.
About
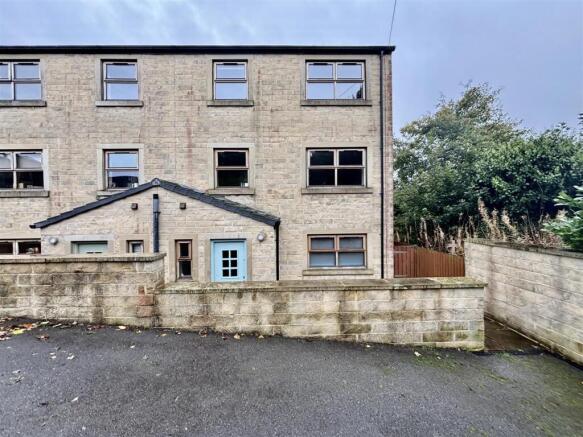
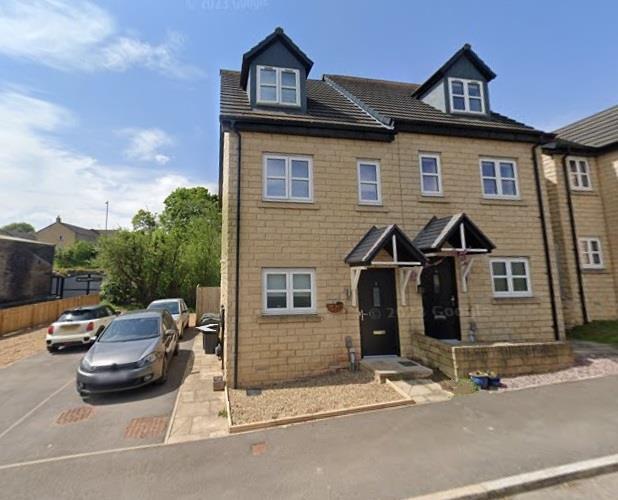
*offered to the market with no onward chain* A spacious and well-presented four-bedroom semi-detached house situated on the popular Brambleside development in Denholme, offering three generous double bedrooms and a single bedroom, with two of the doubles benefitting from en-suite shower rooms.
The property further boasts an impressive 29ft open-plan living kitchen to the ground floor, creating a superb space for modern family living and entertaining.
Nestled on the edge of the South Pennine moors within the City of Bradford, Denholme is a charming semi-rural village offering a peaceful setting surrounded by open countryside, yet within easy reach of Bradford, Halifax and Keighley.
Popular with families and commuters alike, the village provides a friendly community atmosphere alongside everyday amenities, scenic walks and convenient road links.
A spacious and well-presented four-bedroom semi-detached house situated on the popular Brambleside development in Denholme, offering three generous double bedrooms and a single bedroom, with two of the doubles benefitting from en-suite shower rooms.
The property further boasts an impressive 29ft open-plan living kitchen to the ground floor, creating a superb space for modern family living and entertaining.
Living Kitchen Upon entering the property, you are welcomed into a entrance hallway with which leads through to the impressive 29ft open-plan living kitchen.
Beautifully finished with wood effect flooring and contemporary spotlights, the kitchen is fitted with a range oven, intergrated dishwasher, ample storage and workspace, along with space for additional utilities.
There is also generous room for a dining table and sofa area, creating the perfect setting for both everyday family living and entertaining guests.
First Floor First Floor Landing A spacious and welcoming landing area that provides access to the living room and bedroom one.
Offering a sense of openness, this central space adds to the home’s comfortable and well thought out layout.
Living Room The living room is a deceptively large and generously proportioned space, measuring 15'4" x 15'2", and is beautifully presented throughout.
Filled with natural light from a window to the front and French doors opening to a Juliet balcony, the room enjoys a bright and airy feel.
Tastefully decorated with a feature wallpapered wall and neutral tones, it offers ample space for a large sofa suite and additional furnishings, making it ideal for relaxing or entertaining.
The layout comfortably accommodates a media area while still retaining plenty of floor space, creating a warm and inviting setting.
Bedroom One 9'1" x 14' (2.77m x 4.27m) This bedroom, located on the first floor and adjacent to the sitting room, is a spacious and well-proportioned double room, comfortably accommodating a king size bed along with additional furnishings such as bedside tables, a chest of drawers, or a dressing table.
The room benefits from a pleasant outlook, allowing plenty of natural light to fill the space and creating a bright, inviting atmosphere.
En-suite The room benefits from its own private en-suite, immaculately finished and fitted with a walk-in shower, vanity unit with wash basin, and WC, providing both convenience and a touch of luxury - ideal for modern living.
Second Floor Family Bathroom Keeping in line with the rest of the property, this stunningly finished family bathroom is both contemporary and well-appointed.
It features sleek grey tiled walls, a white pedestal wash basin, and an L shaped bath complete with a glass shower screen and overhead shower.
Recessed spotlights enhance the space, adding to the bright, clean feel while creating a calm, relaxing environment.
Principle Bedroom 10'8" x 11'7" (3.25m x 3.53m) This well-proportioned bedroom offers a comfortable and versatile space, finished with a neutral carpet and stylish feature wallpaper that adds character to the room.
A window allows for plenty of natural light, creating a bright and welcoming feel. En-suite This en-suite bathroom is tastefully finished and thoughtfully designed to complement the rest of the home.
The shower area is beautifully tiled, paired with attractive lvt flooring that adds warmth and contrast, creating a clean and well-presented space that is both practical and stylish.
Bedroom Three 8'7" x 11'5" (2.62m x 3.48m) This bedroom, with its eye-catching wallpaper, feels surprisingly spacious and bright.
It easily accommodates a double bed and offers plenty of room for additional furnishings, enhancing the airy and inviting atmosphere felt throughout.
Natural light streams in, creating a cheerful and welcoming space.
Bedroom Four 6'3" x 7'9" (1.9m x 2.36m) This flexible bedroom is bathed in natural light from the window, creating a bright and inviting space that can easily adapt to your needs.
Imagine it as a functional home office, complete with a spacious desk, ergonomic chair, and plenty of room for storage.
Or, picture it as a cosy single bedroom, easily accommodating a single bed or even a bunk bed with a desk underneath, maximising the space for sleep and study.
Externally The property begins with a double driveway at the front, easily accommodating two large vehicles as well as an Ohme EV charger and a lockable cupboard with shelving for the storage of tools and equipment.
To the rear, a beautifully maintained garden awaits, featuring a charming wooden pergola that offers a covered outdoor seating area, a beautiful lawn, and a variety of plants and shrubs.
Flowing naturally to the rear of the garden is a raised decking area with a large summer house – perfect as a home gym or a relaxing retreat on summer nights.
Round to the side of the property, you'll find two very large sheds, ideal for storing tools, cycling equipment, and more.
Value & comps
No previous sales on record.
Returns
Set an offer; the calculator follows it.
We're still gathering serviced-accommodation data for this area.
Archie refurb estimate: a Pro feature
0.0% below asking
This is not financial or investment advice. Prop AI Deals is not authorised by the Financial Conduct Authority (FCA) to provide investment advice.
All investment calculators, property analyses, and AI-generated insights are for informational purposes only. Property investment carries risk and may result in financial loss. All calculations should be independently verified and you should consult with FCA-authorised financial advisers before making any investment decisions.
Past performance does not guarantee future results. Tax implications vary by individual circumstances.
Deal
Properties like this can earn 2–3x BTL yields when converted to HMO, with retrofit costs around £10k/room. Sign in to see the full tier, yield projection, and cost breakdown.
Commercial properties like this can earn 30-50% higher yields when converted to residential under Class MA / Q / P / PA, with prior approval costing ~GBP 96/unit. Sign in to see the recommended route, yield uplift, and cost breakdown.
BRRR-suited properties can recycle 80-100% of investor capital on refi, leaving a high-yielding rental with most of the money out. Sign in to see the refurb cost stack, ARV projection, and refinance maths.
Detached + large garden = sub-division play. Pro tier unlocks the tier badge, plot size, uplift estimate, and regional land benchmark.
Short-lease flats trade at deep discount, but extending under the 1993 Act often costs far less than the discount. Pro tier unlocks the tier badge, premium breakdown, long-lease ARV and arbitrage maths.
See projected short-stay revenue vs a vanilla BTL for this property.
See real sub-let margins (HMO room rates & SA nightly rates) vs the landlord rent.
Area
Agent & docs

FAQ
About 3, Brambleside, Bradford
Explore nearby