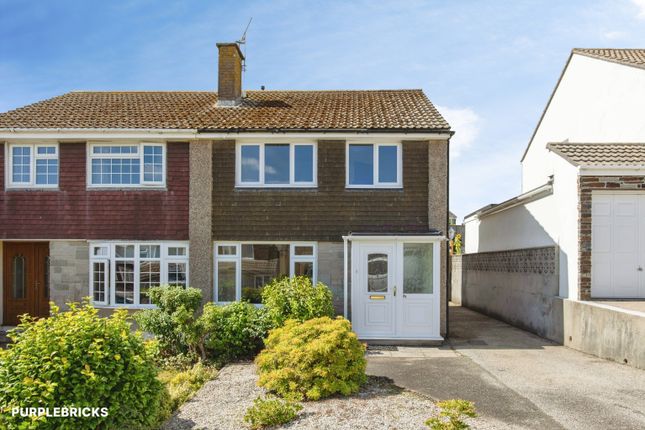
3-bedroom semi-detached house · PL25 3PJ
Listing removedListed 57 days
Opportunity summary
See Archie’s verdict, returns by strategy and what to check before viewing.
About
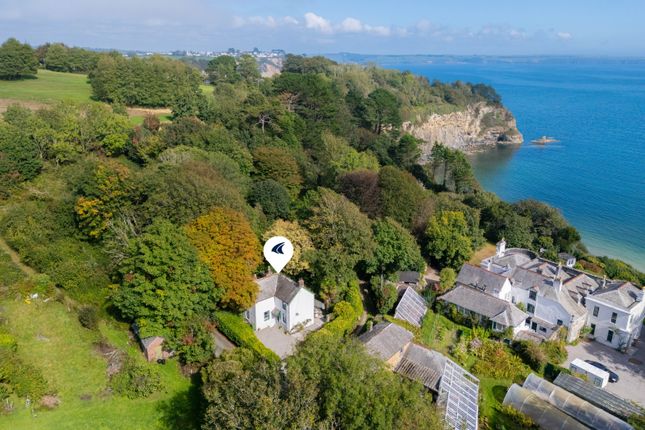
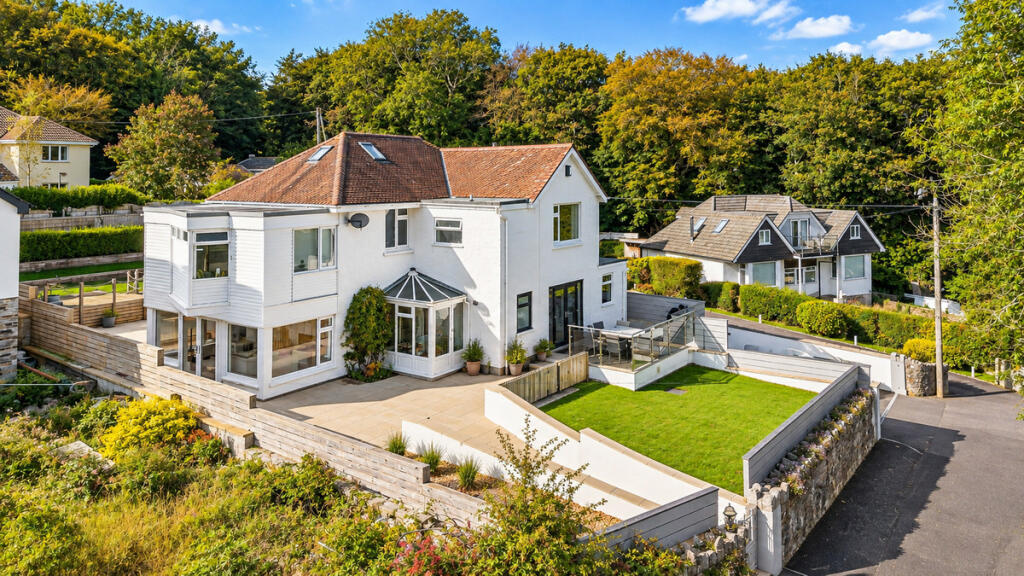
Set within beautifully landscaped private gardens enjoying a southerly aspect outlook from the rear is this impressive and deceptively spacious three double bedroom family residence.
Offering an open planned style living area, kitchen, dining room with lounge to the rear plus separate office, integral garage, three double bedrooms, principle en-suite and family bathroom to the first floor.
Also with the added benefit of a large boarded loft. Viewing is highly essential to appreciate its tucked away private but convenient position and its size.
** EPC - C ** Location: - Located a short distance from the beach, the southwest coastal footpath. Golf course and both primary and secondary schooling.
Directions: - From St Austell, head out to Carlyon Bay, past Charlestown school on your left hand side. Carry on towards the beach.
Come past Wheal Regent Park on your left hand side and approximately 200 yards the property will be set back on the right hand side. A board is erected for convenience.
Accomodation: - All measurements are approximate, show maximum room dimensions and do not allow for clearance due to limited headroom.
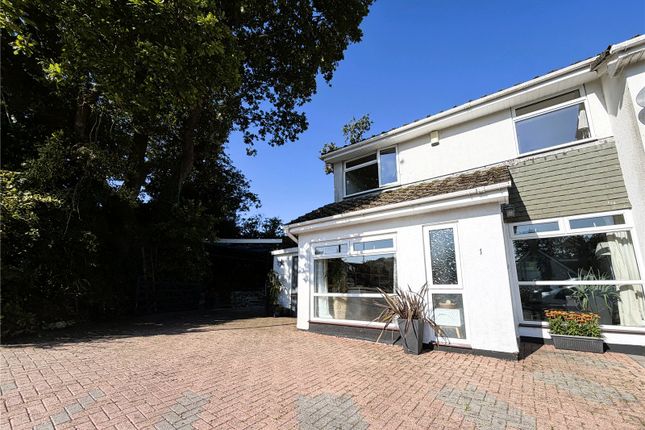
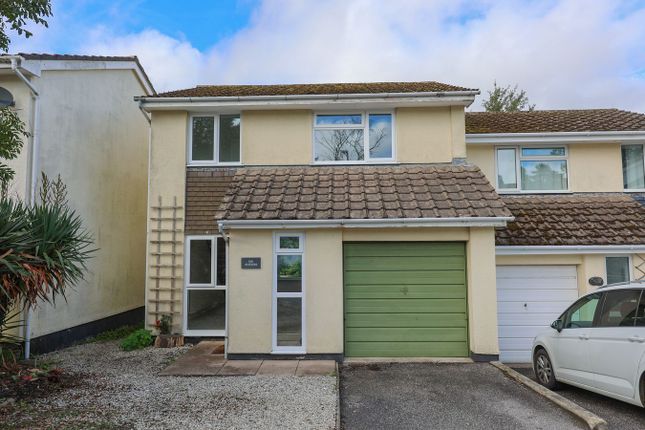
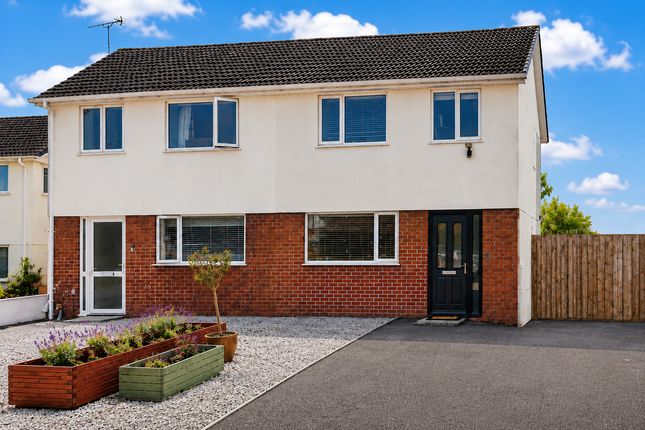
Entrance: - A central driveway boarded by mature hedging, widens to provide parking for numerous vehicles with further raised lawned area, ideal for later afternoon and evening sun.
To the side is the access to the garage, side door leading to the rear. Entrance Porch: - Obscure double doors open through into entrance porch.
Period door with obscure glazed panel opening through into the welcoming hallway. Hallway: - Features can be seen immediately with parquet wood flooring. Radiator.
Carpeted staircase to the first floor with under stair storage cupboards. Double glazed door and window opening through into office porch.
Office Porch: - 3.01 x 2.04 (9'10" x 6'8") - Double glazed window and door allowing access out onto the level rear garden. Radiator. Part tiled flooring.
Open doorway arch through into the open plan style living area. Kitchen Diner: - 5.59 x 3.77 (18'4" x 12'4") - Double door open archway through to the lounge at the rear.
Two large double glazed windows to the front both with fitted venetian blinds. One with radiator beneath.
Cream fronted bevelled edge range of wall and base units complimented with rose granite effect roll top laminated work surfaces incorporating a stainless steel sink and drainer with mixer tap.
Four ring gas hob with hidden extractor over. Opposite is the eye level oven and grill. Further under unit and free standing space for further white good appliances.
Six panel door into useful larder with shelving and obscure double glazed door giving access to the side entrance and further storage. Door through into lounge.
Lounge: - 3.78 x 5.59 at maximum points (12'4" x 18'4" at ma - The feeling of space is further enhanced by a large window and the bi-fold door giving access out onto the rear level garden.
Parquet wood flooring. This relaxing lounge area offers a central focal point of a log burner set into a chimney recess with slate raised hearth and wood mantle over.
To the side useful display shelving.
Side Entrance Area: - 5.24 x 1.35 (17'2" x 4'5" ) - A wonderful addition of this home is the side entrance area which goes from front to back with double glazed doors at both ends.
Three latch doors, first into cloakroom WC, the second into the utility storage area and the third door giving access to the garage.
Cloakroom/Wc: - Comprising of low-level WC and handbasin with part tiled splash back. Tile effect flooring. Utility Area: - With shelving and space and plumbing beneath.
Garage: - 3.48 narrowing to 2.59 x 5.96 at maximum points (1 - This fabulous useful space has an up and over door to the front. Two double glazed windows to the rear.
Staircase And Landing: - The carpeted staircase leads to the first floor landing with high level ceiling window. Doors to all bedrooms and family bathroom.
Door into airing cupboard with slated shelving. Bedroom: - 4.07 x 3.77 at maximum points into recess (13'4" - Large double glazed window enjoying views of the rear garden. Radiator.
Further four panel wood door into storage. Door into en-suite.
View From Bedroom: - En-Suite: - 2.00 x 1.39 at maximum points into shower (6'6" x - Comprising of low-level WC, handbasin and curved glazed doors into shower cubicle with electric shower over.
Finish with part tile wall surround. Chrome heated towel rail.
Family Bathroom: - 1.94 x 2.40 at maximum points (6'4" x 7'10" at ma - Comprising of low-level WC, handbasin and panel bath with central mixer taps and curved glazed shower screen with rain effect showerhead and separate attachment over.
Finished with a part tiled wall surround. Decorative tile effect floor covering. Chrome heated towel rail.
Bedroom: - 2.78 x 2.73 at maximum points (9'1" x 8'11" at ma - Double glazed window with venetian blinds to the front with radiator beneath.
Bedroom: - 2.76 x 3.77 at maximum points (9'0" x 12'4" at max - The third double bedroom also enjoying a similar outlook to the front from the double glazed window with blinds and radiator beneath.
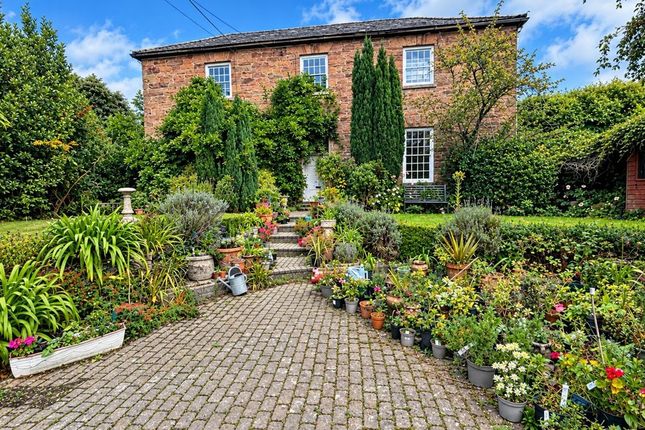
Outside: - The property is set back from beach road behind mature deep hedging to both sides offering a high degree of privacy. The open driveway has parking for numerous vehicles.
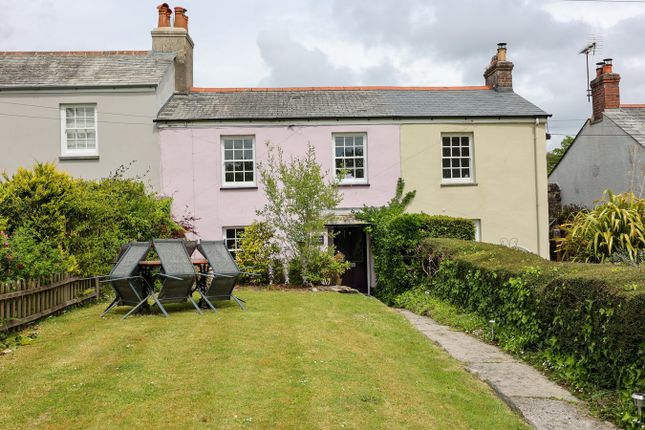
Spacious level sunny aspect rear garden laid to lawn with shrubbery and enclosed by strip wood fence panelling. A slate paved patio, ideal for alfresco dining and entertaining.
Council Tax Band - C - Broadband And Mobile Coverage: - Please visit Ofcom broadband and mobile coverage checker to check mobile and broadband coverage.
Services: - None of the services, systems or appliances at the property have been tested by the Agents. Floor Area: - The floor area measurement is taken from the EPC.
Viewings: - Strictly by appointment with the Sole Agents: May Whetter & Grose, Bayview House, St Austell Enterprise Park, Treverbyn Road, Carclaze, PL25 4EJ Tel: Email:
Value & comps
No previous sales on record.
Returns
Set an offer; the calculator follows it.
We're still gathering serviced-accommodation data for this area.
Archie refurb estimate: a Pro feature
0.0% below asking
This is not financial or investment advice. Prop AI Deals is not authorised by the Financial Conduct Authority (FCA) to provide investment advice.
All investment calculators, property analyses, and AI-generated insights are for informational purposes only. Property investment carries risk and may result in financial loss. All calculations should be independently verified and you should consult with FCA-authorised financial advisers before making any investment decisions.
Past performance does not guarantee future results. Tax implications vary by individual circumstances.
Deal
Properties like this can earn 2–3x BTL yields when converted to HMO, with retrofit costs around £10k/room. Sign in to see the full tier, yield projection, and cost breakdown.
Commercial properties like this can earn 30-50% higher yields when converted to residential under Class MA / Q / P / PA, with prior approval costing ~GBP 96/unit. Sign in to see the recommended route, yield uplift, and cost breakdown.
BRRR-suited properties can recycle 80-100% of investor capital on refi, leaving a high-yielding rental with most of the money out. Sign in to see the refurb cost stack, ARV projection, and refinance maths.
Detached + large garden = sub-division play. Pro tier unlocks the tier badge, plot size, uplift estimate, and regional land benchmark.
Short-lease flats trade at deep discount, but extending under the 1993 Act often costs far less than the discount. Pro tier unlocks the tier badge, premium breakdown, long-lease ARV and arbitrage maths.
See projected short-stay revenue vs a vanilla BTL for this property.
See real sub-let margins (HMO room rates & SA nightly rates) vs the landlord rent.
Area
Agent & docs
FAQ
About 80, Beach Road, Carlyon Bay
Explore nearby