We've tightened what earns a Pursue. A home now needs a published valuation, a strategy that still makes money after real running costs and lender stress tests, and no listing problems that would stop a mortgage. You'll see fewer Pursues, and each one has been checked harder.
See how verdicts work4-bedroom house · CF72 9ZD
Listing removedListed 238 days
Opportunity summary
See Archie’s verdict, returns by strategy and what to check before viewing.
About
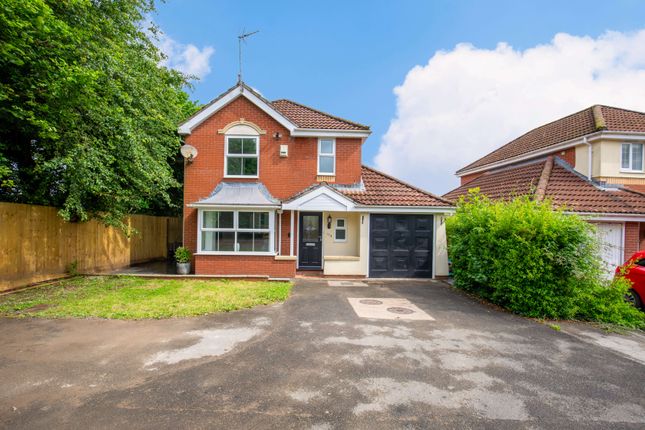
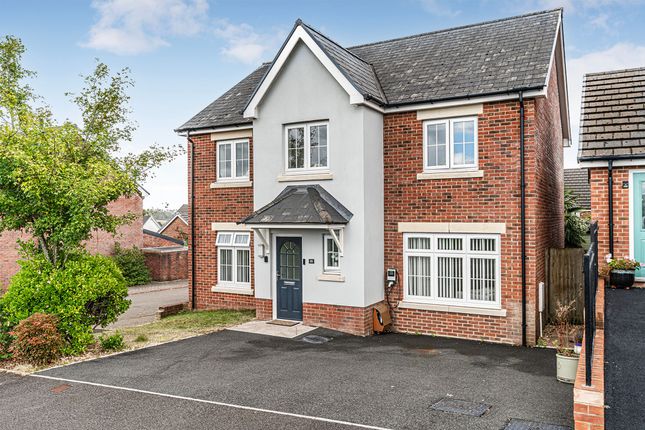
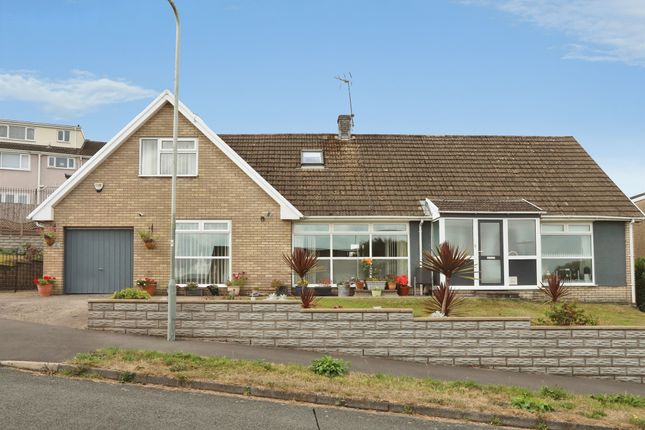
Showcasing showhome standards throughout, this extended four bedroom detached residence impresses from the moment you step inside.
The beautiful lounge features a striking log burner and a cosy bay window, creating the perfect setting for relaxation.
An elegant dining room seamlessly opens into a stunning kitchen/diner, ideal for both every-day family meals and entertaining guests.
The property also benefits from a practical utility room and cloakroom.
Four exquisitely presented bedrooms include two with en suite facilities, while a modern family bathroom caters to the rest of the household.
A second reception room offers versatile space, perfect as an additional bedroom, playroom, or sitting room, adapting easily to your family's needs.
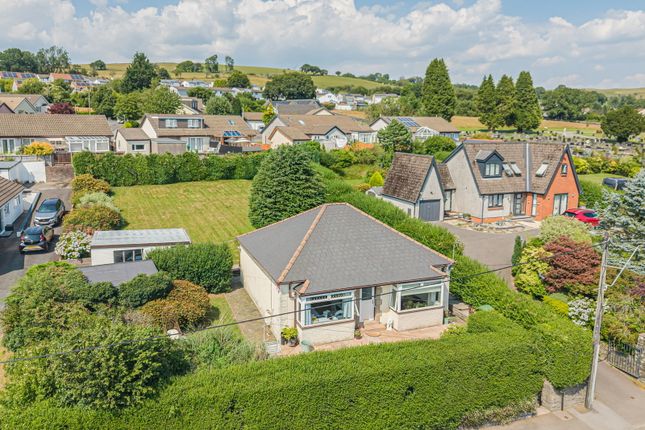
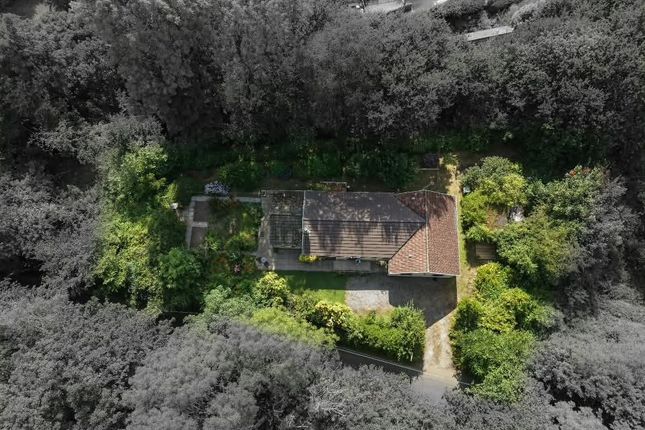
Outside, the property boasts ample driveway parking and a meticulously landscaped rear garden, designed for both entertaining and tranquil enjoyment.
The garden offers a private oasis, perfect for summer gatherings or peaceful evenings outdoors.
Located conveniently close to local amenities, with excellent M4 access, this home is nestled between Bridgend and Llantrisant, offering a superb balance of village charm and urban connectivity.
Highly regarded schools, scenic countryside walks, and a variety of shops and restaurants are all within easy reach, making early viewing highly recommended to fully appreciate all this exceptional home has to offer.
EPC Rating: C Lounge Lounge with adorable feature seating bay window, newly installed log burner, feature panel and plain walls, stunning oak herringbone woodblock flooring which continues all through the open plan living area and a arch leading to the impressive family/dining/kitchen area.
Entrance Enter via composite door into the hallway, plain walls, plain ceiling, radiator, oak herringbone woodblock flooring and access to the staircase and ground floor rooms.
Reception Room Reception room is a perfect, play room/bedroom or second sitting room with UPVC double glazed window to front aspect, plain walls and ceiling, radiator and oak herringbone woodblock flooring.
Dining Room Beautiful dining rom with bespoke shelves and double doors with storage, feature double glazed window to rear aspect, plain walls and ceiling, radiator and oak herringbone woodblock flooring.
Kitchen Extension includes a Show home standard kitchen/breakfast room with beautiful bi fold doors out to the landscaped garden, The lantern skylight allows beautiful natural light into this stunning kitchen, Range of wall and base units with complimentary marble worktop, larder and centre island with doubel belfast style sink with mixer tap, wine cooler and also benefits a macerator in the sink.
Space for a generous fridge/freezer, integrated fridge freezer, space a range cooker with extractor over, integrated microwave, ceramic tile with underfloor heating makes this a kitchen to truly enjoy.
Utilty Room UPVC double glazed window to rear aspect, side UPVC double glazed door to side aspect, plain walls and ceiling, space for a washing machine and space for a dishwasher, radiator and oak herringbone woodblock flooring.
WC Downstairs wc with a two piece suite comprising a low level wc, pedestal wash hand basin, UPVC double glazed window to rear aspect, plain walls and ceiling, radiator and oak herringbone woodblock flooring.
Landing Landing with attic hatch, plain walls, plain ceiling, radiator, carpet flooring, access to first floor rooms.
Bedroom One UPVC double glazed window to front aspect, plain walls and ceiling, radiator, wall of fitted wardrobes, radiator, carpet flooring and access to the en suite.
En Suite Modern en suite with a UPVC double glazed window, en suite benefits a three piece suite comprising low level WC, vanity wash hand basin, shower enclosure with thermostatic shower and tiled walls, radiator, vinyl flooring, plain ceiling, plain walls and tile splash back.
Bedroom Two UPVC double glazed window to front aspect, plain walls and ceiling, radiator, carpet flooring and access to the en suite.
Bedroom Three UPVC double glazed window to rear aspect, plain and feature paper wall, plain ceiling, radiator, fitted wardrobes, radiator and carpet flooring.
Bedroom Four Bedroom four is presently a beautifuly presented dressing room with a UPVC double glazed window to rear aspect, plain wall, plain ceiling, radiator, fitted wardrobes and laminate flooring.
Bathroom Bathroom comprises a UPVC double glazed window and a three piece suite comprising WC, vanity wash hand basin, panel bath with shower over and side glass screen, modern towel radiator, vinyl flooring, plain ceiling and tile walls.
En Suite Second en suite with a three piece suite comprising low level WC, modern vanity wash hand basin, shower enclosure with thermostatic shower and tiled walls, radiator, vinyl flooring, plain ceiling and tile walls.
Garden Beautifully landscaped garden with laid to patio, side gate access, steps and wall leading to the laid to astroturf, fence boundary make this a beautiful garden.
Parking - Driveway Drive to front for 2/3 cars, laid to astroturf with side gate access to the landscaped garden.
Disclaimer Disclaimer All measurements, property details and information included in this brochure are provided as a general guide only and should not be relied upon as exact or to scale.
Whilst every effort has been made to ensure accuracy, all details are approximate and intended for illustrative purposes only.
Information contained within this brochure has been supplied to us directly by the vendor or obtained from sources provided by the vendor.
We have not independently verified this information and make no guarantee as to its accuracy or completeness. These particulars do not form part of any offer or contract.
Prospective purchasers are strongly advised to carry out their own enquiries, inspections and independent verification of all information to satisfy themselves before proceeding.
Value & comps
No previous sales on record.
Returns
Set an offer; the calculator follows it.
Short-let licence or registration needed
We're still gathering serviced-accommodation data for this area.
Archie refurb estimate: a Pro feature
0.0% below asking
This is not financial or investment advice. Prop AI Deals is not authorised by the Financial Conduct Authority (FCA) to provide investment advice.
All investment calculators, property analyses, and AI-generated insights are for informational purposes only. Property investment carries risk and may result in financial loss. All calculations should be independently verified and you should consult with FCA-authorised financial advisers before making any investment decisions.
Past performance does not guarantee future results. Tax implications vary by individual circumstances.
Deal
Properties like this can earn 2–3x BTL yields when converted to HMO, with retrofit costs around £10k/room. Sign in to see the full tier, yield projection, and cost breakdown.
Commercial properties like this can earn 30-50% higher yields when converted to residential under Class MA / Q / P / PA, with prior approval costing ~GBP 96/unit. Sign in to see the recommended route, yield uplift, and cost breakdown.
BRRR-suited properties can recycle 80-100% of investor capital on refi, leaving a high-yielding rental with most of the money out. Sign in to see the refurb cost stack, ARV projection, and refinance maths.
Detached + large garden = sub-division play. Pro tier unlocks the tier badge, plot size, uplift estimate, and regional land benchmark.
Short-lease flats trade at deep discount, but extending under the 1993 Act often costs far less than the discount. Pro tier unlocks the tier badge, premium breakdown, long-lease ARV and arbitrage maths.
See projected short-stay revenue vs a vanilla BTL for this property.
See real sub-let margins (HMO room rates & SA nightly rates) vs the landlord rent.
Area
Agent & docs

FAQ
About 27 Ffordd Y Dolau, Pontyclun
Explore nearby