We've tightened what earns a Pursue. A home now needs a published valuation, a strategy that still makes money after real running costs and lender stress tests, and no listing problems that would stop a mortgage. You'll see fewer Pursues, and each one has been checked harder.
See how verdicts work4-bedroom house · CF72 9FB
Listing removedListed 187 days
Opportunity summary
See Archie’s verdict, returns by strategy and what to check before viewing.
About
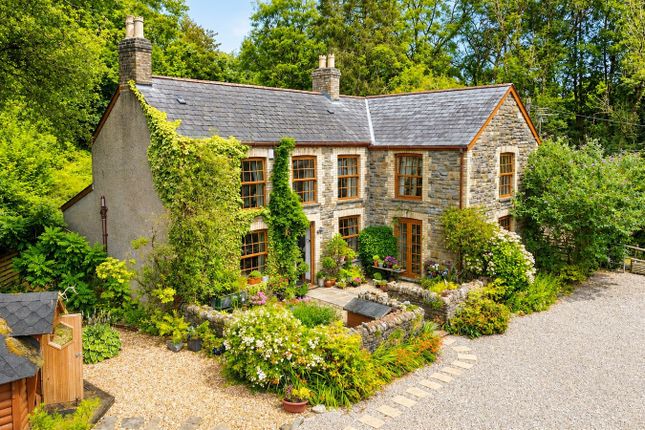
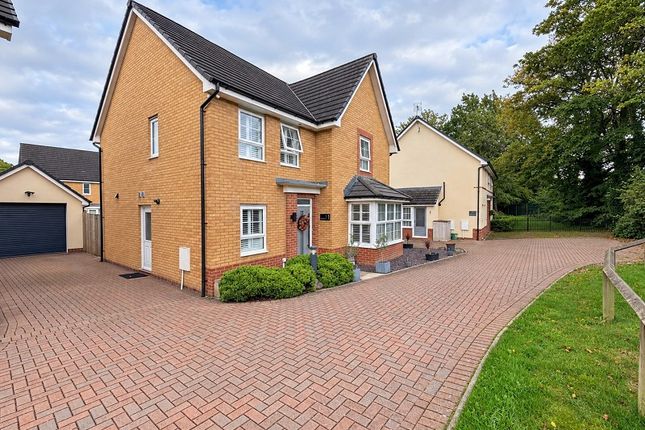
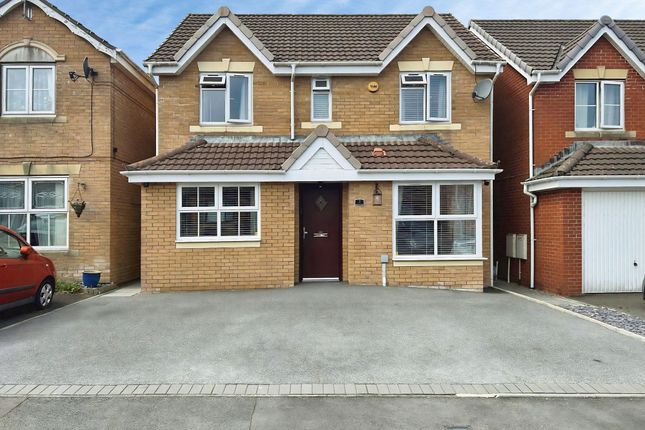
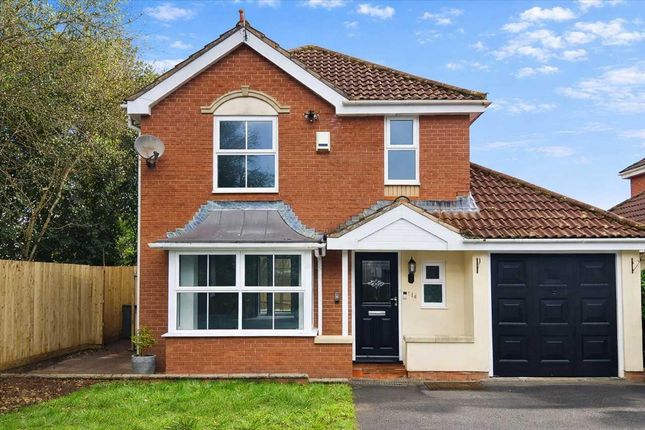
Offered for sale with no onward chain , this substantial and well‐appointed family home is fully mortgageable with mainstream high‐street lenders and combines contemporary design with excellent energy efficiency.
The property benefits from solar panels and an air source heat pump , achieving an impressive EPC rating of B , ensuring low ongoing energy costs and long‐term sustainability.
A modern composite front door opens into a welcoming entrance hall , finished with honey‐toned herringbone flooring, a floor‐to‐ceiling cloaks cupboard and pendant ceiling lighting.
To the right is a thoughtfully designed office / study , continuing the herringbone floor and complemented by exposed oak detailing.
The room enjoys a pleasant dual aspect with windows to both the front and side elevations.
Opposite, the principal living accommodation unfolds into a striking kitchen / breakfast / dining room , designed with everyday living and entertaining in mind.
This impressive space features a vaulted ceiling with galleried landing above, parquet flooring, patio doors opening to the front, and an open‐tread staircase with glass balustrade rising to the first floor.
The kitchen area is fitted with a comprehensive range of wall and base units with quartz work surfaces and a coordinating central island.
Adjoining the kitchen is a utility room with fitted storage and provision for appliances, leading through to a vaulted rear porch with Velux roof window and a door opening onto the garden.
A ground‐floor shower room / WC is fitted with a white suite including corner shower, vanity wash hand basin and WC, finished with a mirror‐fronted cabinet.
The main living room is a light‐filled space, enjoying views across the garden and direct access via bi‐fold and patio doors to the veranda.
A 10 kW log burner provides an attractive focal point and adds warmth and character.
To the first floor, a galleried landing with fitted carpet and high‐level window enjoys far‐reaching countryside views.
Bedroom one is a generous principal bedroom with dual‐aspect windows, fitted wardrobes and carpet.
The suite further benefits from a dressing room with shelving and hanging space, together with a well‐appointed en‐suite shower room featuring a walk‐in shower, vanity wash hand basin and WC, complemented by porcelain tiled flooring and a rear‐facing window.
Bedroom two is also a spacious double room with front‐facing window, built‐in wardrobes and an en‐suite shower room comprising a modern three‐piece suite.
Bedroom three is a double room with built‐in wardrobes, fitted carpet and rear‐facing window. Bedroom four is a further double bedroom with fitted wardrobe and window to the front elevation.
The family bathroom is fitted with a contemporary four‐piece suite, including a free‐standing roll‐top bath, double walk‐in shower, vanity wash hand basin and WC, finished with porcelain tiled flooring and rear‐facing window.
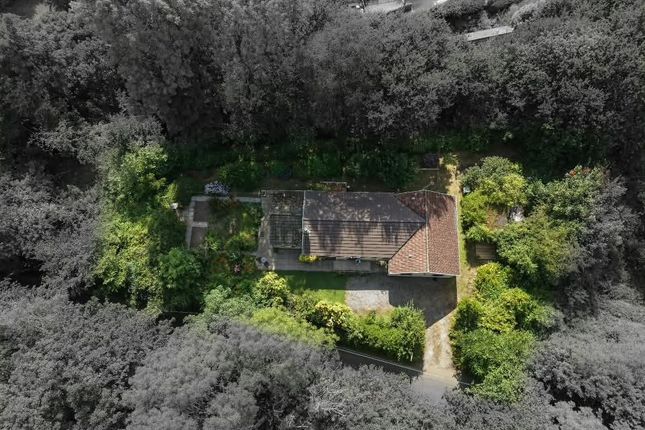
Thistledome occupies a generous plot extending to approximately 0.38 acres , with a substantial brick‐paved driveway providing off‐road parking for numerous vehicles.
A detached garage is equipped with an electric roller door, power and lighting, with an additional external door leading to a useful storage area 3 spaces, with plumbing in place if required, with door to a large store to the left and onward to a pitched home office/study room with large window taking in scenic views to the front elevation.
Manicured lawns to the front with raised decked sitting area, leading to a side terrace with high-quality stone paving, a rear patio stepping up to further lawns, kitchen garden and raised beds.
EPC Rating: B Location From Talbot Green follow the A473 in a westerly direction heading towards Llanharan.
Upon entering the village, turn right immediately after The Corner House Public House onto Tal-y-Fan Lane.
Follow this road for a short distance, continuing into Seymour Avenue, and bear left into Oakmead Road/Meiros Valley.
On entering the site, bear to the left and remain left, which will feed around to the top right-hand corner of the site, where No. 25 is located.
Disclaimer These particulars are provided as a general guide only and do not form part of any contract or offer. While believed to be accurate, they are not guaranteed.
Some images may include CGI or digitally enhanced furnishings for illustrative purposes only and are not included in the sale. All negotiations must be conducted through Herbert R Thomas.
Value & comps
No previous sales on record.
Returns
Set an offer; the calculator follows it.
Short-let licence or registration needed
We're still gathering serviced-accommodation data for this area.
Archie refurb estimate: a Pro feature
0.0% below asking
This is not financial or investment advice. Prop AI Deals is not authorised by the Financial Conduct Authority (FCA) to provide investment advice.
All investment calculators, property analyses, and AI-generated insights are for informational purposes only. Property investment carries risk and may result in financial loss. All calculations should be independently verified and you should consult with FCA-authorised financial advisers before making any investment decisions.
Past performance does not guarantee future results. Tax implications vary by individual circumstances.
Deal
Properties like this can earn 2–3x BTL yields when converted to HMO, with retrofit costs around £10k/room. Sign in to see the full tier, yield projection, and cost breakdown.
Commercial properties like this can earn 30-50% higher yields when converted to residential under Class MA / Q / P / PA, with prior approval costing ~GBP 96/unit. Sign in to see the recommended route, yield uplift, and cost breakdown.
BRRR-suited properties can recycle 80-100% of investor capital on refi, leaving a high-yielding rental with most of the money out. Sign in to see the refurb cost stack, ARV projection, and refinance maths.
Detached + large garden = sub-division play. Pro tier unlocks the tier badge, plot size, uplift estimate, and regional land benchmark.
Short-lease flats trade at deep discount, but extending under the 1993 Act often costs far less than the discount. Pro tier unlocks the tier badge, premium breakdown, long-lease ARV and arbitrage maths.
See projected short-stay revenue vs a vanilla BTL for this property.
See real sub-let margins (HMO room rates & SA nightly rates) vs the landlord rent.
Area
Agent & docs
FAQ
About 25 Oakmead Road, Pontyclun
Explore nearby