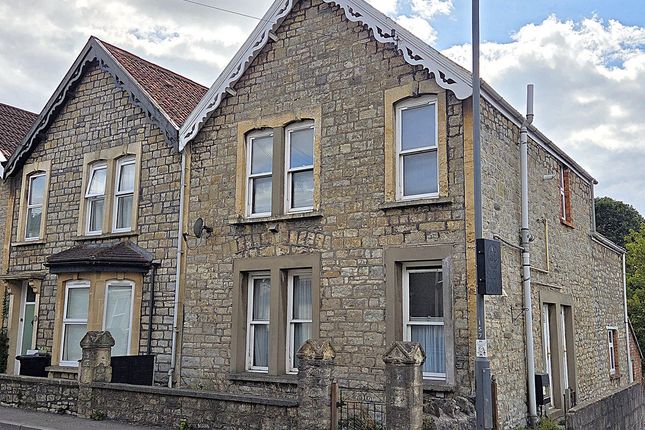
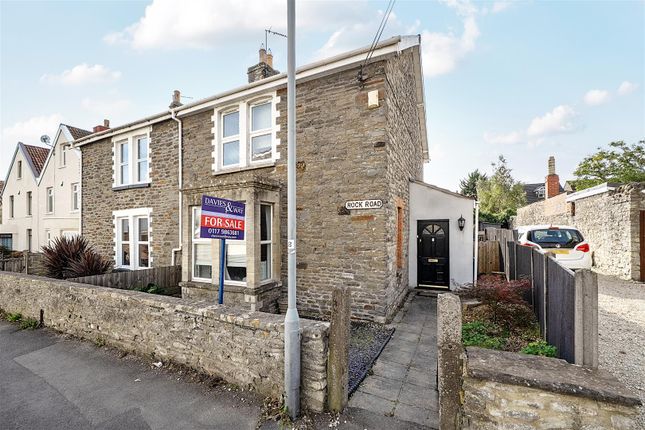
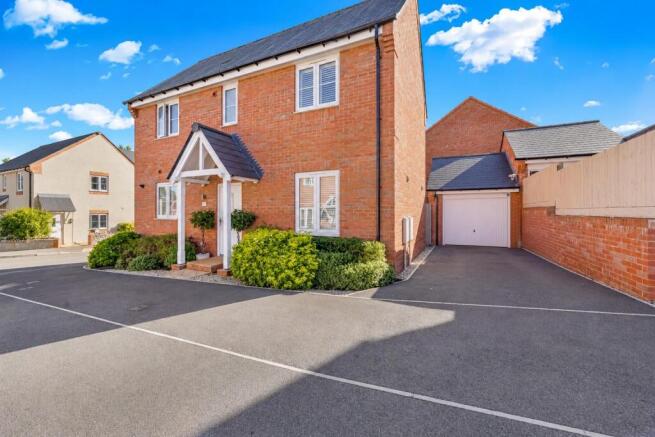
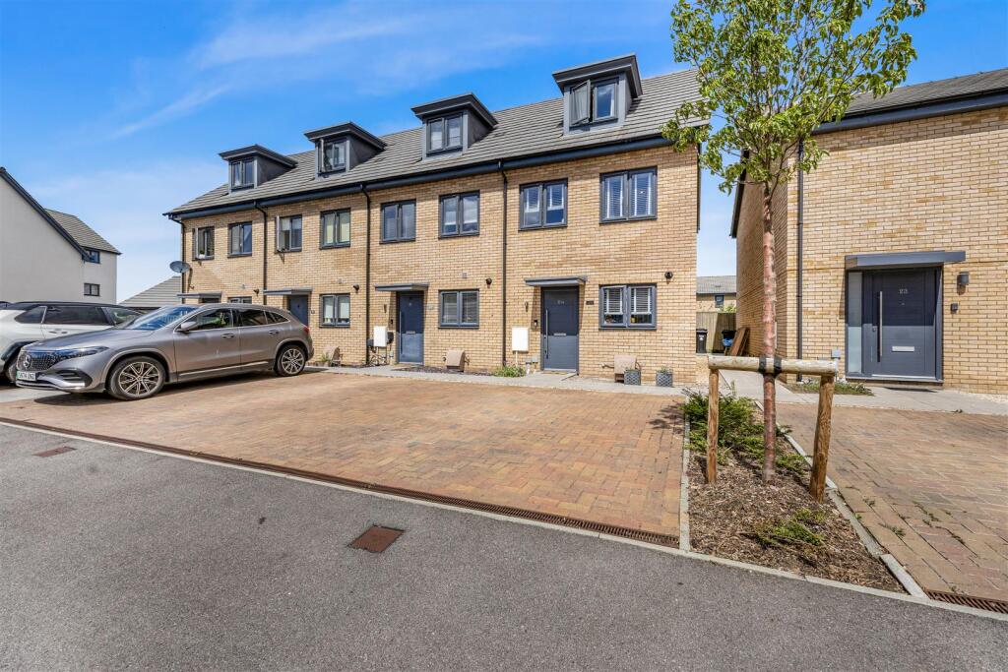
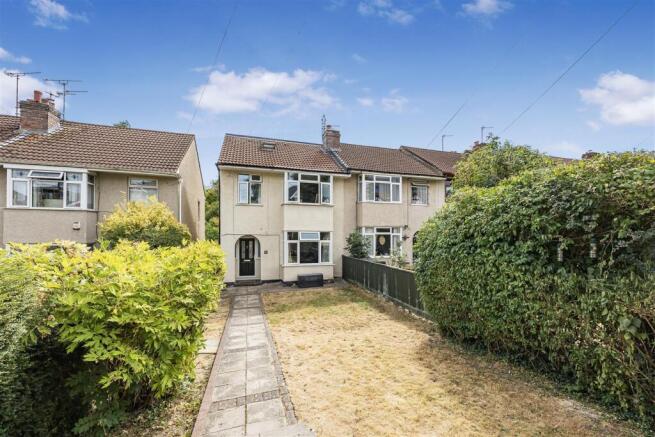
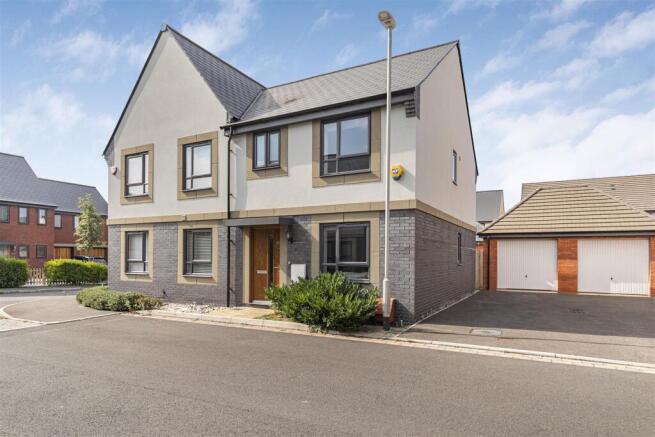
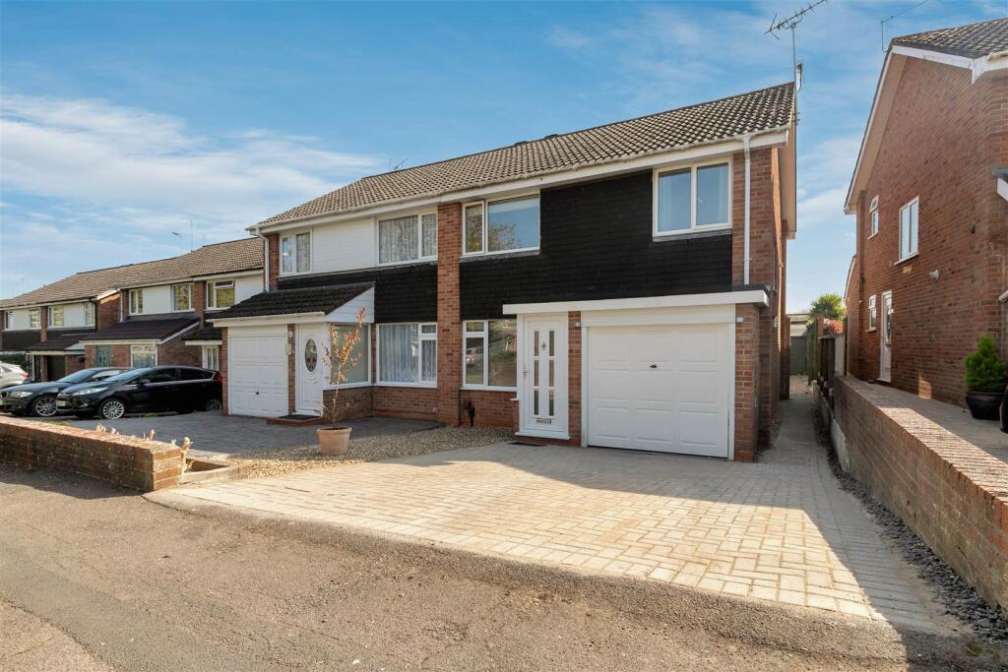
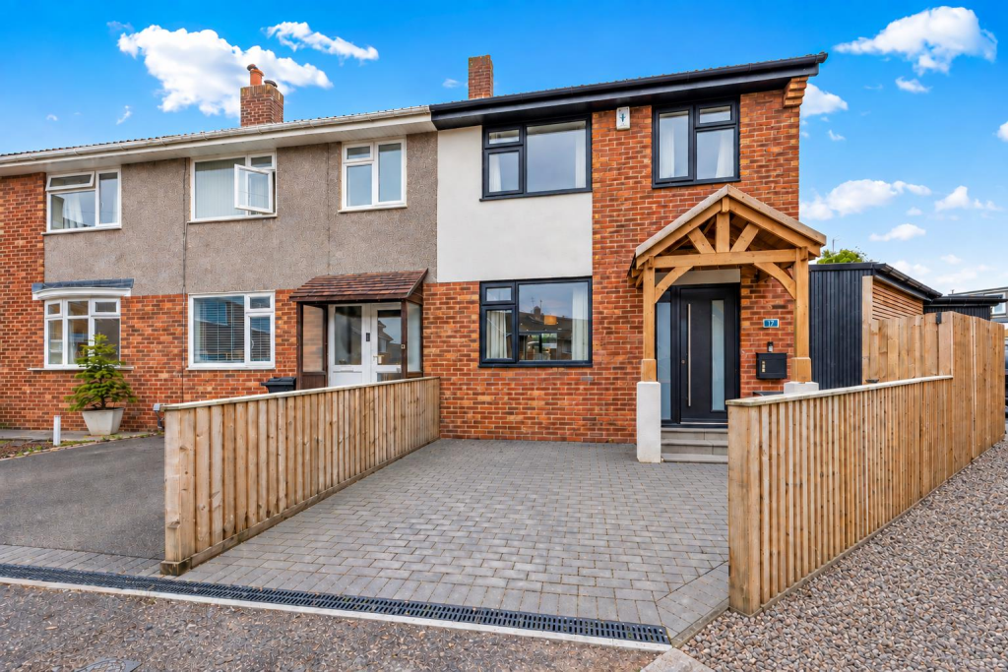
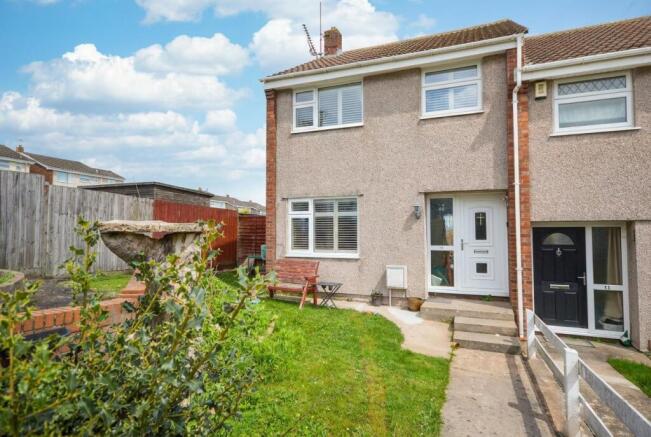
3-bedroom terraced house · BS31 2DH
Sold STCListed 50 days
Opportunity summary
See Archie’s verdict, returns by strategy and what to check before viewing.
About
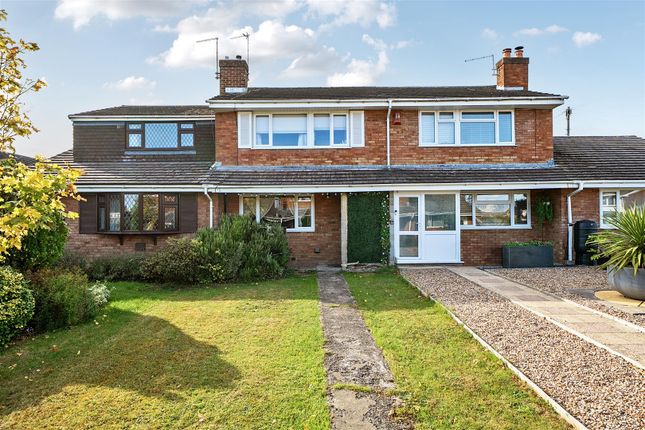
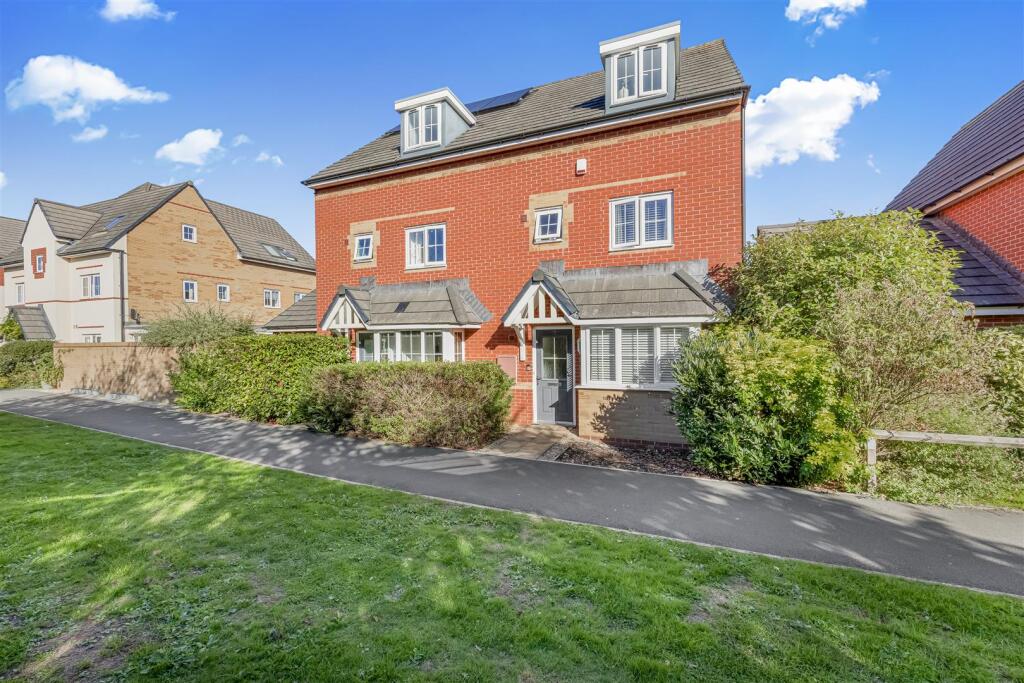
Occupying an enviable position within this ever popular development, this well presented property has been the subject of many improvements in recent years and is now offered to the market with no onward chain.
Old Vicarage Green has been the first point of call for many buyers looking for a home in a quiet area, within a well regarded neighbourhood, yet positioned only a short, flat walk to Keynsham Train Station and High Street.
At the centre of the development, well kept communal gardens with expansive lawned areas and mature trees and shrubs make for the perfect backdrop to many of the homes.
Thankfully this home is no exception, with the communal gardens in full view from every rear facing window of the property.
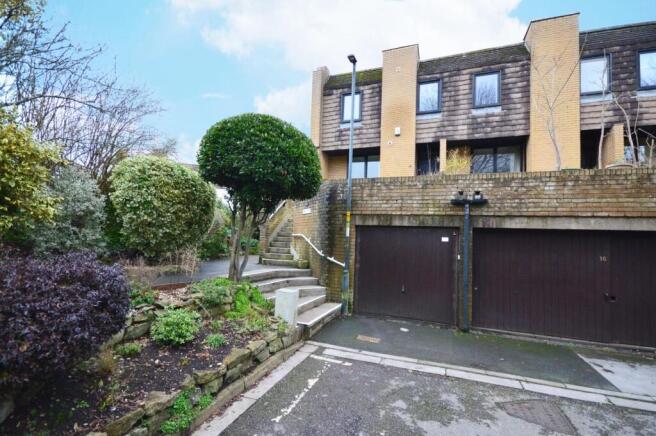
Within Old Vicarage Green, the property can be found to the rear of the development.
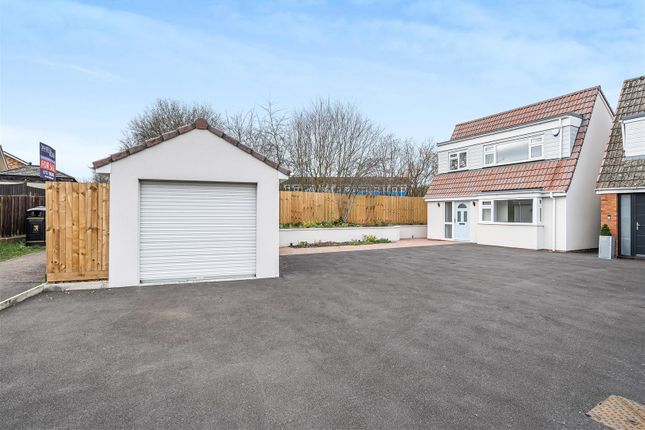
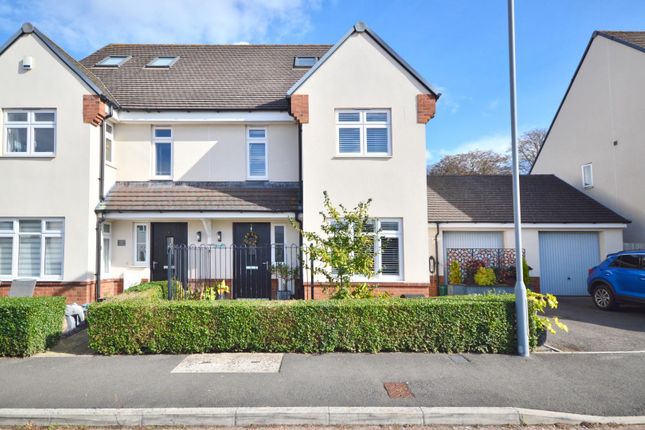
Although parking is readily available on street, the large double garage really comes into its own, providing secure off street parking for two cars with the third space in-front of the garage.
Stunning solid wood Bi-folding doors have recently been installed to provide vehicle access to the garage, whilst a matching single door allows for easy pedestrian access into the property via the ground floor and straight to the kitchen.
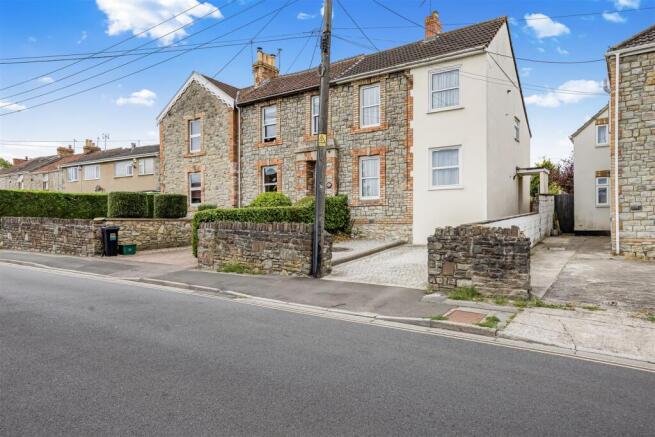
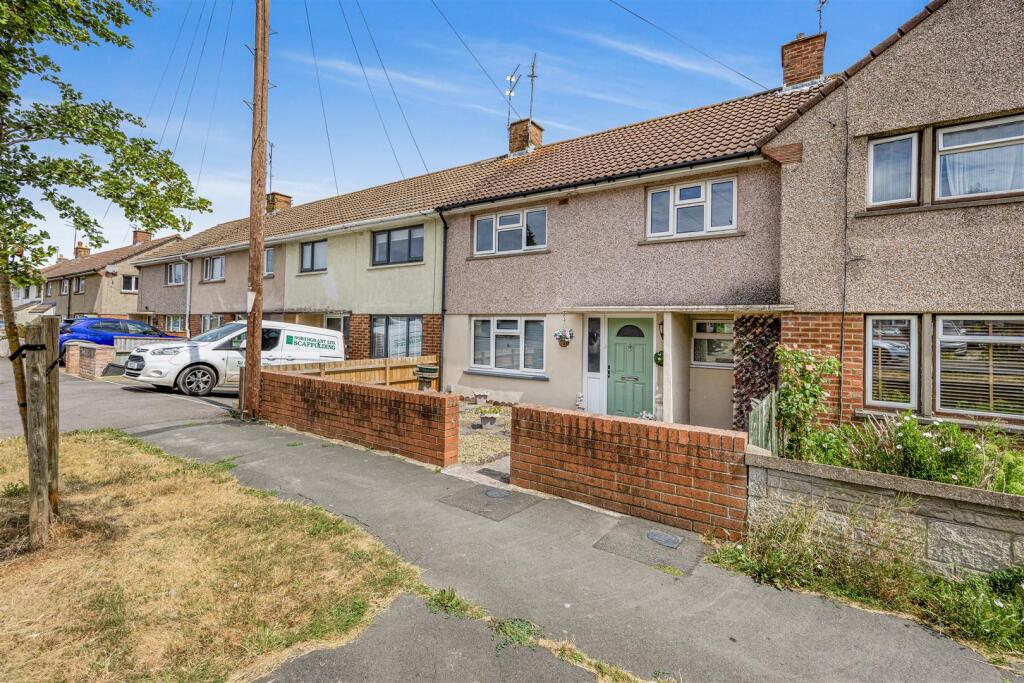
The official front door can be found to the first floor of the property, accessed via a pathway where a beautiful replaced front door makes for the perfect greeting.
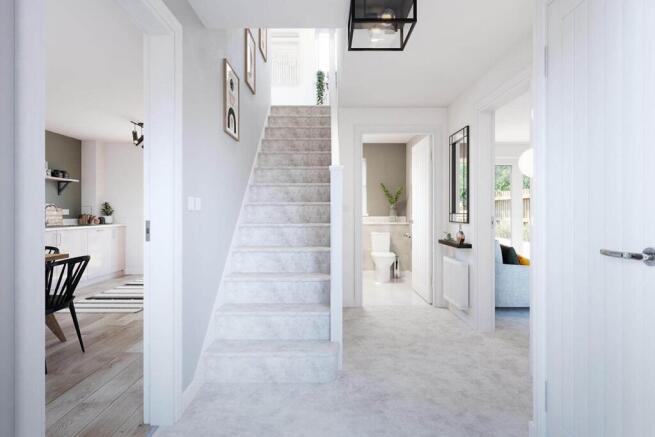
Internally the spacious accommodation can be found across three floors. All floors offer generously proportioned rooms with many flooded in natural sunlight.
The clever design of these homes, ensures the majority of the accommodation is positioned to the rear of the property with lovely views across the development, whilst also enjoying a sunny, south facing aspect.
The ground floor comprises of an open plan kitchen with plenty of space for a comfortable dining/seating area.
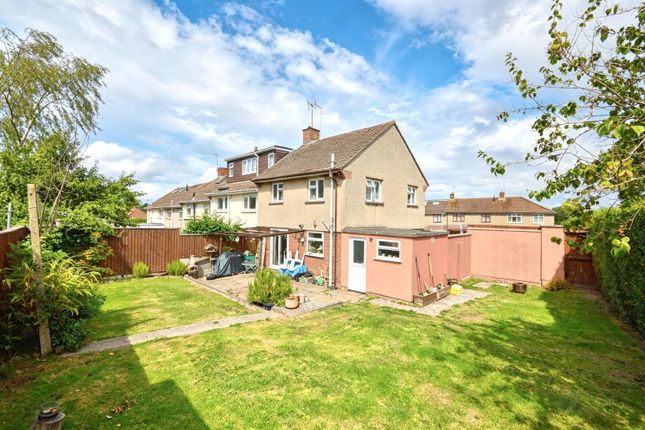
The room has been enhanced with the introduction of Bi-Folding doors which not only promotes 'inside out living', but makes for the perfect view of this wonderful rear garden.
From the kitchen, access to the double garage is available where a utility area sits handily to a recess to the rear of the garage.
Space and plumbing makes this the perfect place for the washing machine and tumble dryer.
A further reception room is available to the first floor, where a welcoming lounge, again spacious in nature and positioned to the rear of the property with views of the grounds via the extra height windows.
In addition a cloakroom and the third bedroom can also be found to this floor. The second and top floor comprises two further bedrooms and the main bathroom.
The large bathroom not only impresses in size, but also comprises a modern three piece white bathroom suite.
The principle bedroom sits proudly to this top floor and to the rear of the property, Spanning the entire width of the property and with dual windows to the rear, not only is this room spacious in nature, it is flooded in natural light.
An abundance of storage is available to all floors, whilst the property also benefits replaced double glazed windows and gas central heating via a replaced combination boiler, which has been regularly serviced.
In addition the roof has been changed from its original. A superb property with numerous benefits and one that we feel will prove very popular with many a buyer.
Therefore an internal viewing is highly recommended to appreciate all that this impressive home has to offer.
Value & comps
No previous sales on record.
Returns
Set an offer; the calculator follows it.
We're still gathering serviced-accommodation data for this area.
Archie refurb estimate: a Pro feature
0.0% below asking
This is not financial or investment advice. Prop AI Deals is not authorised by the Financial Conduct Authority (FCA) to provide investment advice.
All investment calculators, property analyses, and AI-generated insights are for informational purposes only. Property investment carries risk and may result in financial loss. All calculations should be independently verified and you should consult with FCA-authorised financial advisers before making any investment decisions.
Past performance does not guarantee future results. Tax implications vary by individual circumstances.
Deal
Properties like this can earn 2–3x BTL yields when converted to HMO, with retrofit costs around £10k/room. Sign in to see the full tier, yield projection, and cost breakdown.
Commercial properties like this can earn 30-50% higher yields when converted to residential under Class MA / Q / P / PA, with prior approval costing ~GBP 96/unit. Sign in to see the recommended route, yield uplift, and cost breakdown.
BRRR-suited properties can recycle 80-100% of investor capital on refi, leaving a high-yielding rental with most of the money out. Sign in to see the refurb cost stack, ARV projection, and refinance maths.
Detached + large garden = sub-division play. Pro tier unlocks the tier badge, plot size, uplift estimate, and regional land benchmark.
Short-lease flats trade at deep discount, but extending under the 1993 Act often costs far less than the discount. Pro tier unlocks the tier badge, premium breakdown, long-lease ARV and arbitrage maths.
See projected short-stay revenue vs a vanilla BTL for this property.
See real sub-let margins (HMO room rates & SA nightly rates) vs the landlord rent.
Area
Agent & docs

FAQ
About Old Vicarage Green, Keynsham
Explore nearby