We've tightened what earns a Pursue. A home now needs a published valuation, a strategy that still makes money after real running costs and lender stress tests, and no listing problems that would stop a mortgage. You'll see fewer Pursues, and each one has been checked harder.
See how verdicts work5-bedroom detached house · CO7 6HS
Sold STCListed 267 days
Opportunity summary
See Archie’s verdict, returns by strategy and what to check before viewing.
About
Rare opportunity to acquire a substantial property comprising a five bedroomed family home and an established kennels and cattery business, with a 4 star rating, located on the outskirts of Dedham, on a plot of approximately 2.9 acres (STS).
Commanding an ideal location on the outskirts of Dedham, with excellent transport links for both family and customers, this outstanding property is set in grounds in excess of 2.38 acres (STS), divided between private house and gardens and the thriving kennels / cattery.
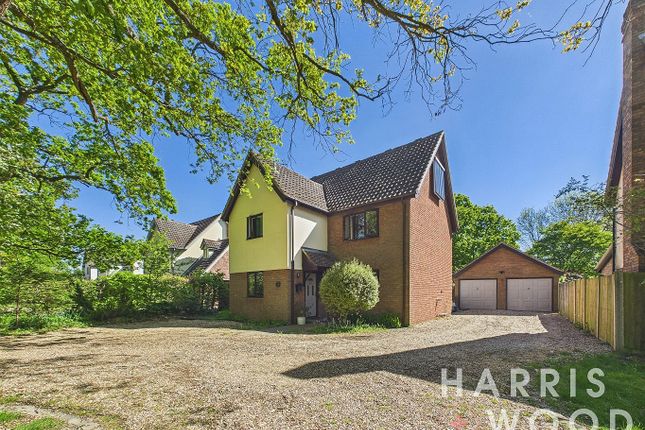
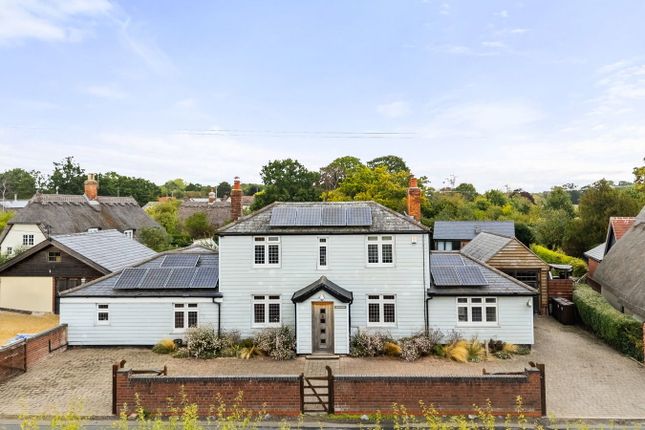
The family home is set back from the road, behind a brick retaining wall and approached via a gravel driveway, which provides both access to the house and detached garage - providing off-road parking for several vehicles.
Once inside, the house offers original features and an historic ambience, whilst providing spacious accommodation fit for a 21st century family's needs.
The sitting room in particular benefits from rich tones, with exposed timbers and inglenook fireplace - complete with wood burner, adding further warmth and a cosy atmosphere during the cooler months.
The dual aspect living room offers a different feel; with light pouring in through the windows, rich wide floorboards, and an area ideal for use as a study space.
At the heart of the house, the beautifully appointed kitchen creates a central hub, with the dining / family room and conservatory leading off from here.
The kitchen itself is presented in ivory Shaker style and offers plenty of room for food preparation.
The dining / family room has wide, patio doors which lead directly onto the patio and gardens beyond. A utility room ensures all laundry paraphernalia is kept out of the way of the main household.
A cloakroom completes the ground floor accommodation.
On the first floor, the principal bedroom benefits from its own ensuite bathroom, while the remaining four bedrooms share use of the bathroom and shower room.
Outside, the private gardens are mainly laid to lawn, interspersed with mature shrubs and trees.
Blackbrook Kennels, Cattery and Grooming is an established business, with a kennels being situated in this location for over 50 years.
The site offers the units themselves in addition to an office, kennel kitchen, laundry and grooming parlour.
Additionally, there are eight secure paddocks and plenty of customer parking - separate from the private residence. The owner currently has a licence to board 125 dogs and 30 cats.
Business has earned a 4-star rating. Entrance Porch Entrance door. Sitting Room 14' 6" x 12' 7" Dual aspect room with windows - with shutters - to front and side.
Inglenook brick fireplace with bressummer beam and inset wood burner. Stairs to first floor. Exposed timbers. Strip wood floor. Understairs cupboard.
Kitchen 15' 9" x 11' 8" Matching wall and base units. Built-in Bosch double electric oven. Inset Bosch ceramic hob with extractor over. Integrated microwave. Butler sink with mixer-tap.
Integrated dishwasher. Composite worktop with bevelled drainer. Breakfast bar seating. Exposed timbers. Tiled floor. Open to conservatory and dining room.
Dining / Family Room 18' 4" x 17' 2" Window to side aspect. Double sliding doors, flanked by windows, to rear aspect. Radiator. Tiled floor.
Conservatory 14' 4" x 12' 8" Windows to three sides. Built-in cupboards. Double doors to rear. Wall-mounted electric heater. Tiled floor.
Living Room 21' 8" x 14' 3" Dual aspect room with windows to front and side. Ornamental brick fireplace with bressummer beam. Strip wood floor. Exposed timbers. Two radiators.
Utility Room 15' 10" x 6' 0" Dual aspect room with windows to rear and side. Space for washing machine. Space for tumble dryer. Space for tower fridge / freezer.
Floor-standing Grant oil boiler. Radiator. Tiled floor. Door to rear. Cloakroom 5' 8" x 3' 7" Window, with obscured glass, to front aspect. Wash-hand basin with tiled splashback. Low-level WC.
Tiled floor. Landing 14' 6" x 3' 3" Window. Wood laminate flooring and strip wood floor. Further window over stairs. Stairs to ground floor.
Bedroom 13' 5" x 11' 7" Window to front aspect. Built-in wardrobes and storage. Radiator. Bedroom 14' 9" x 11' 9" Window to rear aspect. Radiator. Wood laminate flooring.
Principal Bedroom 15' 5" x 12' 3" Window to rear aspect. Built-in wardrobes and storage. Cupboard containing hot-water cylinder. Radiator. Strip wood floor.
Ensuite 15' 11" x 5' 8" Two windows to rear aspect. Panelled bath with shower attachment. Vanity wash-hand basin. Low-level WC. Radiator. Tiled floor.
Bedroom 11' 6" x 8' 0" Window to rear aspect. Radiator. Wood laminate flooring. Bedroom 9' 4" x 9' 0" Dual aspect room with windows to side and front. Built-in cupboard.
Wood laminate flooring. Loft access. Radiator. Shower Room 5' 9" x 5' 4" Window, with obscured glass. Shower cubicle with mains-shower. Pedestal wash-hand basin. Low-level WC.
Upright electric towel radiator. Fully tiled with tiled floor. Extractor fan. Bathroom 8' 9" x 8' 3" Window, with obscured glass. Panelled bath with shower attachment.
Shower cubicle with mains-shower. Pedestal wash-hand basin. Low-level WC. Radiator. Tiled floor. Double Garage 17' 9" x 17' 1" Double doors. Power and light connected. Eaves storage.
Outside To the front of the property, the garden is retained by brick wall. Driveway to main house and separate driveway to kennels.
To the rear of the property, the garden commences with an extended patio which leads to lawn. Mature shrubs and trees. Shed. Business Eight triple kennels. Eleven large double kennels.
Seven large kennels. Ten small-medium kennels. Twenty-five single kennels. Seven change-over kennels. Twenty cat units. Grooming parlour. Office. Kennel Kitchen. Laundry Area. Customer parking area.
There are eight secure grass paddocks. Office 11' 4" x 11' 3" Window to front aspect. Quarry tiled floor. Power and light connected. Grooming Parlour 11' 6" x 11' 3" Stable door.
Window to front aspect. Hydro bath. Drying cabinet. Fully tiled. Kennel Kitchen 14' 6" x 7' 3" Windows to side and rear aspects. Base level units. Stainless steel sink. Quarry tiled floor.
Electric consumer box. Agents Note We understand the current gross annual turnover is over £131,000. Services We understand electricity and mains water are supplied to the property.
Drainage via septic tank. Mobile and Broadband Availability Broadband and Mobile Data supplied by Ofcom Mobile and Broadband Checker.
Broadband: At time of writing there is Standard, Superfast and Ultrafast broadband availability. Mobile: At time of writing there is EE, O2, Three and Vodafone mobile availability.
Value & comps
No previous sales on record.
Returns
Set an offer; the calculator follows it.
We're still gathering serviced-accommodation data for this area.
Archie refurb estimate: a Pro feature
0.0% below asking
This is not financial or investment advice. Prop AI Deals is not authorised by the Financial Conduct Authority (FCA) to provide investment advice.
All investment calculators, property analyses, and AI-generated insights are for informational purposes only. Property investment carries risk and may result in financial loss. All calculations should be independently verified and you should consult with FCA-authorised financial advisers before making any investment decisions.
Past performance does not guarantee future results. Tax implications vary by individual circumstances.
Deal
Properties like this can earn 2–3x BTL yields when converted to HMO, with retrofit costs around £10k/room. Sign in to see the full tier, yield projection, and cost breakdown.
Commercial properties like this can earn 30-50% higher yields when converted to residential under Class MA / Q / P / PA, with prior approval costing ~GBP 96/unit. Sign in to see the recommended route, yield uplift, and cost breakdown.
BRRR-suited properties can recycle 80-100% of investor capital on refi, leaving a high-yielding rental with most of the money out. Sign in to see the refurb cost stack, ARV projection, and refinance maths.
Detached + large garden = sub-division play. Pro tier unlocks the tier badge, plot size, uplift estimate, and regional land benchmark.
Short-lease flats trade at deep discount, but extending under the 1993 Act often costs far less than the discount. Pro tier unlocks the tier badge, premium breakdown, long-lease ARV and arbitrage maths.
See projected short-stay revenue vs a vanilla BTL for this property.
See real sub-let margins (HMO room rates & SA nightly rates) vs the landlord rent.
Area
Agent & docs

FAQ
About Ipswich Road, Dedham, Colchester, Essex, CO7
Explore nearby