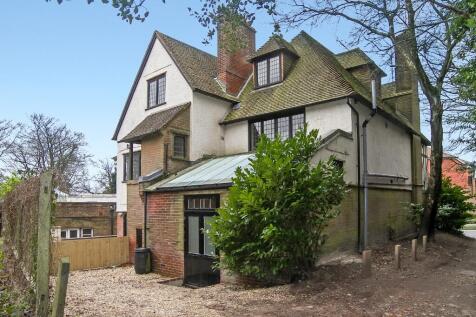
4-bedroom house · GU26 6SQ
Listing removedReduced £30k (−3.4%) on 24 JulListed 234 days
Opportunity summary
See Archie’s verdict, returns by strategy and what to check before viewing.
About
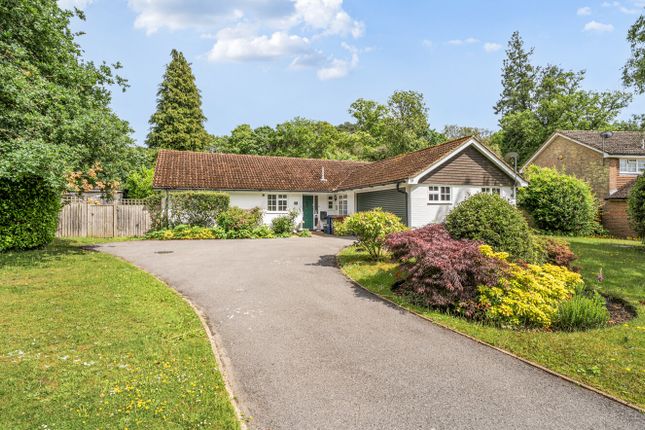
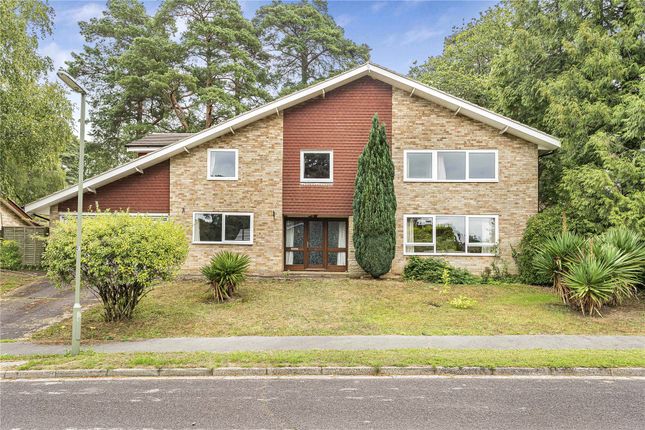
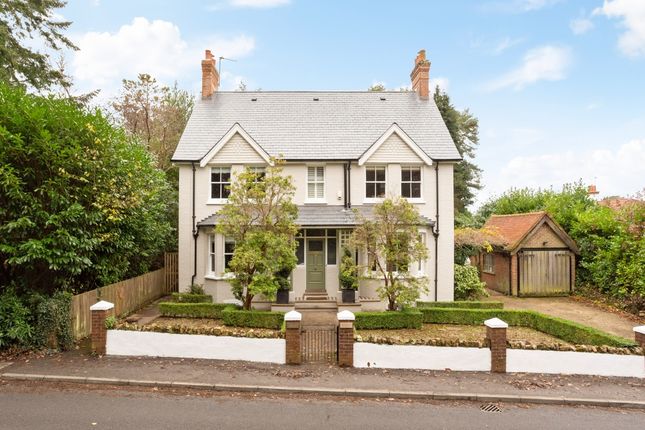
An impressive modern family home, tastefully decorated by the current owners, with scope to extend, all within walking distance of National trust land at The Devil’s Punchbowl and The Golden Valley.
Built in 2019 and owned since new, this substantial four bedroom family home has been tastefully finished to an excellent standard by the current owners.
The modern front door opens onto a bright, larger than usual hallway with a window and tucked away ‘boot room style’ alcove. This space could also be used as a study area.
Beyond the hallway is an inviting living room with a feature fireplace with electric fire capabilities and patio doors opening onto the garden. The kitchen dining room is a real hub of the home.
The kitchen is made up of a modern range of high and low level units, a range master cooker, a wine fridge, American fridge freezer, integrated Bosch dishwasher and microwave.
Finished with a white quartz worktop and breakfast bar. This really is a wonderful social area. The dining area has a corner dining bench and patio doors overlooking the garden.
The utility has spaces for washing and drying machines, and a sink for convenience. A downstairs cloakroom and under stairs storage cupboard completes the ground floor.
Glass and oak balustrades lead to a spacious landing with storage cupboard and partially boarded loft access.
The large master bedroom overlooking the garden has fitted wardrobes and a stylish en-suite with shower cubicle and twin sinks.
Three further double bedrooms (one with fitted wardrobes) complete the first floor, making it a perfect home for a family.
Further details include zoned under-floor heating throughout the ground floor, Hansgrohe brassware, heated storage, acoustic glass, Worcester boiler and a Yale alarm system. Scope to extend.
Planning permission granted in 2025 for a substantial single storey extension.
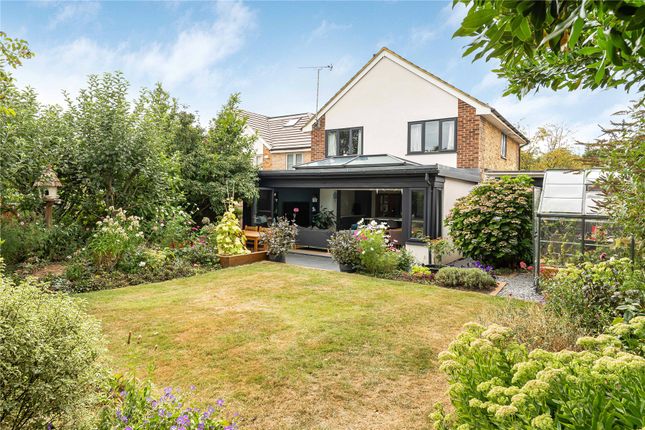
Planning Application wa/2025/02082 The rear garden is well secluded and mainly laid to lawn with a wraparound paved terrace which extends around both sides of the house giving access to the front.
Sleeper flower beds line the garden and are planted with hedging trees and shrubs.
There is a timber built shed and to the front there is a driveway with parking for three vehicles bordered by well stocked flower beds and a detached garage with electrics.
Tenure: Freehold EPC Rating: B Council Tax Band: G (Correct at time of publication and is subject to change following a council revaluation after a sale) Services: The property has mains water, electricity, gas fired central heating to radiators and mains drainage.
Broadband and Mobile services: Visit Location: Hindhead lies between the South Downs & the Surrey Hills, a designated Area of Outstanding Natural Beauty.
The Devils Punchbowl is within easy walking distance as in known for having some of the best views in the Surrey Hills and provides excellent walking, cycling and riding.
Local amenities and a Post Office are within 0.2 miles and Grayshott High Street is 1 mile away offers a good range of local shops, supermarkets, cafes and restaurants, a pub and leisure/spa facilities.
The village is renowned for its warm community, with a wide range of activities, groups & sports clubs on offer to enjoy.
The nearby town of Haslemere provides further comprehensive facilities including a mainline railway station which has excellent links to London Waterloo (53minutes).
The A3 is easily accessible and provides links to the M25 to Heathrow and Gatwick airports as well as the south coast.
There is an excellent choice of public and state schools in the area and there are fantastic recreational activities available for families.
There is also racing and flying at Goodwood, sailing at Frensham Ponds & Chichester Harbour and golf at Liphook, West Surrey & Hindhead to name a few.
Value & comps
No previous sales on record.
Returns
Set an offer; the calculator follows it.
We're still gathering serviced-accommodation data for this area.
Archie refurb estimate: a Pro feature
0.0% below asking
This is not financial or investment advice. Prop AI Deals is not authorised by the Financial Conduct Authority (FCA) to provide investment advice.
All investment calculators, property analyses, and AI-generated insights are for informational purposes only. Property investment carries risk and may result in financial loss. All calculations should be independently verified and you should consult with FCA-authorised financial advisers before making any investment decisions.
Past performance does not guarantee future results. Tax implications vary by individual circumstances.
Deal
Properties like this can earn 2–3x BTL yields when converted to HMO, with retrofit costs around £10k/room. Sign in to see the full tier, yield projection, and cost breakdown.
Commercial properties like this can earn 30-50% higher yields when converted to residential under Class MA / Q / P / PA, with prior approval costing ~GBP 96/unit. Sign in to see the recommended route, yield uplift, and cost breakdown.
BRRR-suited properties can recycle 80-100% of investor capital on refi, leaving a high-yielding rental with most of the money out. Sign in to see the refurb cost stack, ARV projection, and refinance maths.
Detached + large garden = sub-division play. Pro tier unlocks the tier badge, plot size, uplift estimate, and regional land benchmark.
Short-lease flats trade at deep discount, but extending under the 1993 Act often costs far less than the discount. Pro tier unlocks the tier badge, premium breakdown, long-lease ARV and arbitrage maths.
See projected short-stay revenue vs a vanilla BTL for this property.
See real sub-let margins (HMO room rates & SA nightly rates) vs the landlord rent.
Area
Agent & docs
FAQ
About Grasmere,, Tilford Road, Surrey
Explore nearby