3-bedroom semi-detached house · BL3 3RN
To rentReduced £100 (−7.7%) on 21 OctListed 36 days · slow let
Opportunity summary
See Archie’s verdict, returns by strategy and what to check before viewing.
About
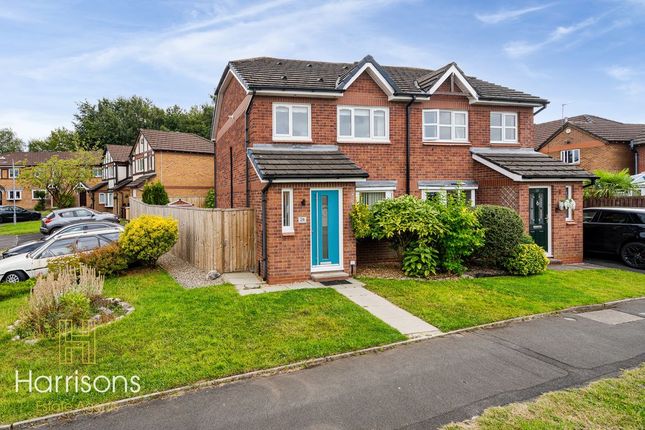
Heathfield drive - available October Harrisons are delighted to market for let, this well-presented three-bedroom property on Heathfield Drive, Bolton.
To the ground floor the property offers a lounge, dining area, fitted kitchen and conservatory. To the first floor there are three good-sized bedrooms alongside a family bathroom.
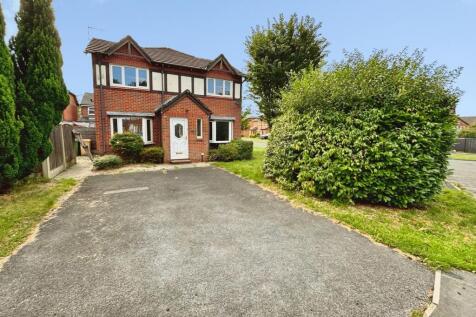
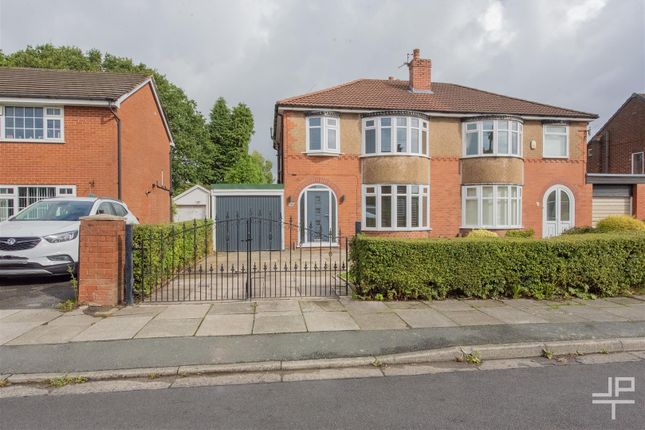
Outside the property benefits from driveway parking and an attached garage, whilst to the rear there is a lawned and patioed garden.
** £1300 pcm ** ** deposit £1500 ** Council tax band C Gas and Electric – British Gas Water – United Utilities Council - Bolton Council please note...
A minimum income of £39,000 is required to pass the affordability checks. A holding deposit of £300 is required to secure this property.
Location Hulton Lane Playing Fields (0.4 miles) Heathfield Primary School (0.3 miles) St Bede Academy (0.4 miles) Essa Academy (0.7 miles) Ladybridge High School (1.5 miles) Asda Daubhill Supermarket (0.4 miles) Heron Foods (1.0 miles) Property features and details available now 3 bedrooms Lounge conservatory patio and lawned rear garden driveway and garage harrisons - experience the difference Book a viewing online / telephone / WhatsApp Flexible viewing appointments available Open 6 days a week, contact our branch for more details.
Benefits of Using Harrisons Lettings & Management Ltd • Sign tenancy agreements online • Pay securely online • Manage documents online • Track your deposit online Front Of The Property Flagged Driveway for 1 Vehicle.
Patio Area. Garage. Outside Cameras and Lighting. Lawned Front Garden. Outside Electrical Sockets. Entrance Porch (4' 7'' x 3' 11'' (1.4m x 1.2m)) Lino Tile Effect Flooring.
Lounge (12' 11'' x 11' 1'' (3.93m x 3.38m)) Double Glazed Front Bay Window with Two Openers. Gas Fire and Fireplace Surround. Pendant Light. Double Panel Radiator. Carpet Flooring.
Under Stairs Storage. Kitchen (11' 0'' x 8' 2'' (3.36m x 2.5m)) Tiled Flooring. Splashback Tiled Walls. Laminate Worktops. Fitted White Kitchen. Four Ring Whirlpool Gas Burner Hob. Indiset Oven.
Plumbing for a Washing Machine. White Sink with White Mixer Tap. Double Panel Radiator. Double Glazed Window Unit to Rear with an Opener. Timber Barn Style Door leading to Patio Area and Rear Garden.
Dining Room (7' 7'' x 11' 2'' (2.32m x 3.4m)) Beech Laminate Flooring. Pendant Light. Internal Double Glazed Patio Doors Leading to Conservatory. Double Panel Radiator.
Conservatory (12' 4'' x 9' 4'' (3.75m x 2.84m)) Tiled Flooring. TV Connection. External Double Glazed Door Leading to Garden. Double Glaze Surrounding Windows. Double Panel Radiator.
Exposed Lower Brick. Rear Garden Brick BBQ. Rear Patio with Hose Pipe Connection. Lawned Rear Garden with Fence Panel Surround. Rear Garden Gate.
First Floor Landing (4' 9'' x 9' 2'' (1.44m x 2.8m)) Carpet Flooring. Loft Hatch. Pendant Light. Airing Cupboard with Shelving and Combi Boiler.
Bedroom 1 (12' 11'' x 9' 10'' (3.94m x 3m)) Double Bedroom. Fitted Wardrobes. Carpet Flooring. Pendant Light. Double Glazed Unit to Front with One Openers. Dressing Table. Large Single Panel Radiator.
Bedroom 2 (7' 7'' x 11' 3'' (2.3m x 3.42m)) Double Bedroom. Double Glazed Window Unit to Rear with Two Openers. Carpet Flooring. Pendant Light. Freestanding Furniture.
Bedroom 3 (12' 6'' x 7' 6'' (3.82m x 2.28m)) Double Bedroom. TV Wall Connection. Double Glazed Unit to Front with an Opener. Single Panel Radiator. Carpet Flooring.
Built in Cupboard Storage and Shelving. Bathroom (5' 5'' x 7' 9'' (1.65m x 2.37m)) Tiled Walls and Flooring. P-Bath with Curved Glass Shower Screen. High Level Frosted Double Glazed Window Units.
Electric Shower over the Bath. Sink Vanity Unit with Chrome Mixer Tap. White W/C. Pendant Light.
Value & comps
No previous sales on record.
Rental comparables are shown in the Rental section below. Sold comparables remain for area capital context only.
Returns
We're still gathering serviced-accommodation data for this area.
This is not financial or investment advice. Prop AI Deals is not authorised by the Financial Conduct Authority (FCA) to provide investment advice.
All investment calculators, property analyses, and AI-generated insights are for informational purposes only. Property investment carries risk and may result in financial loss. All calculations should be independently verified and you should consult with FCA-authorised financial advisors before making any investment decisions.
Past performance does not guarantee future results. Tax implications vary by individual circumstances.
Deal
Properties like this can earn 2–3x BTL yields when converted to HMO, with retrofit costs around £10k/room. Sign in to see the full tier, yield projection, and cost breakdown.
Commercial properties like this can earn 30-50% higher yields when converted to residential under Class MA / Q / P / PA, with prior approval costing ~GBP 96/unit. Sign in to see the recommended route, yield uplift, and cost breakdown.
BRRR-suited properties can recycle 80-100% of investor capital on refi, leaving a high-yielding rental with most of the money out. Sign in to see the refurb cost stack, ARV projection, and refinance maths.
Detached + large garden = sub-division play. Pro tier unlocks the tier badge, plot size, uplift estimate, and regional land benchmark.
Short-lease flats trade at deep discount, but extending under the 1993 Act often costs far less than the discount. Pro tier unlocks the tier badge, premium breakdown, long-lease ARV and arbitrage maths.
See projected short-stay revenue vs a vanilla BTL for this property.
See real sub-let margins (HMO room rates & SA nightly rates) vs the landlord rent.
Area
Agent & docs
FAQ
About 35, Heathfield Drive, Bolton
Explore nearby