3-bedroom house · TR13 9FQ
Listing removedListed 175 days
Opportunity summary
See Archie’s verdict, returns by strategy and what to check before viewing.
About
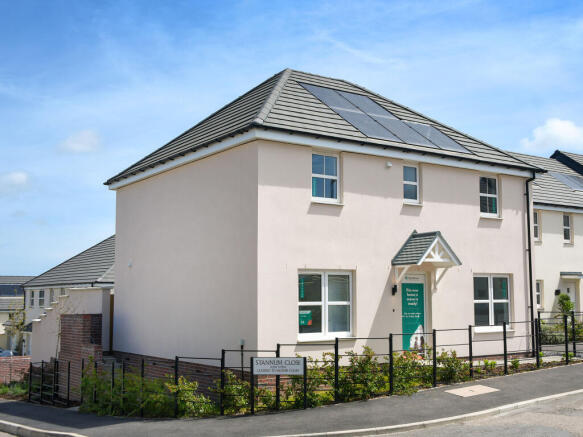
Godolphin Cross, Brand New Detached Home Under Construction This quality brand new detached home is currently under construction and is due to be completed towards the end of summer 2026.
It will offer contemporary living in a sought after village location, built to a high standard by reputable local developers.
The property will feature a spacious brick paved driveway providing parking for three to four vehicles, an integral garage, and a neatly lawned garden, perfect for relaxing or entertaining outdoors.
The inclusion of solar panels for improved energy efficiency. Inside, the ground floor is designed with modern open plan living in mind.
The light and airy lounge, kitchen, and dining area flow seamlessly together, creating the ideal social space for family life.
A welcoming hallway and cloakroom complete the ground floor, which benefits from underfloor heating throughout.
Upstairs, the first floor will offer a stylish family bathroom and three bedrooms with the master having an en-suite shower room.
From the first floor rear elevation, views across farmland towards Tregonning Hill can be enjoyed. The property is being sold with a 10-year Architect’s Certificate.
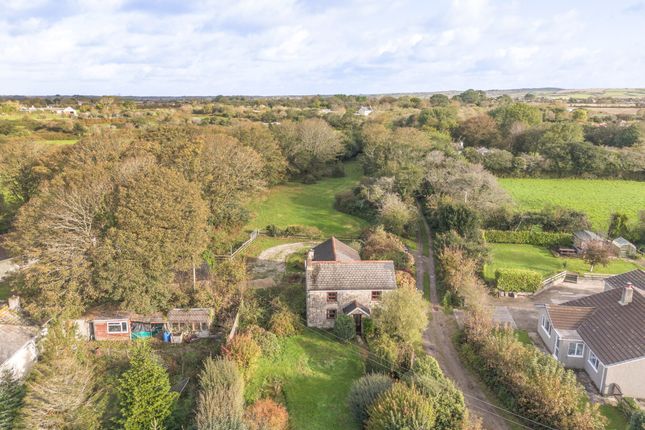
Location - The property is situated within the village of Godolphin Cross which is surrounded by farmland, woods and a National Trust Estate home to Godolphin House is the picturesque semi rural village of Godolphin Cross.
Offering easy access to both the North and South coasts as well as the popular fishing village of Porthleven with its fantastic array of restaurants.
The larger village of Breage is just 2 miles away providing a Public House and Post Office with Shop.
The location of this super property is sure to impress those seeking a taste of the countryside with many gorgeous walks on the doorstep including Godolphin Hill and Tregonning Hill both with stunning panoramic views over South West Cornwall.
The towns of Helston, Hayle and Penzance are within a 15 to 20 minute drive of the property. The stunning beach at Praa sands is approximately 10 minutes away by car.
Accommodation - Entrance Hallway Cloakroom Open Plan Lounge/Kitchen & Dining Room First Floor Landing Bedroom One with En-Suite Bedroom Two Bedroom Three Bathroom Garage - With electric door.
Rear pedestrian door into garden and door into the open plan space. Power and light connected. Parking - Parking for 3-4 cars on the brick paved driveway. Outside - There will be a lawned garden.
The property backs onto farmland. Services - Mains electricity and water. Sewerage treatment plan. Air source heating.
Agents Note - Prospective purchasers should be aware that our client is related to a member of staff within The Mather Partnership.
Service Charges - Our clients have advised that there is an annual charge which is currently £100. This covers the maintenance of the private access road and public liability insurance.
New Build Guarantee - Our clients have advised that the property will be sold with a 10 year Architects Certificate. Solar Panels - Our clients have advised that the solar panels are owned.
Planning Information - There are other properties which will be built within the development. Our clients have also applied for planning permission for a further 2-6 dwellings.
Information can be found on the Cornwall Council Planning Website under reference number PA25/04718 Specification - Electric charging point Thin Coat 1.2 sillicone render Grant under floor heating on the ground floor Karndean flooring & carpets Induction Hob Resin worktops Oak doors & sills Ingregrated Indesit dishwasher Plumbing for fridge/freezer 2 Hotpoint ovens.
1 with Air Fryer, Steamer & Pizza Oven functions Floorplans - These are for identication purposes.
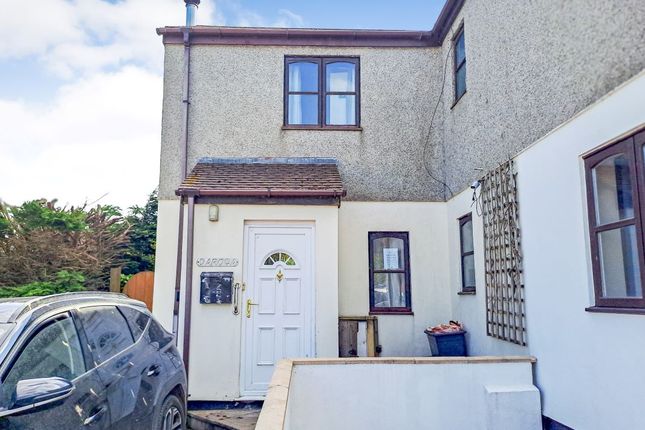
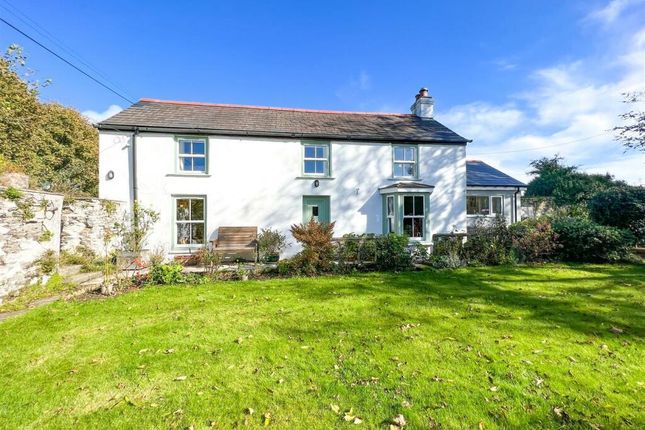
Photos - Some of the photos are of Number 1 Trygher which give an indication of the finish of Number 3.
Council Tax Band- tbc What3words - ///crumple.noses.twisting Anti Money Laundering Regulations – Purchasers - It is a legal requirement that we receive verified id from all buyers before a sale can be instructed.
We will inform you of the process once your offer has been accepted. Proof Of Finances - Before agreeing a sale, we will require proof of your financial ability to purchase.
We will inform you of what we require prior to agreeing a sale.
Broadband & Mobile Phone Coverage - To check the broadband coverage for this property please visit check mobile phone coverage please visit
Value & comps
No previous sales on record.
Returns
Set an offer; the calculator follows it.
We're still gathering serviced-accommodation data for this area.
Archie refurb estimate: a Pro feature
0.0% below asking
This is not financial or investment advice. Prop AI Deals is not authorised by the Financial Conduct Authority (FCA) to provide investment advice.
All investment calculators, property analyses, and AI-generated insights are for informational purposes only. Property investment carries risk and may result in financial loss. All calculations should be independently verified and you should consult with FCA-authorised financial advisors before making any investment decisions.
Past performance does not guarantee future results. Tax implications vary by individual circumstances.
Deal
Properties like this can earn 2–3x BTL yields when converted to HMO, with retrofit costs around £10k/room. Sign in to see the full tier, yield projection, and cost breakdown.
Commercial properties like this can earn 30-50% higher yields when converted to residential under Class MA / Q / P / PA, with prior approval costing ~GBP 96/unit. Sign in to see the recommended route, yield uplift, and cost breakdown.
BRRR-suited properties can recycle 80-100% of investor capital on refi, leaving a high-yielding rental with most of the money out. Sign in to see the refurb cost stack, ARV projection, and refinance maths.
Detached + large garden = sub-division play. Pro tier unlocks the tier badge, plot size, uplift estimate, and regional land benchmark.
Short-lease flats trade at deep discount, but extending under the 1993 Act often costs far less than the discount. Pro tier unlocks the tier badge, premium breakdown, long-lease ARV and arbitrage maths.
See projected short-stay revenue vs a vanilla BTL for this property.
See real sub-let margins (HMO room rates & SA nightly rates) vs the landlord rent.
Area
Agent & docs
FAQ
About 3 Trygher, Forth Vean, Helston
Explore nearby