2-bedroom detached house · RG4 7JB
Sold STCListed 227 days
Opportunity summary
See Archie’s verdict, returns by strategy and what to check before viewing.
About
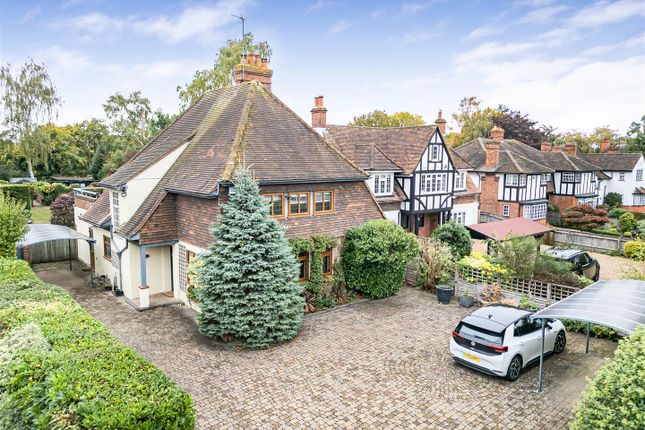
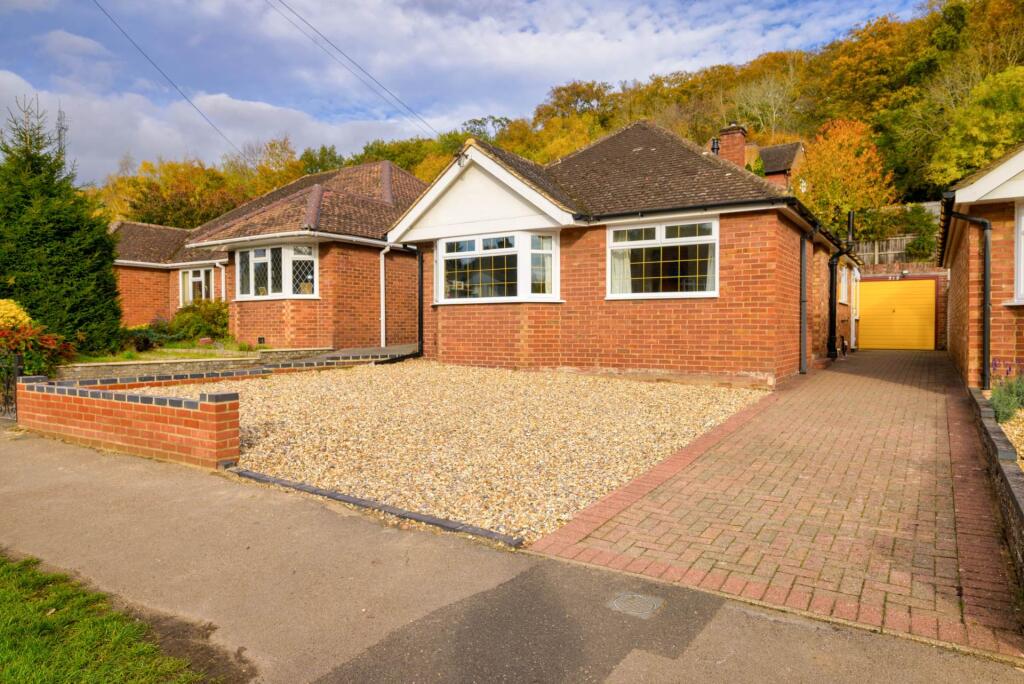
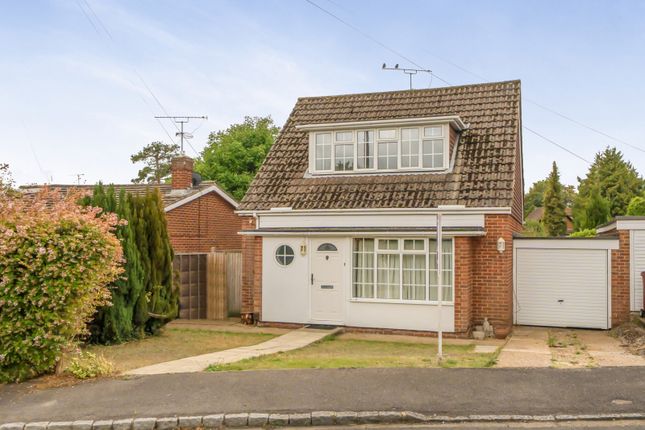
Tucked away in one of Caversham Heights’ most desirable residential addresses, this characterful former coach house has remained in the same family ownership for almost 60 years.
Over that time, the property has been thoughtfully extended and enhanced, creating a generous and versatile home that also offers exciting scope for further adaptation to suit a new owner’s vision.
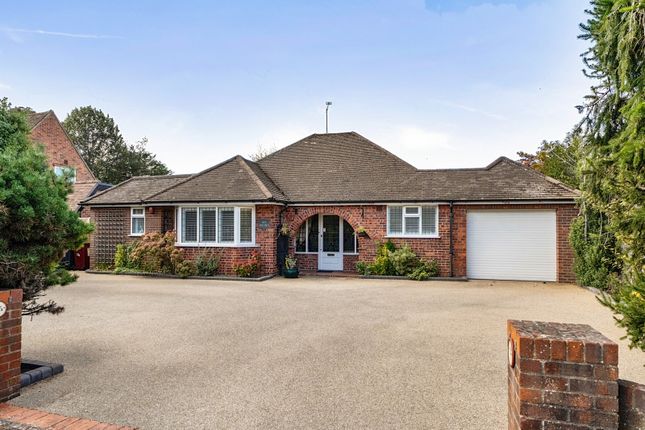
The property enjoys a high degree of privacy, with a part-walled garden and electric side gates open to a gravel driveway with a double garage.
Additional parking is available to the front, complemented by a wide frontage and mature trees that enhance the sense of space and seclusion.
Internally, the accommodation is both flexible and well-balanced, offering the option of three reception rooms, a conservatory, and a kitchen-diner.
A ground floor bedroom with en suite adds valuable versatility, whether for guests, multi-generational living, or home working.
Upstairs, the impressive principal bedroom extends to approximately 30 feet, complete with its own en suite and balcony.
This space could be reconfigured to create additional bedrooms if required, particularly given the further potential offered by the adjoining 33-foot loft space, subject to planning.
The location is a key highlight, a peaceful, tree-lined setting within a highly regarded school catchment, yet conveniently positioned for access to the centres of Caversham and Reading.
Excellent road and rail links provide straightforward connectivity, while nearby amenities include respected schools, golf courses, gym, and scenic countryside and riverside walks along the River Thames.
A rare opportunity to secure a home in one of the area’s most sought-after locations.
Garden And Parking - The part-walled garden is a particular feature and extends to approximately 90' whilst enjoying a south westerly aspect .
A gravel driveway is accessed via electric gates at the side of the garden and provides ample parking and leads to a double garage.
A gravel path with box hedging and mature laurels leads to the rear of the garden flanked by areas of lawns with a number of apple and pear trees and there is also a timber summer house in need of some attention.
Additional Information: - Parking The property has a gravel driveway accessed via an electric gates at the side of the house with parking for multiple vehicles with a double garage.
Property construction – Standard form Services: Gas - mains Water – mains Drainage – mains Electricity - mains Heating - gas central heating Broadband connection available (information obtained from Ofcom): Ultrafast – Fibre to the premises (FTTP) Mobile phone coverage For an indication of specific speeds and supply of broadband and mobile, we recommend potential buyers go to the Ofcom web-site “Broadband and mobile coverage checker” There is a Tree Preservation Order on the trees in the front garden, for further information please refer to Reading Borough Councils' Tree department.
Value & comps
No previous sales on record.
Returns
Set an offer; the calculator follows it.
We're still gathering serviced-accommodation data for this area.
Archie refurb estimate: a Pro feature
0.0% below asking
This is not financial or investment advice. Prop AI Deals is not authorised by the Financial Conduct Authority (FCA) to provide investment advice.
All investment calculators, property analyses, and AI-generated insights are for informational purposes only. Property investment carries risk and may result in financial loss. All calculations should be independently verified and you should consult with FCA-authorised financial advisers before making any investment decisions.
Past performance does not guarantee future results. Tax implications vary by individual circumstances.
Deal
Properties like this can earn 2–3x BTL yields when converted to HMO, with retrofit costs around £10k/room. Sign in to see the full tier, yield projection, and cost breakdown.
Commercial properties like this can earn 30-50% higher yields when converted to residential under Class MA / Q / P / PA, with prior approval costing ~GBP 96/unit. Sign in to see the recommended route, yield uplift, and cost breakdown.
BRRR-suited properties can recycle 80-100% of investor capital on refi, leaving a high-yielding rental with most of the money out. Sign in to see the refurb cost stack, ARV projection, and refinance maths.
Detached + large garden = sub-division play. Pro tier unlocks the tier badge, plot size, uplift estimate, and regional land benchmark.
Short-lease flats trade at deep discount, but extending under the 1993 Act often costs far less than the discount. Pro tier unlocks the tier badge, premium breakdown, long-lease ARV and arbitrage maths.
See projected short-stay revenue vs a vanilla BTL for this property.
See real sub-let margins (HMO room rates & SA nightly rates) vs the landlord rent.
Area
Agent & docs
FAQ
About Conisboro Avenue, Caversham, RG4
Explore nearby