5-bedroom house · DE56 1TD
Listing removedReduced £25k (−5.9%) on 15 MarListed 271 days
Opportunity summary
See Archie’s verdict, returns by strategy and what to check before viewing.
About
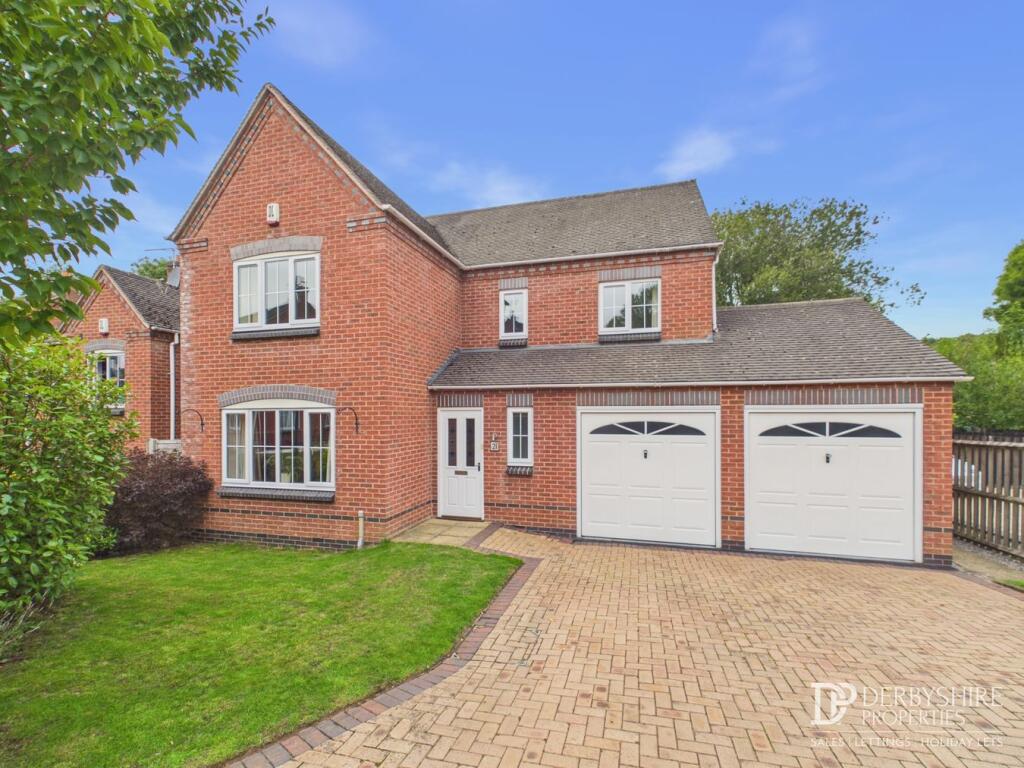
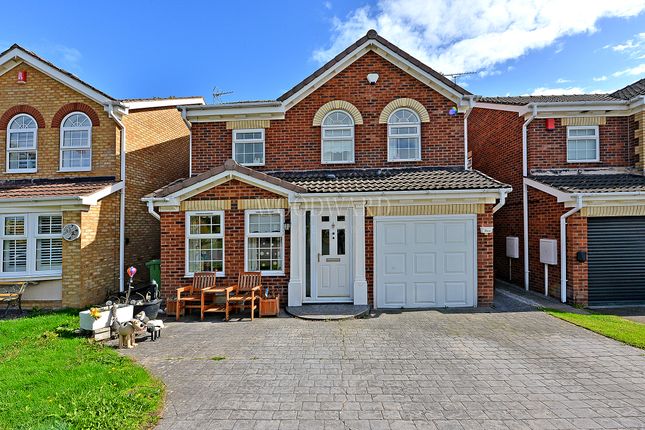
Home2sell are delighted to offer this executive five bedroom detached home positioned at the head of a cul-de-sac in sought after area of Belper.
The property benefits from having a modern refitted kitchen, PVCu double glazing and gas central heating.
The accommodation briefly comprises of entrance hallway, lounge, kitchen diner, separate dining room, guest cloakroom WC and integral garage.
To the first floor are four bedrooms with built in wardrobes and the master having en-suite facilities a further single bedroom and a recently fitted family shower room.
Outside to the front of the property is driveway parking leading to the integral garage and a fore garden with shrubs and borders.
To the rear is a low maintenance garden with a large block paved patio area. Viewing Essential. Draft details subject to change and vendor approval.
Entrance Hall The property is entered via a PVCu door having glazed insert, door into the entrance hallway having stairs rising to the first floor landing, ceramic tiled flooring, central heating radiator, access to the integral garage, dado rail and under stairs storage cupboard.
Lounge (5.92m x 3.76m max) The focal point of the room is a feature coal effect gas living flame fire with white ornate hearth and decorative surround, carpeted flooring, radiator, double doors leading to the dining room and PVCu double glazed bay window to the front elevation.
Dining Room (3.48m x 2.95m) Having a central heating radiator and PVCu double glazed patio doors with decorative wooden shutters leading out to the garden aspect.
Dining Kitchen (5.23m x 4.32m) This spacious L shaped kitchen diner has been recently fitted with a range of modern high-gloss wall, base and drawer and display units with solid oak worktops and splash backs, inset composite sink and drainer unit with Swan neck mixer tap having instant boiling water.
Integrated fridge freezer, eye level oven, grill and integrated microwave, five ring gas hob, panel splash back and stainless steel chimney style extractor fan over, integrated dishwasher, tiled flooring and splash backs, radiator, TV point, dining area and two PVCu double glazed windows to the rear garden aspect.
Guest Cloakroom Wc Fitted with a white two piece suite comprising of a close couple WC and a vanity hand wash basin. With tiled flooring and complimentary splash back tiling.
Having an opaque PVCu double glazed window to the side elevation.
To The First Floor Landing Having stairs off to the first floor landing having fashionable striped carpet flooring, central heating radiator and access to the loft void.
Master Bedroom (13'9 (into bay) x 16'3) Having a walk in wardrobe, quality fitted dressing table with drawers, central heating radiator, tv point, large storage cupboard and a PVCu double glazed bay window with fitted shutters to the front elevation.
En Suite Bathroom Room Fitted with a white three piece suite comprising of panel bath with shower over having rain head and hand held attachment, vanity hand wash basin and close couple WC.
Complementary wall panelling, electric shaver point and a opaque PVCu double glazed window to the side elevation.
Bedroom Two (3.58m into wardrobes x 3.30m) With a built in wardrobe, central heating radiator, ceiling light and fan and PVCu double glazed window with fitted shutters to the rear elevation.
Bedroom Three (3.53m x 2.64m wardrobes) Having a built in double wardrobe, central heating radiator, and a PVCu double glazed window with fitted shutters to the front elevation.
Bedroom Four (3.00m x 2.39m) With a built in wardrobe, central heating radiator and PVCu double glazed window to the rear elevation.
Bedroom Five/ Study (2.36m x 1.83m) Having a central heating radiator and a PVCu double glazed window to the rear elevation.
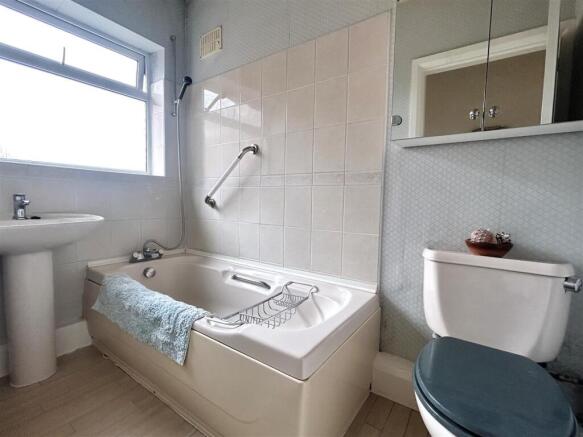
Family Shower Room Fitted with a three piece suite comprising of double walk in shower with thermostatically controlled shower unit having a rain head and hand held attachment, vanity hand wash basin and fitted concealed cistern WC.
Complementary wall tiling, recessed ceiling lighting, vinyl flooring, chrome ladder style heated towel rail and an opaque PVCu double glazed window to the side elevation.
Outside To the front of the property is a tarmacadam driveway providing parking for two vehicles leading to an integral garage.
A lawned fore garden and a path leading down the side of the property giving gated access to the rear.
To the rear of the property there is a gravelled low maintenance enclosed garden having a pleasant paved patio area with walled and fenced boundaries.
Integral Garage With an up and over door, power and light.
Area 9 Pilsley Close is situated approximately a mile from the centre of Belper which provides an excellent range of amenities including shops, schools and recreational facilities.
The village of Duffield lies some 3 miles to the south of Belper. The City of Derby approximately 8 miles to the south.
Derby's outer ring road provides convenient onward travel to the major trunk roads and the motorway network. There is a train service from Belper to London St Pancras.
The famous market town of Ashbourne known as the gateway to Dovedale and the Peak District National Park lies approximately 10 miles to the west.
Directional Note From our Belper branch of Home2sell proceed along the Market Place onto Chesterfield Road, continue along, this road becomes Laund Hill and continue along again onto Far Laund and eventually take the right turn into Ashford Rise.
Take the first left turn onto Edensor Drive and then take the second right into Pilsley Close where the property can be found on the right hand side clearly identified by our distinctive Home2sell For Sale Board
Value & comps
No previous sales on record.
Returns
Set an offer; the calculator follows it.
We're still gathering serviced-accommodation data for this area.
Archie refurb estimate: a Pro feature
0.0% below asking
This is not financial or investment advice. Prop AI Deals is not authorised by the Financial Conduct Authority (FCA) to provide investment advice.
All investment calculators, property analyses, and AI-generated insights are for informational purposes only. Property investment carries risk and may result in financial loss. All calculations should be independently verified and you should consult with FCA-authorised financial advisors before making any investment decisions.
Past performance does not guarantee future results. Tax implications vary by individual circumstances.
Deal
Properties like this can earn 2–3x BTL yields when converted to HMO, with retrofit costs around £10k/room. Sign in to see the full tier, yield projection, and cost breakdown.
Commercial properties like this can earn 30-50% higher yields when converted to residential under Class MA / Q / P / PA, with prior approval costing ~GBP 96/unit. Sign in to see the recommended route, yield uplift, and cost breakdown.
BRRR-suited properties can recycle 80-100% of investor capital on refi, leaving a high-yielding rental with most of the money out. Sign in to see the refurb cost stack, ARV projection, and refinance maths.
Detached + large garden = sub-division play. Pro tier unlocks the tier badge, plot size, uplift estimate, and regional land benchmark.
Short-lease flats trade at deep discount, but extending under the 1993 Act often costs far less than the discount. Pro tier unlocks the tier badge, premium breakdown, long-lease ARV and arbitrage maths.
See projected short-stay revenue vs a vanilla BTL for this property.
See real sub-let margins (HMO room rates & SA nightly rates) vs the landlord rent.
Area
Agent & docs
FAQ
About 9, Pilsley Close, Belper
Explore nearby